




Description
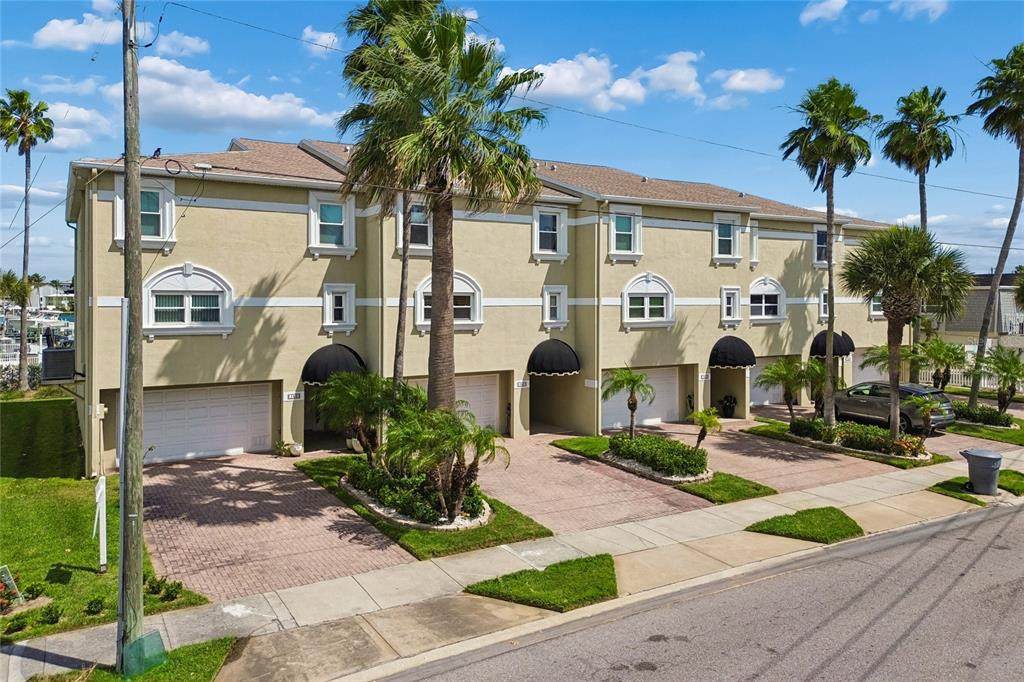
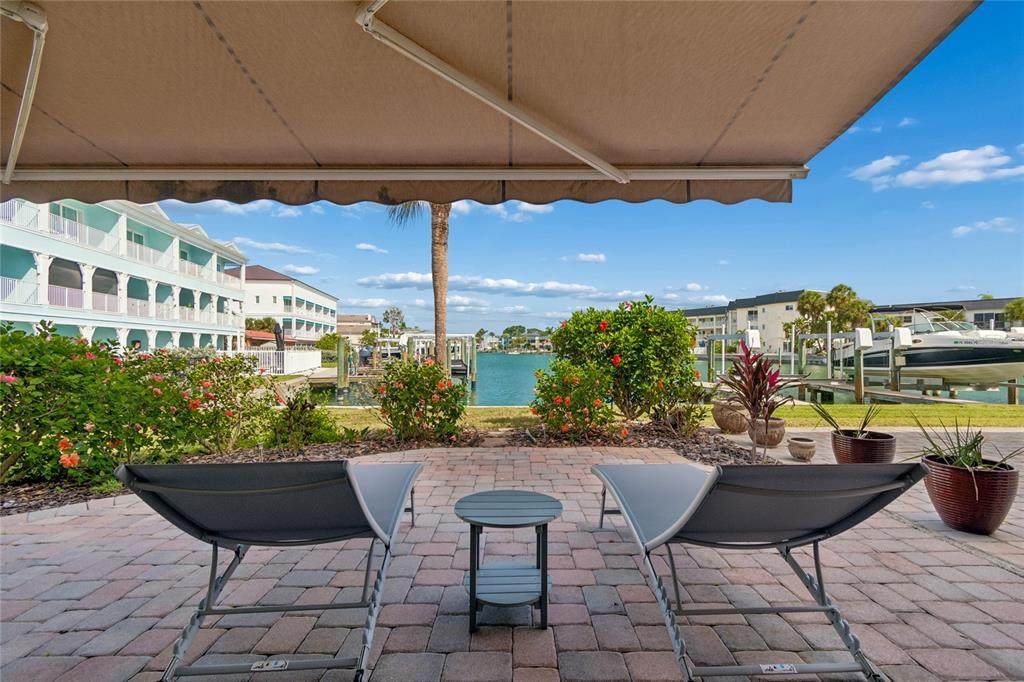
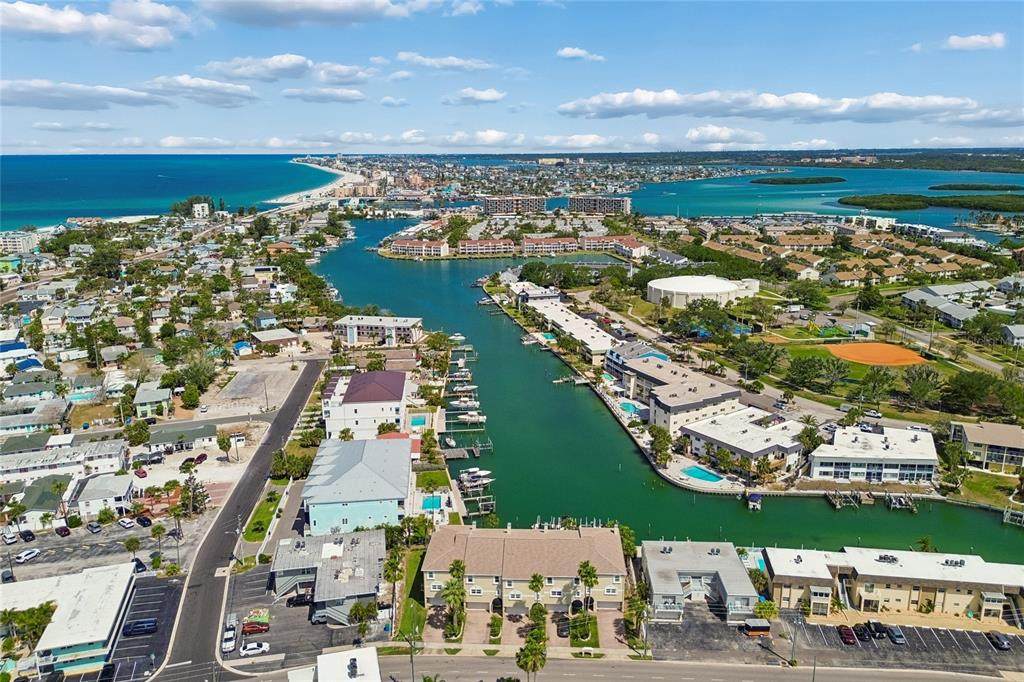
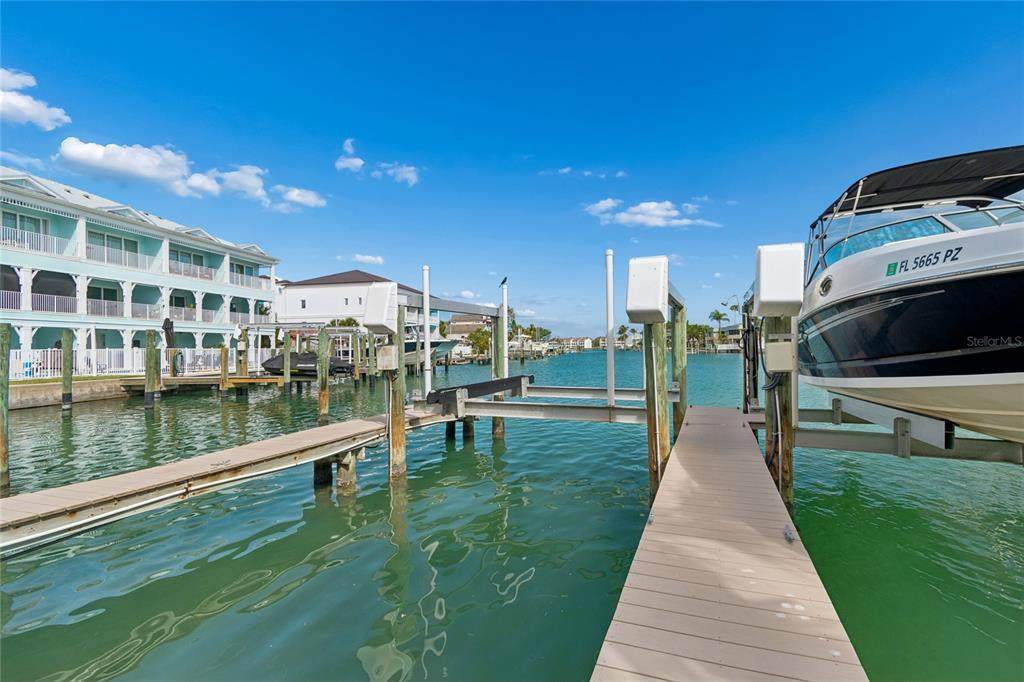
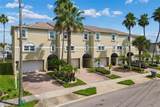
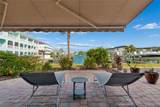
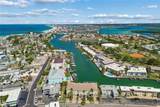
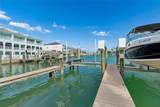
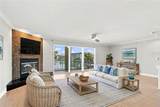
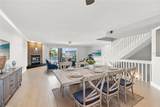
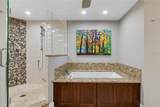
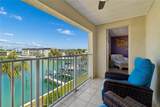
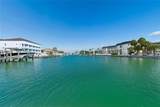
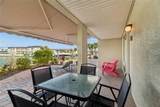
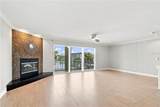
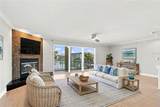
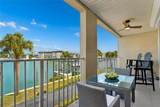
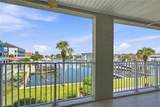
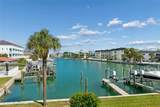
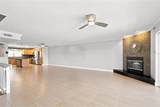
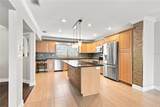
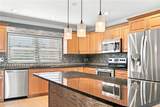
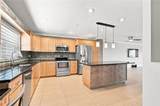
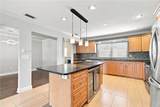
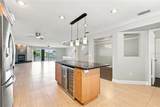
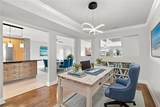
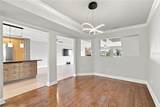
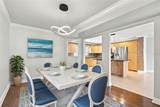
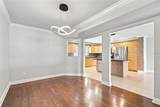
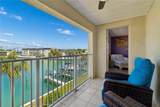
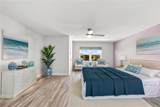
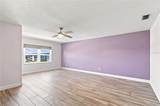
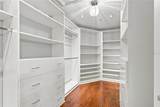
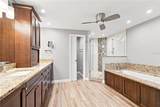
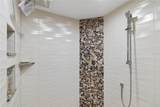
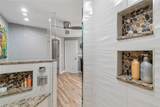
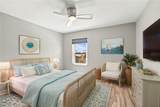
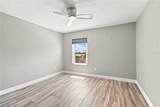
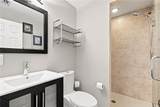
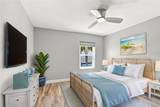
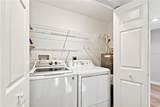
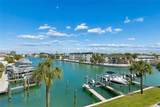
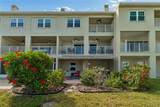
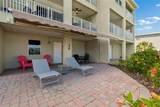
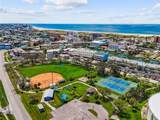
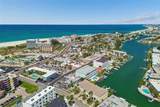
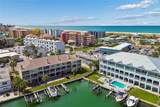
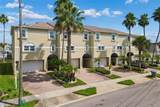
Virtually Staged. Welcome to this spacious 2,448-square-foot waterfront townhome with 3 bedrooms, 2.5 baths, and a den or formal dining room, featuring a private boat slip and direct Gulf access in Treasure Island. Just steps from award-winning white sand beaches, with an oversized garage and a covered waterfront terrace framed by deep canal water views. — this is the Florida dream address. Direct canal access to John's Pass puts you in the Gulf in under ten minutes. The ground level sets the tone immediately — a covered terrace and paved patio right on the water, beautifully landscaped with tropical hibiscus, with room for lounges, tables and chairs. Your boat slip sits on a wide canal alive daily with tiki bar boats, kayakers, paddle-boarders, dolphins and manatees. The oversized deep garage offers valuable storage for vehicles, workshop, gym, water toys, and includes a dedicated 220-volt line — ideal for an EV charger, hot tub or swim spa. A deep paver driveway provides additional parking right at your door. Head upstairs to the main living level, where the width and light immediately impress — this is nothing like a typical Florida townhome. Water views from the living room, dining room and kitchen. Cozy up to the fireplace on cool Florida evenings, then step out onto the full-width balcony — room for lounges, seating and a bistro setting with warm Gulf breezes. The kitchen features a large island, wine fridge, bar fridge, abundant granite countertops and generous storage. A versatile den offers space for a home office or media room. Steps from Gulf Boulevard, the beach trolley makes getting there effortless. The entire third level is dedicated to all three bedrooms, including a true primary suite — private balcony with water views, fully remodeled spa bath with quartz surfaces, dual shower-head walk-in shower, built-in shelving, soaking tub and custom walk-in closet system. Additional bedrooms are generously sized. Brand new driftwood-style porcelain tile flooring throughout. Laundry on the bedroom level is always convenient. Hurricane-rated windows and hurricane shutters on large openings. Your HOA has you covered — roof replacement, exterior paint and grounds maintenance are all included, so you can simply enjoy the lifestyle you came here for. Rosselli Park is walking distance — dog park, pickleball, shuffleboard, basketball, playground and covered pavilion. groceries by boat, pharmacy, liquor store, coffee shops, restaurants and bars all on the island. Cruise the beachfront walking corridor or hop in your golf cart for a ride up and down Gulf Blvd. Downtown St. Pete is 20 minutes away. Tampa International Airport — consistently ranked one of the best in the country — is 30 to 45 minutes away. Three bridges connect the island to the mainland, keeping beach access remarkably traffic-free. Sunday night drum circles and breathtaking sunsets await, right outside your door. This is Treasure Island living at its finest — schedule your private showing today!
-
3BEDS
-
0.06ACRES
-
2BATHS
-
11/2 BATHS
-
2,448SQFT
-
$408$/SQFT
School Information
Description
Virtually Staged. Welcome to this spacious 2,448-square-foot waterfront townhome with 3 bedrooms, 2.5 baths, and a den or formal dining room, featuring a private boat slip and direct Gulf access in Treasure Island. Just steps from award-winning white sand beaches, with an oversized garage and a covered waterfront terrace framed by deep canal water views. — this is the Florida dream address. Direct canal access to John's Pass puts you in the Gulf in under ten minutes. The ground level sets the tone immediately — a covered terrace and paved patio right on the water, beautifully landscaped with tropical hibiscus, with room for lounges, tables and chairs. Your boat slip sits on a wide canal alive daily with tiki bar boats, kayakers, paddle-boarders, dolphins and manatees. The oversized deep garage offers valuable storage for vehicles, workshop, gym, water toys, and includes a dedicated 220-volt line — ideal for an EV charger, hot tub or swim spa. A deep paver driveway provides additional parking right at your door. Head upstairs to the main living level, where the width and light immediately impress — this is nothing like a typical Florida townhome. Water views from the living room, dining room and kitchen. Cozy up to the fireplace on cool Florida evenings, then step out onto the full-width balcony — room for lounges, seating and a bistro setting with warm Gulf breezes. The kitchen features a large island, wine fridge, bar fridge, abundant granite countertops and generous storage. A versatile den offers space for a home office or media room. Steps from Gulf Boulevard, the beach trolley makes getting there effortless. The entire third level is dedicated to all three bedrooms, including a true primary suite — private balcony with water views, fully remodeled spa bath with quartz surfaces, dual shower-head walk-in shower, built-in shelving, soaking tub and custom walk-in closet system. Additional bedrooms are generously sized. Brand new driftwood-style porcelain tile flooring throughout. Laundry on the bedroom level is always convenient. Hurricane-rated windows and hurricane shutters on large openings. Your HOA has you covered — roof replacement, exterior paint and grounds maintenance are all included, so you can simply enjoy the lifestyle you came here for. Rosselli Park is walking distance — dog park, pickleball, shuffleboard, basketball, playground and covered pavilion. groceries by boat, pharmacy, liquor store, coffee shops, restaurants and bars all on the island. Cruise the beachfront walking corridor or hop in your golf cart for a ride up and down Gulf Blvd. Downtown St. Pete is 20 minutes away. Tampa International Airport — consistently ranked one of the best in the country — is 30 to 45 minutes away. Three bridges connect the island to the mainland, keeping beach access remarkably traffic-free. Sunday night drum circles and breathtaking sunsets await, right outside your door. This is Treasure Island living at its finest — schedule your private showing today!

© 2026 My Florida Regional MLS DBA Stellar MLS. All rights reserved. All listings displayed pursuant to IDX. All listing information is deemed reliable but not guaranteed and should be independently verified through personal inspection by appropriate professionals. Listings displayed on this website may be subject to prior sale or removal from sale; availability of any listing should always be independently verified. Listing information is provided for consumers personal, non-commercial use, solely to identify potential properties for potential purchase; all other use is strictly prohibited and may violate relevant federal and state law. Data last updated 2026-10-12T15:54:43.323.
