

Skip To Content

15176 Sunny Day Drive

Bradenton, FL 34211
  • $375,000
  • STATUS: Active
  • ON SITE: 31 Days
  • MLS #: TB8547738
UPDATED: 42 min ago
$375,000
  • 3
    BEDS
  • 0.12
    ACRES
  • 2
    BATHS
  • 1
    1/2 BATHS
  • 1,887
    SQFT
  • $199
    $/SQFT
Neighborhood:
Type:
Townhouse
Built:
2022
County:

School Ratings & Info

Description

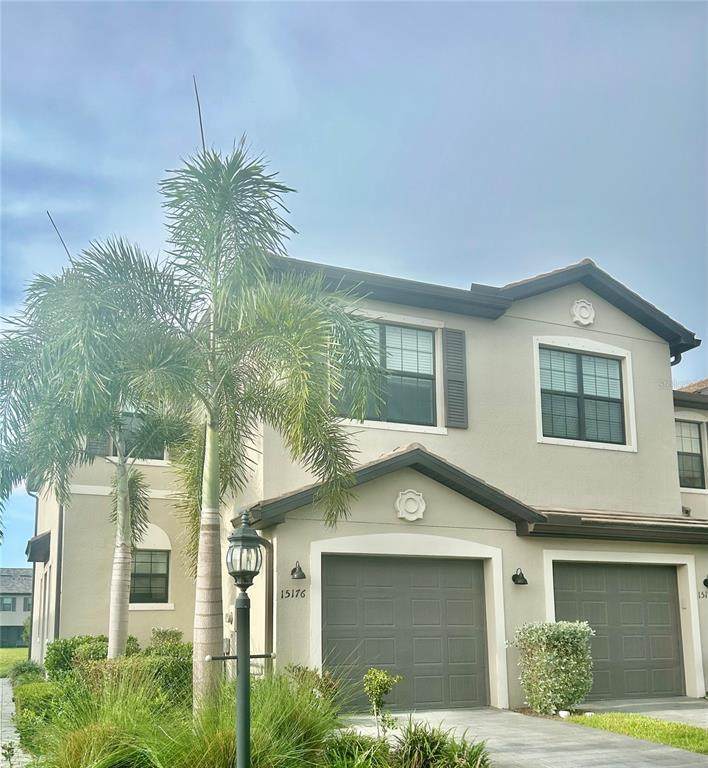
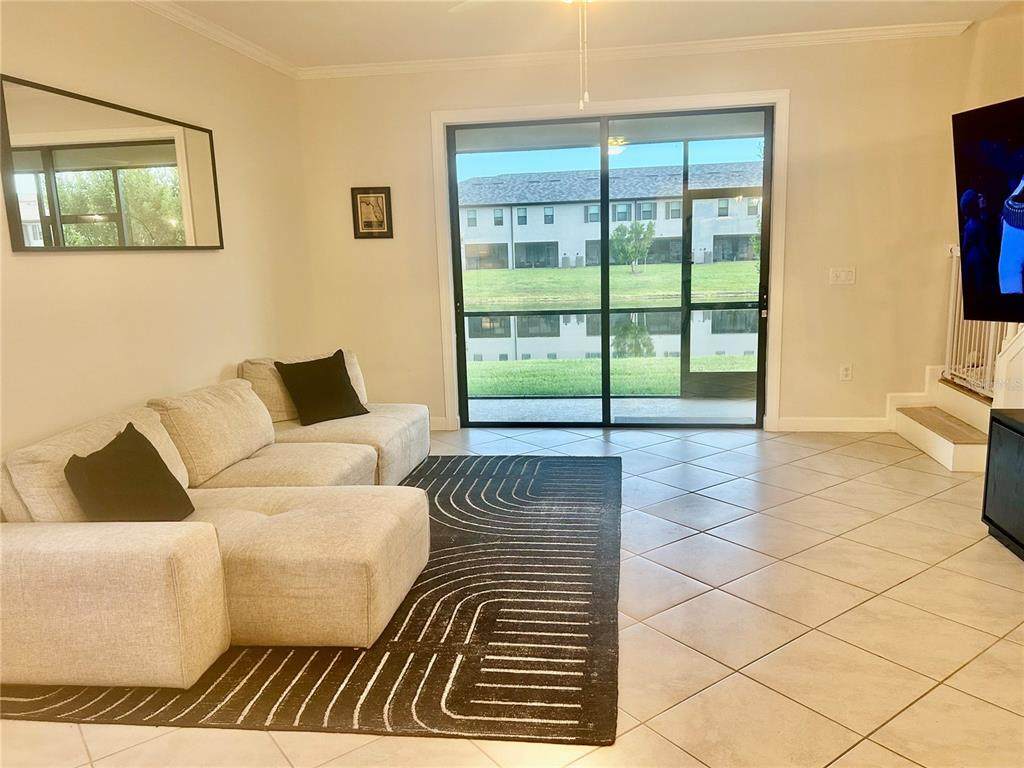
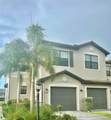
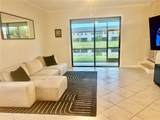
Enjoy resort-style living in the gated Lorraine Lakes community. Amenities include a lap pool, indoor basketball court, pickleball and additional sport courts, a fitness center, arcade, restaurant, tiki bar and café, a playground, year-round community events — all just minutes from Lakewood Ranch shopping, dining, the library, farmers markets, and The Premier Sports Campus. This end-unit townhome has water views, extra privacy, and a bright, open floor plan, with a covered lanai for outdoor relaxation and bedrooms set upstairs away from the main living space. An attached one car garage completes the home.

Monthly Payment Calculator


© 2026 My Florida Regional MLS DBA Stellar MLS. All rights reserved. All listings displayed pursuant to IDX. All listing information is deemed reliable but not guaranteed and should be independently verified through personal inspection by appropriate professionals. Listings displayed on this website may be subject to prior sale or removal from sale; availability of any listing should always be independently verified. Listing information is provided for consumers personal, non-commercial use, solely to identify potential properties for potential purchase; all other use is strictly prohibited and may violate relevant federal and state law. Data last updated 2026-10-17T13:46:50.79.
www.ucsmith.info/homes/181228151
Print Image

15176 Sunny Day Drive Bradenton, FL 34211

  • Price: $375,000
  • Status: Active
  • On Site: 31 Days
  • Updated: 42 min ago
  • MLS #: TB8547738
3
Beds
2
Baths
1
½ Baths
0.12
Acres
1,887
SQFT
$199
$/SQFT
2022
Built
Neighborhood:
Lorraine Lakes Ph Iia
County:
Manatee
Area:
Bradenton/Lakewood Ranch Area
Property Description
Enjoy resort-style living in the gated Lorraine Lakes community. Amenities include a lap pool, indoor basketball court, pickleball and additional sport courts, a fitness center, arcade, restaurant, tiki bar and café, a playground, year-round community events — all just minutes from Lakewood Ranch shopping, dining, the library, farmers markets, and The Premier Sports Campus. This end-unit townhome has water views, extra privacy, and a bright, open floor plan, with a covered lanai for outdoor relaxation and bedrooms set upstairs away from the main living space. An attached one car garage completes the home.
Exterior Features

Architectural Style Contemporary Attached Garage Yn Yes Carport Yn No Common Walls End Unit Construction Materials Stucco Covered Spaces 1 Direction Faces East Exterior Features BalconyHurricane ShuttersIrrigation SystemLightingRain GuttersSidewalkStorage Foundation Details Slab Other Structures Storage Patio And Porch Features CoveredEnclosedScreened Pool Private Yn No Road Frontage Type Street Paved Road Surface Type PavedAsphalt Roof Tile View Water Water Access Yn No Water Extras Yn No Water View Pond Water View Yn Yes Waterfront Yn No

Interior Features

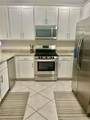
Additional Rooms AtticFamily RoomGreat Room Appliances DishwasherDisposalDryerExhaust FanGas Water HeaterIce MakerMicrowaveRangeRefrigeratorWasher Building Area Total 2296 Cooling Central Air Cooling YN Yes Fireplace Yn No Flooring EpoxyLaminateTile Furnished Negotiable Heating CentralNatural Gas Heating YN Yes Interior Features Ceiling Fan(s)Crown MoldingEating Space In KitchenHigh CeilingsOpen FloorplanPrimaryBedroom UpstairsStone CountersThermostatWindow Treatments Laundry Features InsideUpper Level Levels Two Sewer Public Sewer Water Source Public Window Features Blinds

Property Features

Additional Parcels YN No Association Amenities Basketball CourtCable TVClubhouseFence RestrictionsFitness CenterGatedLobby Key RequiredParkPickleball Court(s)PlaygroundPoolRecreation FacilitiesSaunaSecuritySpa/Hot TubTennis Court(s) Association Approval Required Yn No Association Fee 6864 Association Fee Frequency Annually Association Fee Includes 24-Hour GuardCommunity PoolMaintenance GroundsPest ControlPool MaintenanceRecreational FacilitiesSecuritySewerTrashWater Association Fee Monthly Amount 572 Association Fee Requirement Required Association Yn Yes Building Name Number 15176 Cdd Yn Yes Community Features DockFishingWater AccessBuyer Approval RequiredFitness CenterGated Community - GuardGolf Carts OKPlaygroundPoolSidewalksTennis Court(s) Down Payment Resource Yes Flood Zone Code X Garage Yn Yes Homestead Yn Yes Lease Considered YN Yes Lease Restrictions YN No Listing Terms AssumableCashConventionalFHAOtherVA Loan Minimum Lease No Minimum New Construction Yn No Occupant Type Owner Ownership Fee Simple Pets Allowed Yes Property Condition Completed Property Sub Type Townhouse Realtor Info Owner Motivated Senior Community Yn No Special Listing Conditions None Sw Subdiv Community Name Lakewood Ranch Tax Annual Amount 1634.04 Total Annual Fees 6864 Total Monthly Fees 572 Utilities BB/HS Internet AvailableCable AvailableCable ConnectedElectricity AvailableElectricity ConnectedFire HydrantNatural Gas AvailableNatural Gas ConnectedSewer AvailableSewer ConnectedWater AvailableWater Connected Yrs Of Owner Prior To Leasing Re No Zoning PD-R


Listing information © 2026 My Florida Regional MLS DBA Stellar MLS..
Listing provided courtesy of HOMECOIN.COM: 888-400-2513.


© 2026 My Florida Regional MLS DBA Stellar MLS. All rights reserved. All listings displayed pursuant to IDX. All listing information is deemed reliable but not guaranteed and should be independently verified through personal inspection by appropriate professionals. Listings displayed on this website may be subject to prior sale or removal from sale; availability of any listing should always be independently verified. Listing information is provided for consumers personal, non-commercial use, solely to identify potential properties for potential purchase; all other use is strictly prohibited and may violate relevant federal and state law. Data last updated 2026-10-17T13:46:50.79.
 
https://bt-photos.global.ssl.fastly.net/mfr/orig_boomver_1_TB8547738-2.jpg https://bt-photos.global.ssl.fastly.net/mfr/orig_boomver_1_TB8547738-2.jpg https://bt-photos.global.ssl.fastly.net/mfr/orig_boomver_1_TB8547738-2.jpg
Logo
United Country Smith & Associates
934 E Wade St
Trenton FL, 32693