






Description
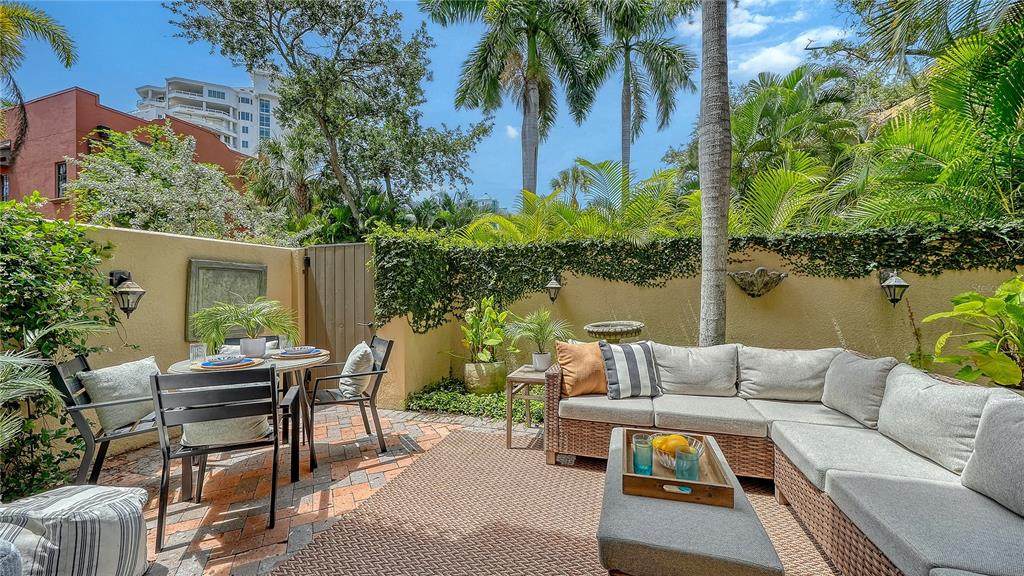
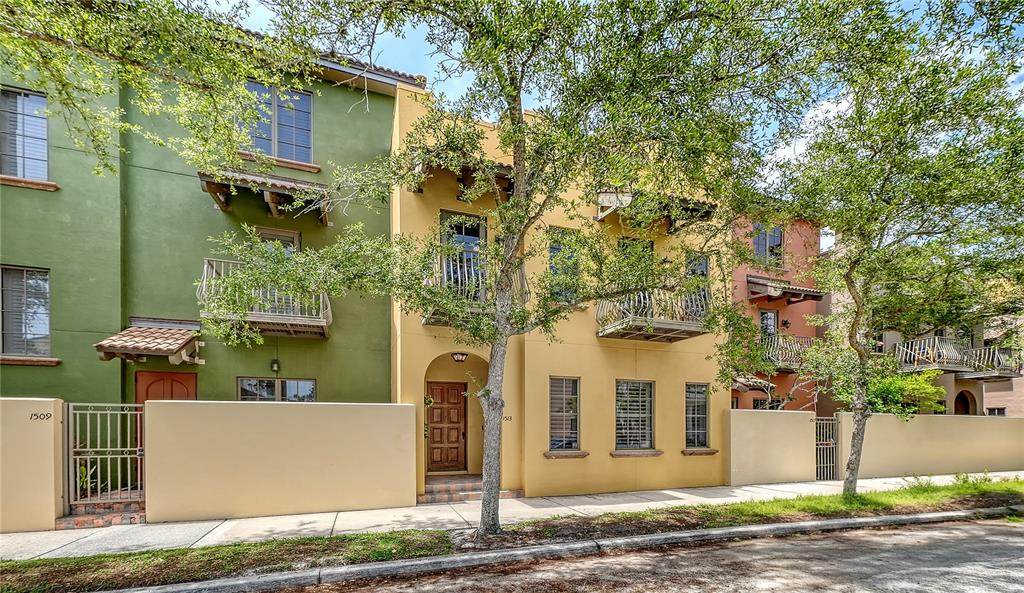
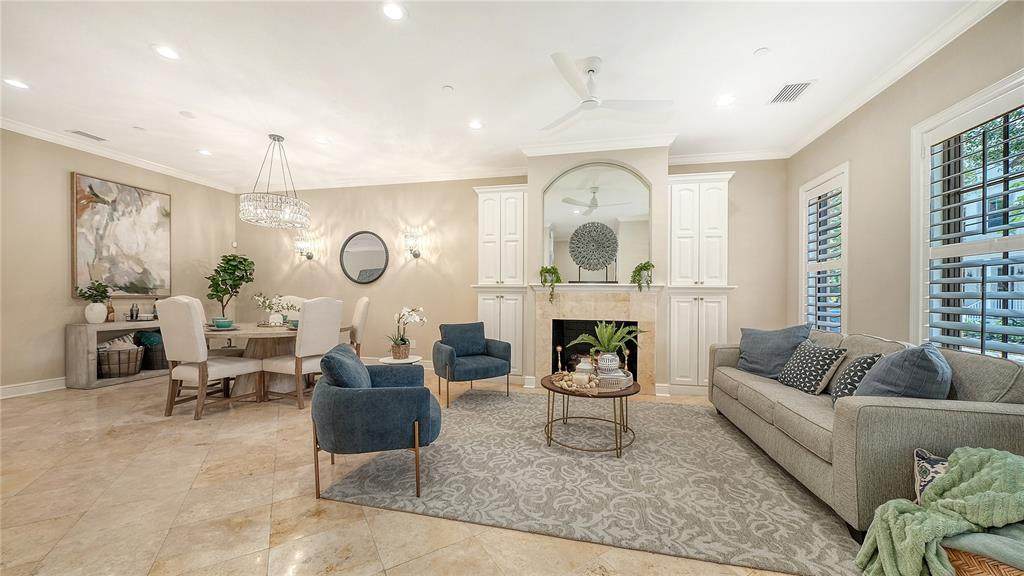
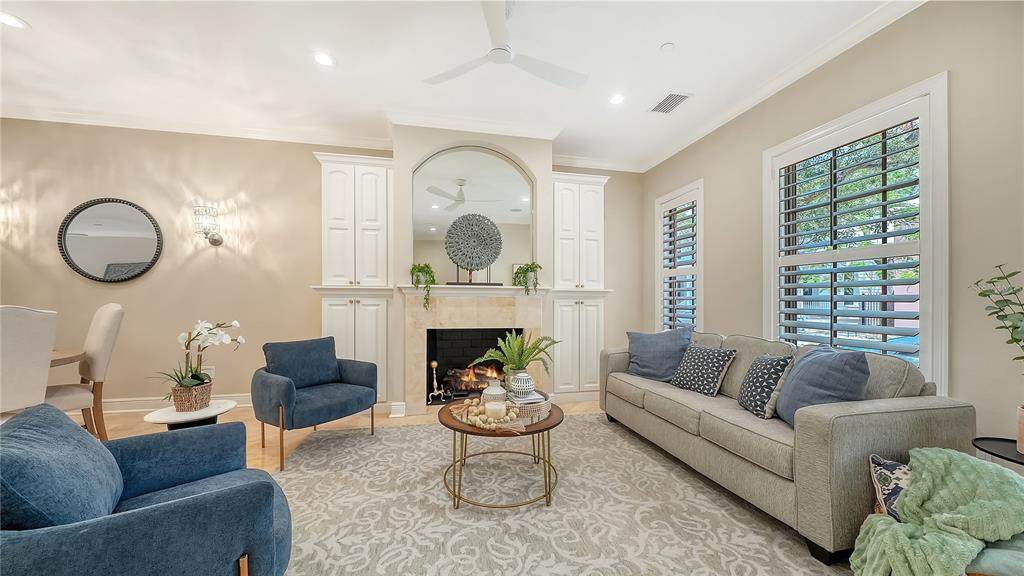
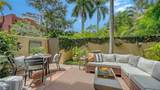
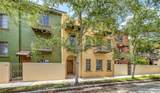
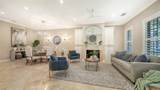
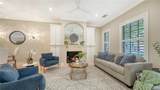
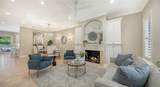
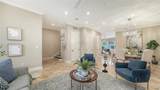
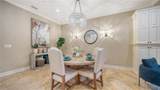
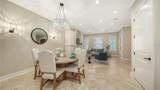
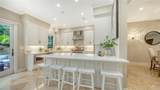
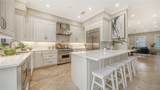
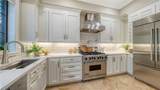
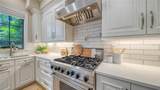
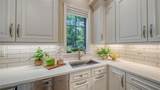
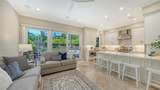
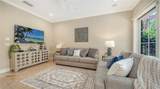
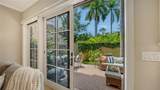
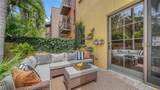
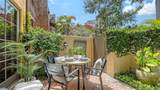
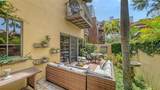
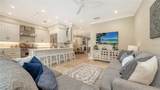
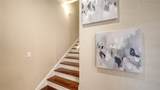
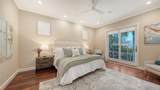
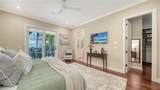
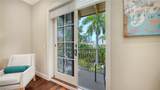
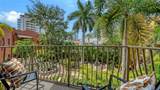
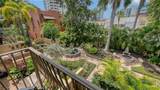
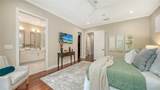
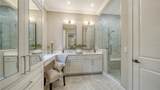
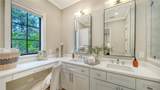
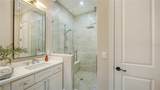
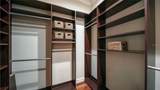
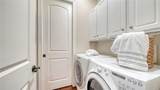
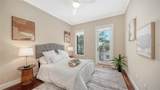
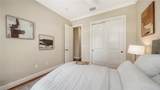
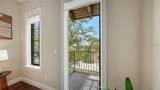
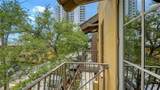
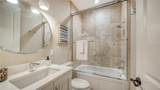
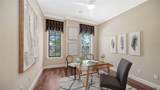
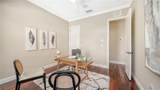
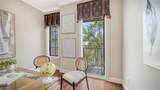
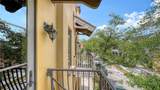
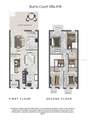
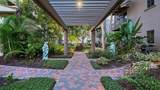
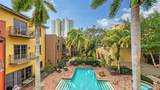
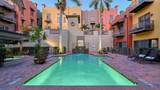
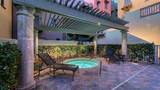
Located in the heart of Sarasota’s iconic Burns Court, this three-bedroom, two-story residence at Burns Court Villas offers the privacy and comfort of a single-family home with the walkability and energy of downtown just outside your door. Spanning nearly 2,000 square feet, the thoughtfully designed layout is enhanced by multiple outdoor living spaces—including the largest private courtyard in the community and three private bedroom balconies. Beyond the solid mahogany front door, refined interiors showcase travertine flooring, crown molding, high ceilings, impact-rated windows and doors, and an abundance of natural light throughout. The main level is designed for effortless everyday living and entertaining, flowing seamlessly from the formal living room—anchored by a gas fireplace and custom built-ins—to the dining area and sunlit family room overlooking the lush courtyard. The 2023-remodeled gourmet kitchen is appointed with custom wood cabinetry featuring soft-close drawers and pull-out storage, under-cabinet lighting, thick quartz countertops, and an oversized island with seating. Premium appliances include a Sub-Zero refrigerator (2025), Viking gas range and hood (2007), and Miele dishwasher (2022), while upgraded LED lighting enhances both ambiance and functionality. Upstairs, Brazilian cherry engineered hardwood flooring leads to a serene primary suite featuring a private balcony, custom walk-in closet, and a fully renovated en-suite bath completed in 2025 with dual quartz-topped vanities, a tile-and-glass walk-in shower with bench seating, and a dedicated makeup area. Two additional guest bedrooms—each with its own balcony—share a beautifully updated bath with designer finishes. A second-floor laundry room with additional storage cabinetry adds convenience. Burns Court Villas is known for its tranquil, tucked-away atmosphere in the center of downtown Sarasota, offering covered trellised walkways, lush tropical landscaping, peaceful fountains, and charming courtyard spaces that create a uniquely serene residential setting. Residents enjoy a heated pool and spa, lounge area with outdoor fireplace, secure parking, fob-access gates, and enhanced perimeter security. The association also covers many utilities and services, including management, grounds maintenance, pest control, water, sewer, and waste collection. Perfectly positioned moments from downtown Sarasota’s Cultural Coast, this residence places you near Marina Jack, the Bayfront, theaters, galleries, farmers markets, boutique shopping, and acclaimed dining along Main Street. St. Armands Circle, Lido Beach, and Sarasota’s Gulf beaches are just minutes away, creating an exceptional opportunity to enjoy refined downtown living paired with Sarasota’s celebrated coastal lifestyle. A rare opportunity to enjoy refined city living within one of Sarasota’s most distinctive downtown enclaves.
-
3BEDS
-
N/AACRES
-
2BATHS
-
11/2 BATHS
-
1,910SQFT
-
$811$/SQFT
School Information
Description
Located in the heart of Sarasota’s iconic Burns Court, this three-bedroom, two-story residence at Burns Court Villas offers the privacy and comfort of a single-family home with the walkability and energy of downtown just outside your door. Spanning nearly 2,000 square feet, the thoughtfully designed layout is enhanced by multiple outdoor living spaces—including the largest private courtyard in the community and three private bedroom balconies. Beyond the solid mahogany front door, refined interiors showcase travertine flooring, crown molding, high ceilings, impact-rated windows and doors, and an abundance of natural light throughout. The main level is designed for effortless everyday living and entertaining, flowing seamlessly from the formal living room—anchored by a gas fireplace and custom built-ins—to the dining area and sunlit family room overlooking the lush courtyard. The 2023-remodeled gourmet kitchen is appointed with custom wood cabinetry featuring soft-close drawers and pull-out storage, under-cabinet lighting, thick quartz countertops, and an oversized island with seating. Premium appliances include a Sub-Zero refrigerator (2025), Viking gas range and hood (2007), and Miele dishwasher (2022), while upgraded LED lighting enhances both ambiance and functionality. Upstairs, Brazilian cherry engineered hardwood flooring leads to a serene primary suite featuring a private balcony, custom walk-in closet, and a fully renovated en-suite bath completed in 2025 with dual quartz-topped vanities, a tile-and-glass walk-in shower with bench seating, and a dedicated makeup area. Two additional guest bedrooms—each with its own balcony—share a beautifully updated bath with designer finishes. A second-floor laundry room with additional storage cabinetry adds convenience. Burns Court Villas is known for its tranquil, tucked-away atmosphere in the center of downtown Sarasota, offering covered trellised walkways, lush tropical landscaping, peaceful fountains, and charming courtyard spaces that create a uniquely serene residential setting. Residents enjoy a heated pool and spa, lounge area with outdoor fireplace, secure parking, fob-access gates, and enhanced perimeter security. The association also covers many utilities and services, including management, grounds maintenance, pest control, water, sewer, and waste collection. Perfectly positioned moments from downtown Sarasota’s Cultural Coast, this residence places you near Marina Jack, the Bayfront, theaters, galleries, farmers markets, boutique shopping, and acclaimed dining along Main Street. St. Armands Circle, Lido Beach, and Sarasota’s Gulf beaches are just minutes away, creating an exceptional opportunity to enjoy refined downtown living paired with Sarasota’s celebrated coastal lifestyle. A rare opportunity to enjoy refined city living within one of Sarasota’s most distinctive downtown enclaves.

© 2026 My Florida Regional MLS DBA Stellar MLS. All rights reserved. All listings displayed pursuant to IDX. All listing information is deemed reliable but not guaranteed and should be independently verified through personal inspection by appropriate professionals. Listings displayed on this website may be subject to prior sale or removal from sale; availability of any listing should always be independently verified. Listing information is provided for consumers personal, non-commercial use, solely to identify potential properties for potential purchase; all other use is strictly prohibited and may violate relevant federal and state law. Data last updated 2026-10-12T15:54:43.323.
