




























Description
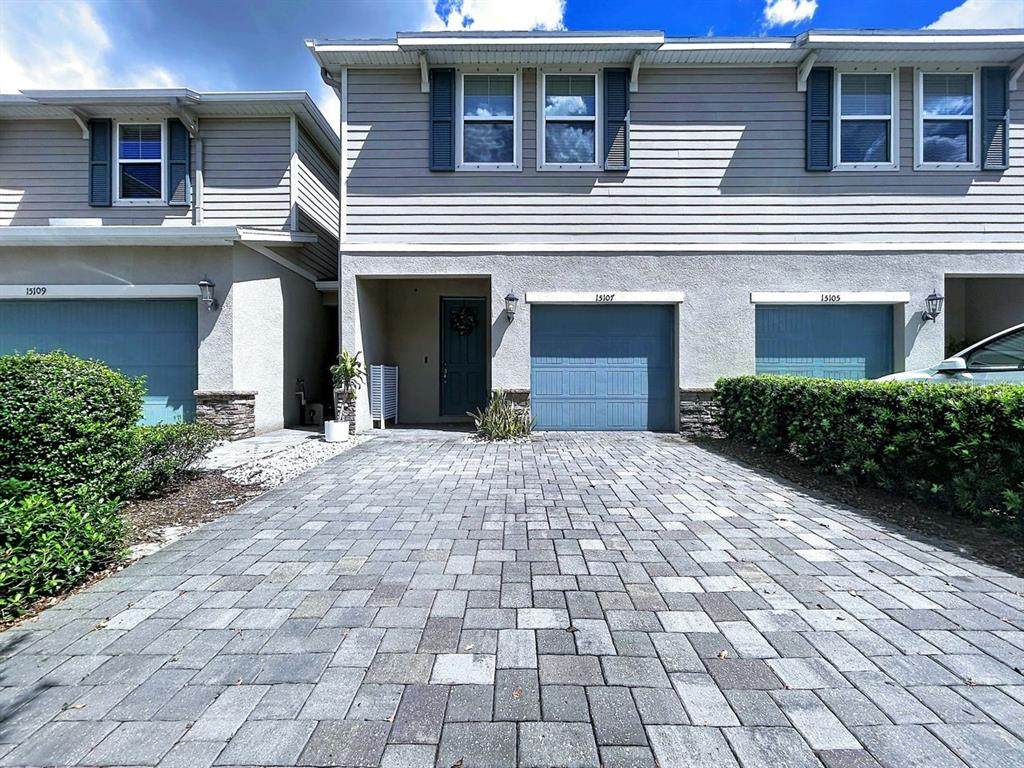
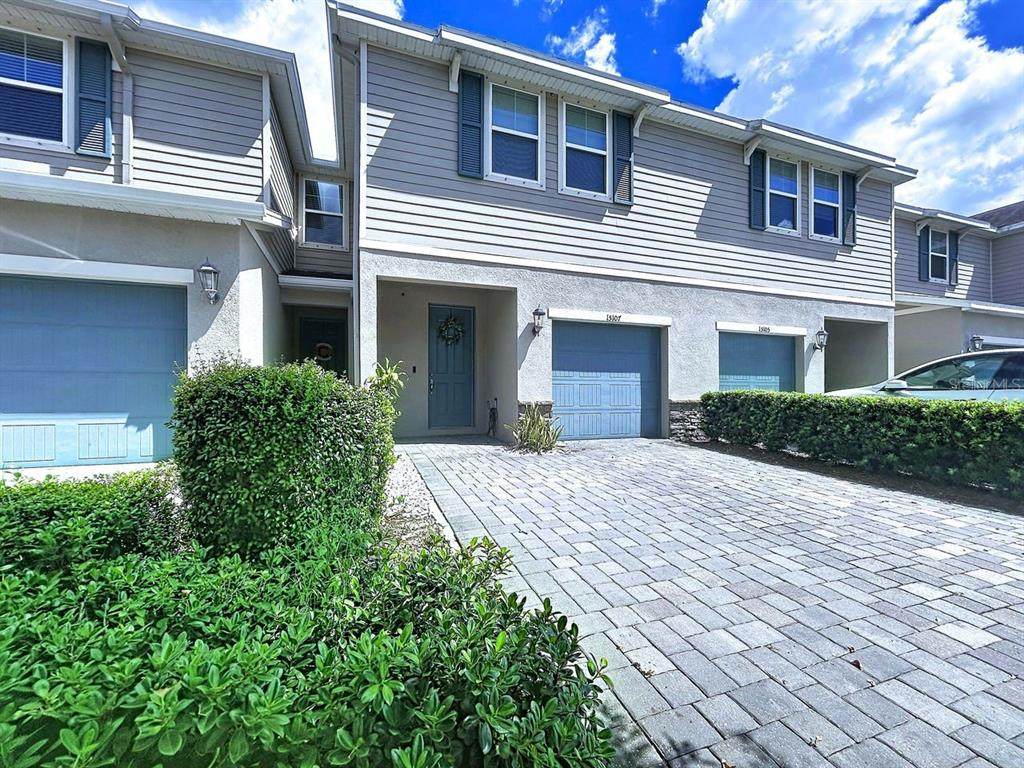
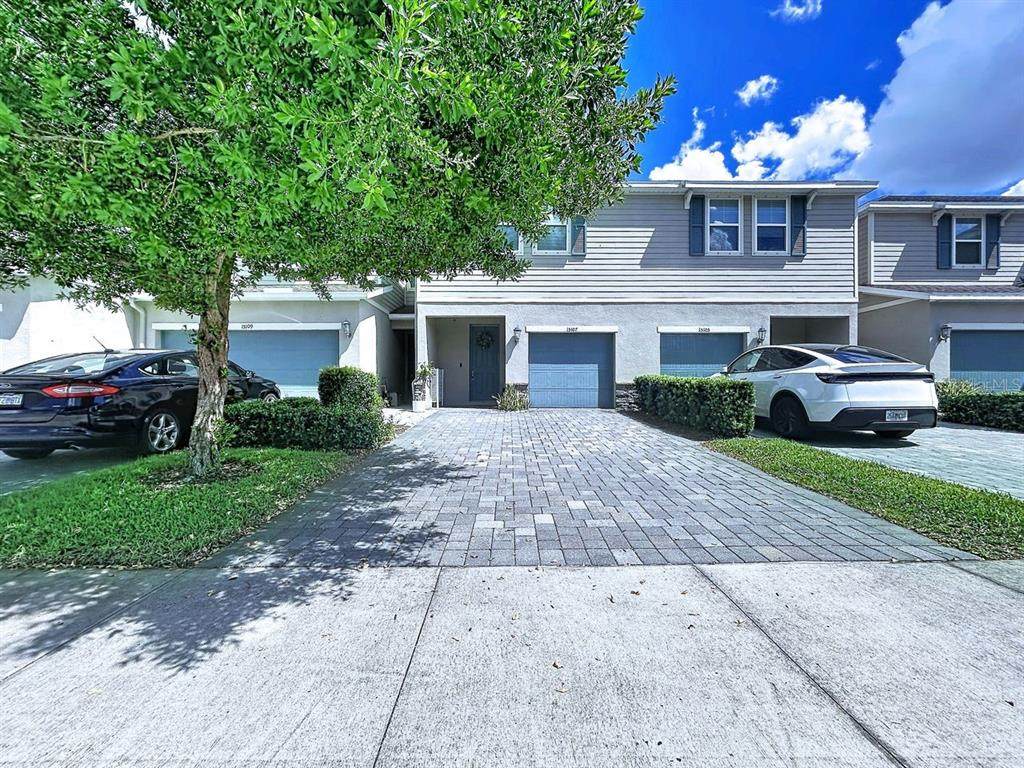
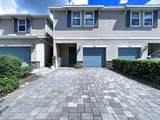
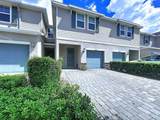
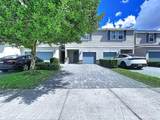
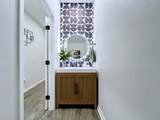
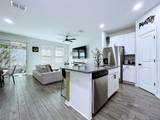
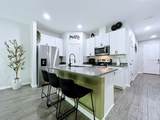
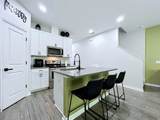
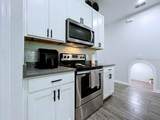
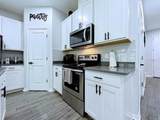
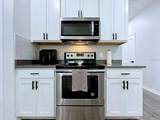
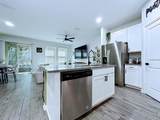
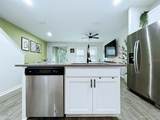
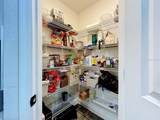
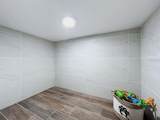
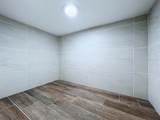
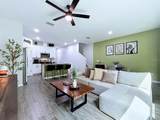
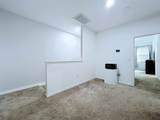
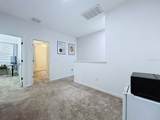
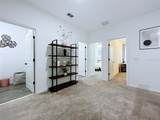
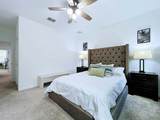
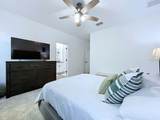
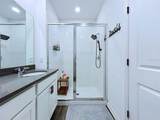
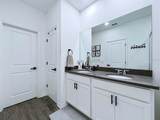
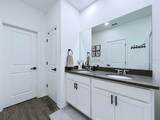
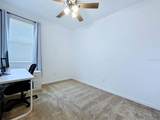
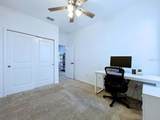
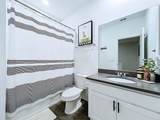
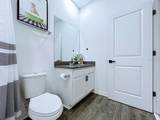
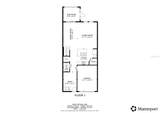
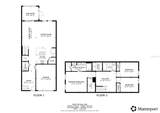
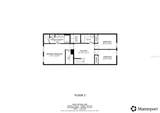
Welcome to 15107 Abby Birch Pl, Tampa, FL 33613! This beautiful 2020 home offers a spacious and versatile floor plan with thoughtful upgrades throughout. Fresh interior paint, attractive porcelain tile downstairs, and newer electrical lighting give the home a clean, upgraded feel. The beautiful kitchen features a stylish backsplash, quartz countertops, generous storage, stainless-steel appliances, and a newer microwave. The A/C system is operating like new with warranty coverage reportedly in effect through 2030, and a water-softener system adds another desirable feature. The downstairs layout provides excellent flexibility, including additional storage, a walk-in pantry/closet, and a private backyard setting ideal for entertaining, grilling, or relaxing with your morning coffee. A spacious upstairs loft offers room for a home office, playroom, or additional living area. All three bedrooms are located upstairs, along with the conveniently positioned laundry room. The primary suite features a spacious bedroom with room for a king-size bed, a walk-in closet with custom shelving, and an en-suite bath with porcelain tile, dual sinks, a walk-in shower, and additional linen storage. Quartz countertops complement both the kitchen and bathrooms. Additional highlights include a recently screened-in patio, washer and dryer, blinds throughout, extra garage storage, and a Ring camera system. Conveniently located approximately 15 minutes from USF, 5 minutes from I-275, and about 20 minutes from Downtown Tampa and Tampa International Airport. This move-in-ready home combines updates, storage, flexible living space, and a convenient Tampa location
-
3BEDS
-
0.04ACRES
-
2BATHS
-
11/2 BATHS
-
1,540SQFT
-
$247$/SQFT
School Information
Description
Welcome to 15107 Abby Birch Pl, Tampa, FL 33613! This beautiful 2020 home offers a spacious and versatile floor plan with thoughtful upgrades throughout. Fresh interior paint, attractive porcelain tile downstairs, and newer electrical lighting give the home a clean, upgraded feel. The beautiful kitchen features a stylish backsplash, quartz countertops, generous storage, stainless-steel appliances, and a newer microwave. The A/C system is operating like new with warranty coverage reportedly in effect through 2030, and a water-softener system adds another desirable feature. The downstairs layout provides excellent flexibility, including additional storage, a walk-in pantry/closet, and a private backyard setting ideal for entertaining, grilling, or relaxing with your morning coffee. A spacious upstairs loft offers room for a home office, playroom, or additional living area. All three bedrooms are located upstairs, along with the conveniently positioned laundry room. The primary suite features a spacious bedroom with room for a king-size bed, a walk-in closet with custom shelving, and an en-suite bath with porcelain tile, dual sinks, a walk-in shower, and additional linen storage. Quartz countertops complement both the kitchen and bathrooms. Additional highlights include a recently screened-in patio, washer and dryer, blinds throughout, extra garage storage, and a Ring camera system. Conveniently located approximately 15 minutes from USF, 5 minutes from I-275, and about 20 minutes from Downtown Tampa and Tampa International Airport. This move-in-ready home combines updates, storage, flexible living space, and a convenient Tampa location

© 2026 My Florida Regional MLS DBA Stellar MLS. All rights reserved. All listings displayed pursuant to IDX. All listing information is deemed reliable but not guaranteed and should be independently verified through personal inspection by appropriate professionals. Listings displayed on this website may be subject to prior sale or removal from sale; availability of any listing should always be independently verified. Listing information is provided for consumers personal, non-commercial use, solely to identify potential properties for potential purchase; all other use is strictly prohibited and may violate relevant federal and state law. Data last updated 2026-10-17T13:46:50.79.
