Skip To Content

1508 Highland Ridge Circle

Brandon, FL 33510
  • $199,000
  • STATUS: Active
  • ON SITE: 16 Days
  • MLS #: TB8550338
UPDATED: 66 min ago
$199,000
  • 2
    BEDS
  • 0.02
    ACRES
  • 2
    BATHS
  • 1
    1/2 BATHS
  • 1,168
    SQFT
  • $170
    $/SQFT
Neighborhood:
Type:
Townhouse
Built:
1997
County:
Area:

School Information

Elementary School:
Middle School:
High School:

Description

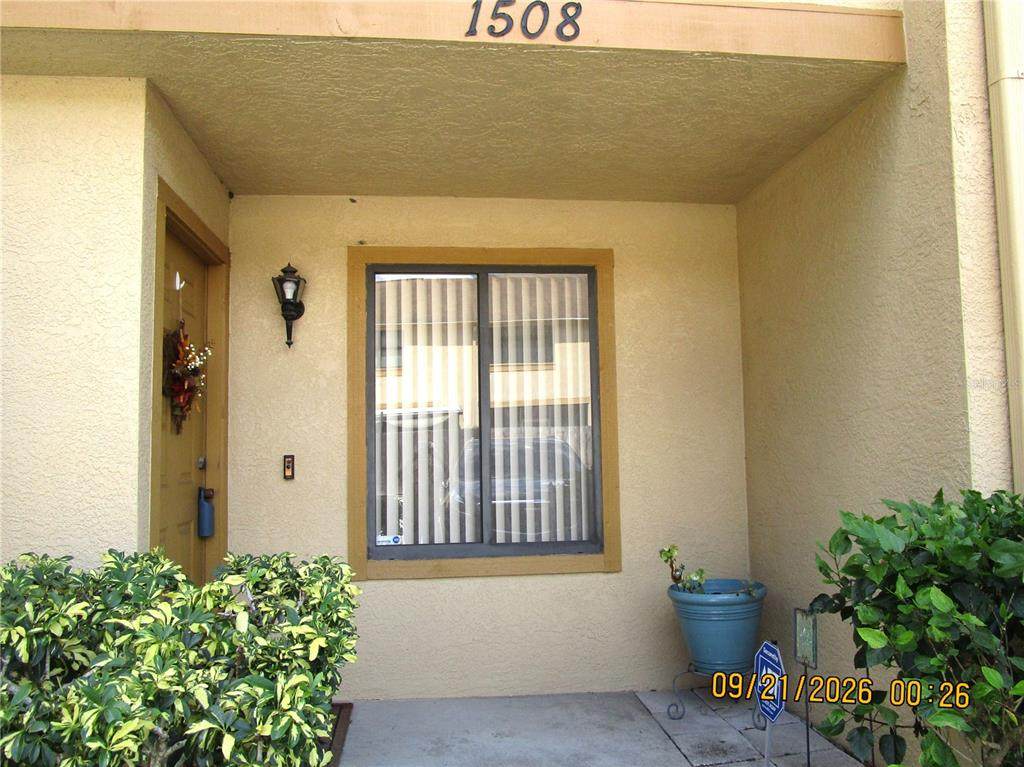
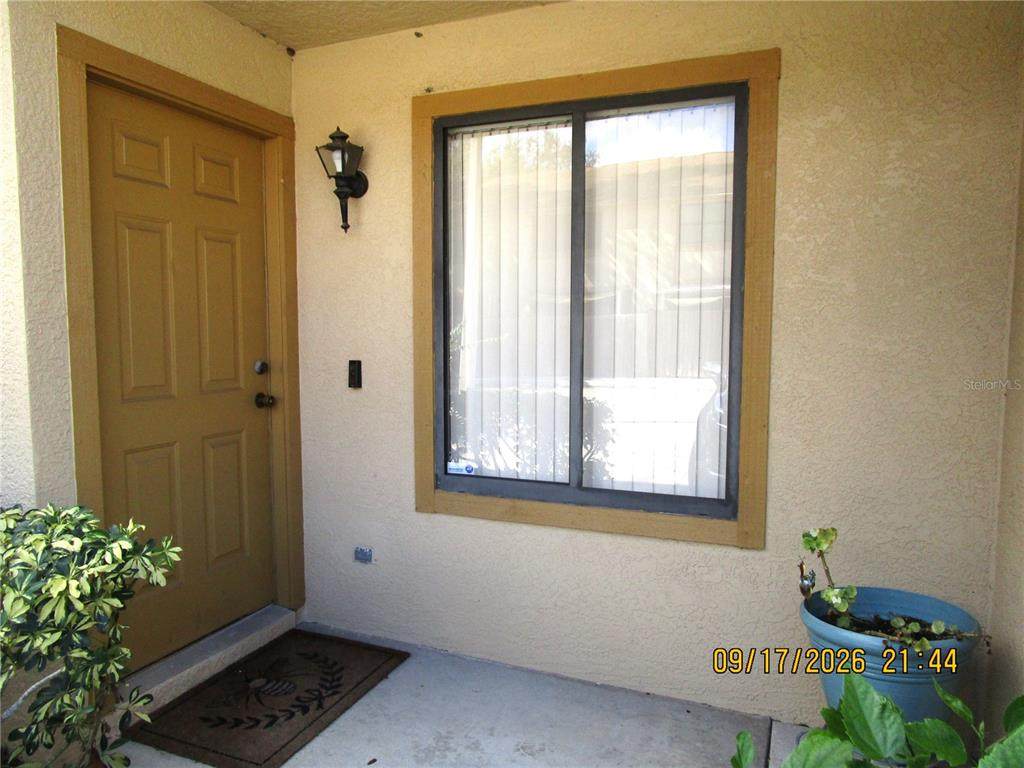
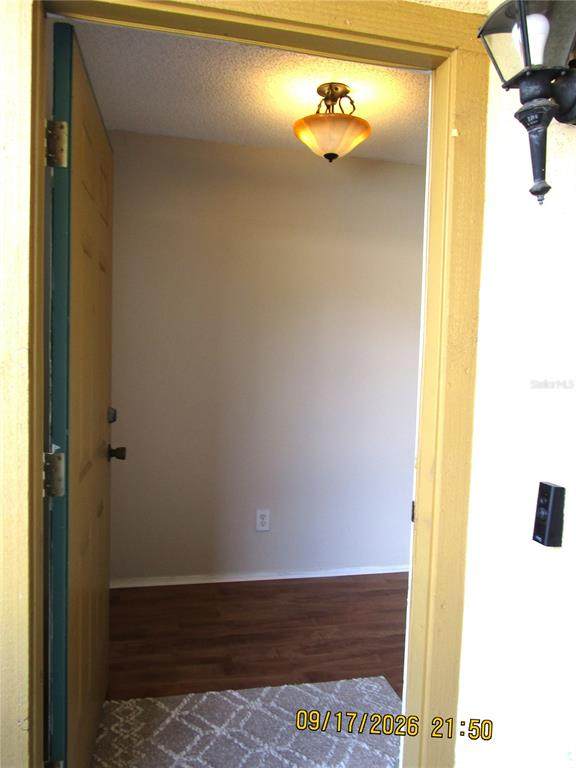
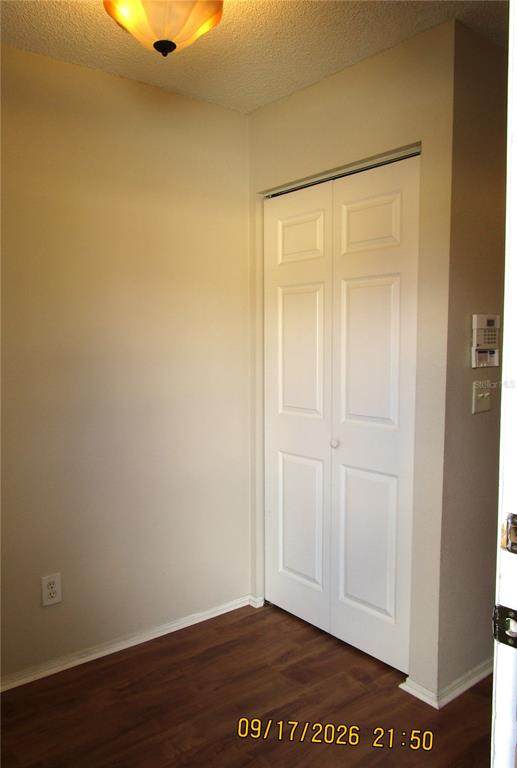
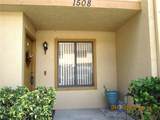
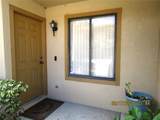
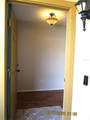
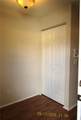
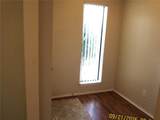
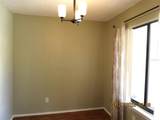
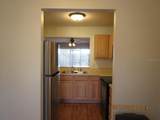
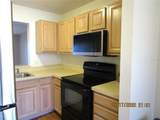
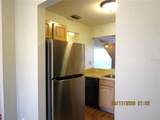
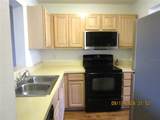
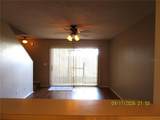
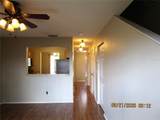
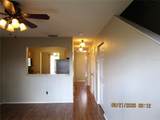
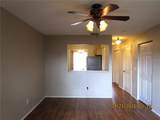
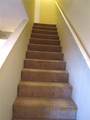
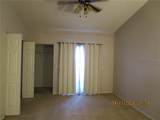
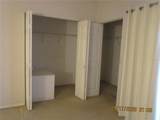
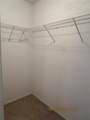
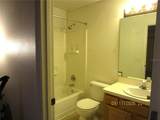
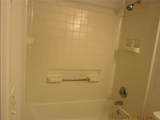
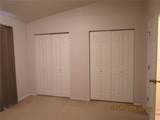
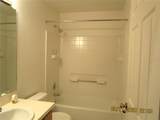
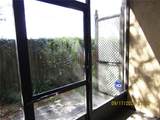
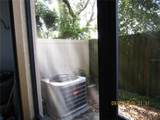
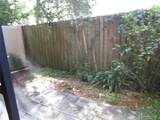
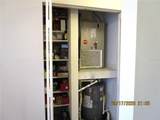
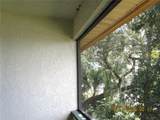
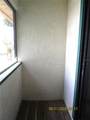
If you are looking for a hidden gem in a quiet neighborhood look no further! This spacious townhome just off HWY 60 is approximately 2 miles from I-75 for quick commute and surrounded by beaucoup amenities. Talk about location, location, location! Enter through your own covered porch into a versatile spacious foyer complete with a full-size closet. Upgraded laminate flooring throughout the bottom floor and main living areas enhance the functionality of this great floor plan. The generous dining room leads into the step saving kitchen which boasts natural wood cabinetry. The large family room offers design flexibility and there's plenty of inside storage downstairs as well as a powder room for convenience. Sliding glass doors open to the screened outside patio with additional storage and also leads to a private yard. Upstairs is the primary bedroom with an en-suite bath, private balcony and dual closets. A secondary large bedroom with near-by full bath access is at the other end of the hall and also has 2 generous closets. The seller is leaving newer LG washer and dryer in the laundry closet for the new owners. The water heater has been recently replaced and the HVAC just serviced. With lower HOA this townhouse is a great value be sure to schedule your appointment today so that you don't miss this one!

Monthly Payment Calculator


© 2026 My Florida Regional MLS DBA Stellar MLS. All rights reserved. All listings displayed pursuant to IDX. All listing information is deemed reliable but not guaranteed and should be independently verified through personal inspection by appropriate professionals. Listings displayed on this website may be subject to prior sale or removal from sale; availability of any listing should always be independently verified. Listing information is provided for consumers personal, non-commercial use, solely to identify potential properties for potential purchase; all other use is strictly prohibited and may violate relevant federal and state law. Data last updated 2026-10-08T17:37:20.527.
www.ucsmith.info/homes/181423731
Print Image

1508 Highland Ridge Circle Brandon, FL 33510

  • Price: $199,000
  • Status: Active
  • On Site: 16 Days
  • Updated: 66 min ago
  • MLS #: TB8550338
2
Beds
2
Baths
1
½ Baths
0.02
Acres
1,168
SQFT
$170
$/SQFT
1997
Built
Neighborhood:
The Carlisle Club
County:
Hillsborough
Area:
Brandon
Elementary School:
Limona-Hb
Middle School:
Mann-HB
High School:
Brandon-HB
Property Description
If you are looking for a hidden gem in a quiet neighborhood look no further! This spacious townhome just off HWY 60 is approximately 2 miles from I-75 for quick commute and surrounded by beaucoup amenities. Talk about location, location, location! Enter through your own covered porch into a versatile spacious foyer complete with a full-size closet. Upgraded laminate flooring throughout the bottom floor and main living areas enhance the functionality of this great floor plan. The generous dining room leads into the step saving kitchen which boasts natural wood cabinetry. The large family room offers design flexibility and there's plenty of inside storage downstairs as well as a powder room for convenience. Sliding glass doors open to the screened outside patio with additional storage and also leads to a private yard. Upstairs is the primary bedroom with an en-suite bath, private balcony and dual closets. A secondary large bedroom with near-by full bath access is at the other end of the hall and also has 2 generous closets. The seller is leaving newer LG washer and dryer in the laundry closet for the new owners. The water heater has been recently replaced and the HVAC just serviced. With lower HOA this townhouse is a great value be sure to schedule your appointment today so that you don't miss this one!
Exterior Features

Architectural Style Contemporary Carport Yn No Construction Materials StuccoWood Frame Direction Faces North Exterior Features BalconyPrivate YardRain GuttersSidewalkSliding DoorsStorage Fencing Wood Foundation Details Slab Lot Features Landscaped Parking Features GuestReserved Patio And Porch Features CoveredFront PorchRear PorchScreened Pool Features In Ground Pool Private Yn No Road Surface Type Paved Roof Shingle Spa YN No Water Access Yn No Water Extras Yn No Water View Yn No Waterfront Yn No

Interior Features

Additional Rooms Storage Rooms Appliances DishwasherDisposalDryerElectric Water HeaterMicrowaveRangeRefrigeratorWasher Building Area Total 1296 Building Elevator Yn No Cooling Central Air Cooling YN Yes Fireplace Yn No Flooring CarpetLaminateVinyl Furnished Unfurnished Heating CentralElectric Heating YN Yes Interior Features Ceiling Fan(s)Split Bedroom Laundry Features InsideLaundry ClosetUpper Level Levels Two Rooms Family Room (Ceiling Fan(s)Storage Closet) Dining Room (No Closet) Kitchen (No Closet) Bedroom 2 (Dual Closets) Primary Bedroom (En Suite BathroomDual Closets) Foyer (Coat Closet) Sewer Public Sewer Stories Total 2 Water Source Public Window Features BlindsRodsWindow Treatments

Property Features

Additional Lease Restrictions All leasing restrictions to be verified by the HOA Additional Parcels YN No Approval Process Contact HOA for approval process Association Approval Required Yn Yes Association Fee 364 Association Fee Frequency Monthly Association Fee Includes Community PoolEscrow Reserves FundMaintenance StructureMaintenance GroundsManagerPool MaintenanceTrash Association Fee Monthly Amount 364 Association Fee Requirement Required Association Yn Yes Building Name Number NA Cdd Yn No Community Features Community MailboxPoolSidewalks Down Payment Resource Yes Flood Zone Code X Garage Yn No Homestead Yn Yes Lease Considered YN Yes Lease Restrictions YN Yes Listing Terms CashConventionalFHAVA Loan Minimum Lease 1-2 Years New Construction Yn No Number Of Pets 2 Occupant Type Vacant Ownership Fee Simple Pet Restrictions Please verify with HOA all pet restrictions Pet Size Small (16-35 Lbs.) Pets Allowed Cats OKDogs OKNumber LimitSize LimitYes Property Condition Completed Property Sub Type Townhouse Realtor Info As-IsNo Sign Senior Community Yn No Special Listing Conditions None Tax Annual Amount 556.68 Total Annual Fees 4368 Total Monthly Fees 364 Utilities Cable AvailableElectricity AvailableElectricity ConnectedSewer ConnectedWater Connected Yrs Of Owner Prior To Leasing Re No Zoning RMC-20


Listing information © 2026 My Florida Regional MLS DBA Stellar MLS..
Listing provided courtesy of SUNCOAST REALTY SOLUTIONS, LLC: 813-280-4510.


© 2026 My Florida Regional MLS DBA Stellar MLS. All rights reserved. All listings displayed pursuant to IDX. All listing information is deemed reliable but not guaranteed and should be independently verified through personal inspection by appropriate professionals. Listings displayed on this website may be subject to prior sale or removal from sale; availability of any listing should always be independently verified. Listing information is provided for consumers personal, non-commercial use, solely to identify potential properties for potential purchase; all other use is strictly prohibited and may violate relevant federal and state law. Data last updated 2026-10-08T17:37:20.527.
 
https://bt-photos.global.ssl.fastly.net/mfr/orig_boomver_1_TB8550338-2.jpg https://bt-photos.global.ssl.fastly.net/mfr/orig_boomver_1_TB8550338-2.jpg https://bt-photos.global.ssl.fastly.net/mfr/orig_boomver_1_TB8550338-2.jpg
Logo
United Country Smith & Associates
934 E Wade St
Trenton FL, 32693