Skip To Content

1506 Travertine Terrace

Sanford, FL 32771
  • $354,000
  • STATUS: Active
  • ON SITE: 26 Days
  • MLS #: O6441569
Price Reduced
UPDATED: 12 min ago
$354,000
  • 3
    BEDS
  • 0.07
    ACRES
  • 2
    BATHS
  • 1
    1/2 BATHS
  • 1,914
    SQFT
  • $185
    $/SQFT
Neighborhood:
Type:
Townhouse
Built:
2005
County:

School Ratings & Info

Description

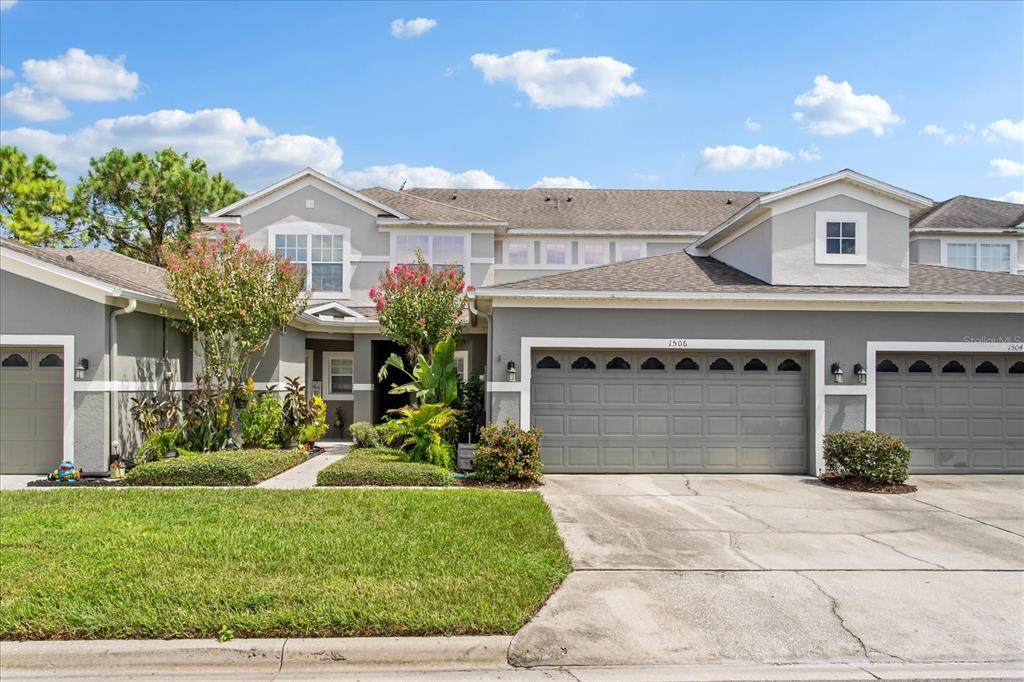
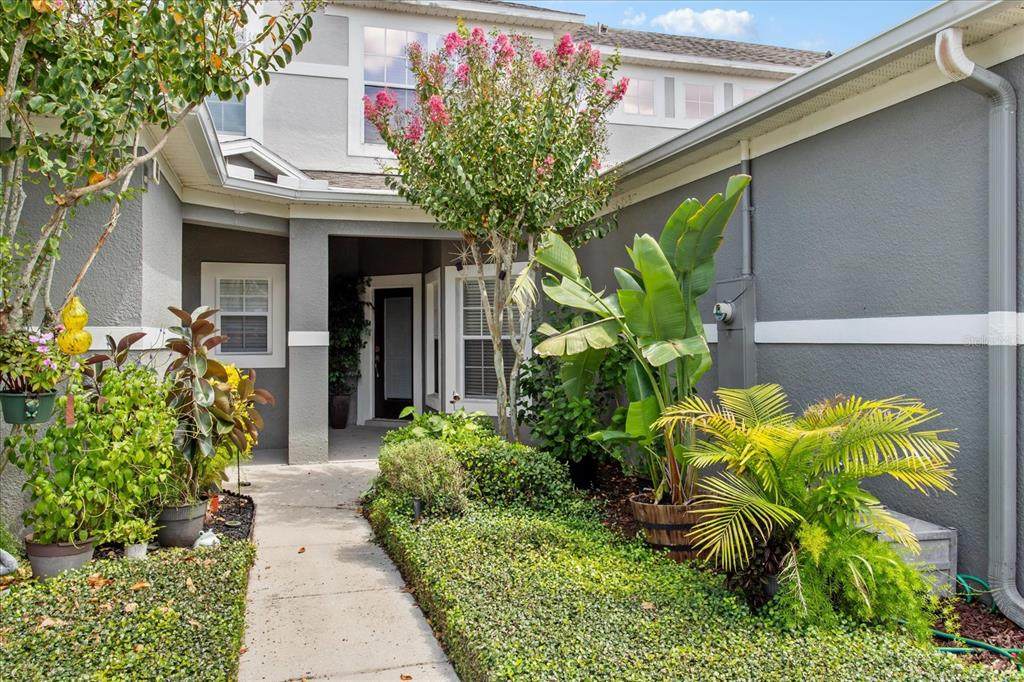
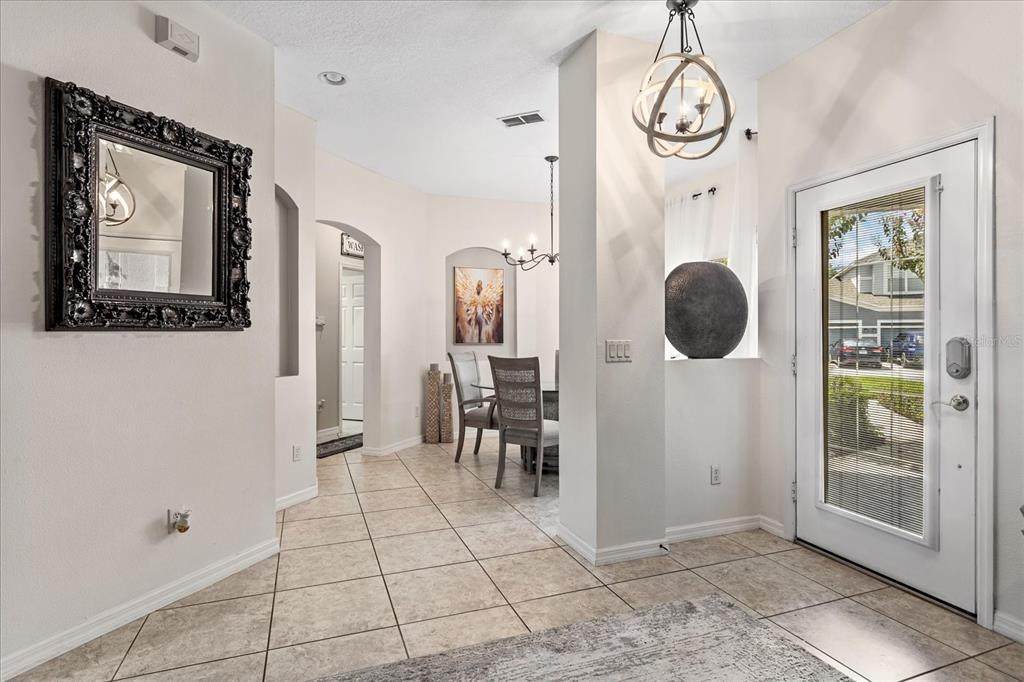
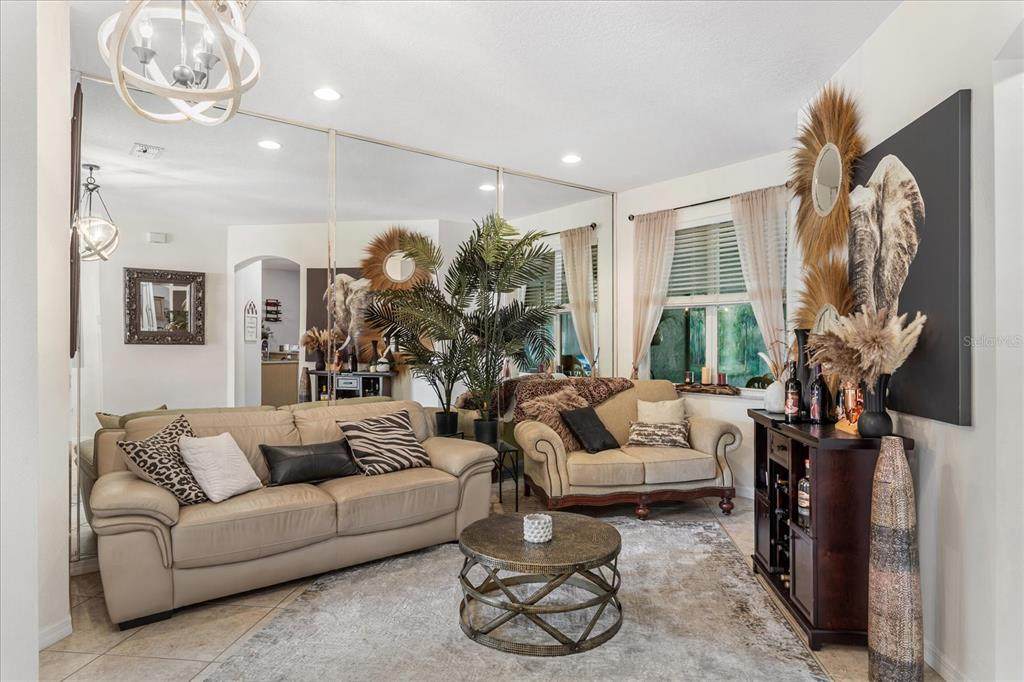
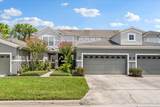
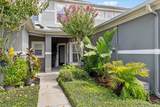
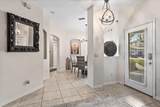
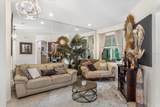
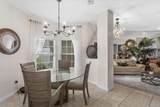
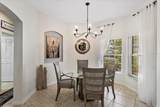
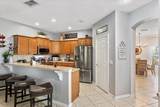
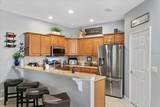
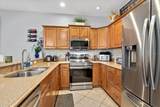
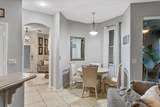
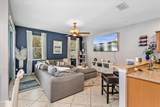
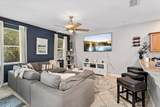
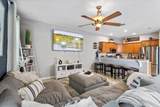
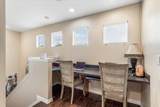
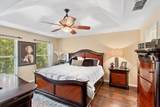
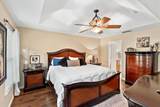
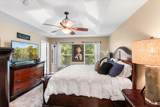
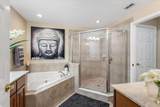
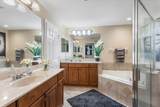
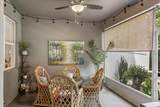
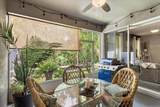
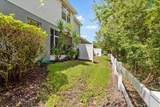
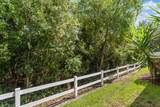
Enter into comfort and elegance in this beautifully appointed townhome nestled within a desirable Sanford community. Light, bright and inviting, this home offers a warm and comfortable feel from the moment you enter, complemented by an exceptional floor plan designed for both everyday living and entertaining. The spacious kitchen features abundant cabinetry and storage, a generous workspace and a charming breakfast nook that creates the perfect spot for casual dining. The open and versatile layout offers two separate living spaces, providing plenty of room for relaxing, entertaining or creating a dedicated office or flex space. The primary suite is a true retreat, featuring a spacious bedroom and a beautiful primary bath complete with dual vanities and a relaxing soaking tub. Thoughtfully designed, the suite provides a peaceful place to unwind at the end of the day. One of the home’s most appealing features is the beautiful screened lanai overlooking private conservation, offering a tranquil backdrop with no rear neighbors. Enjoy your morning coffee, an evening glass of wine or simply relax while taking in the peaceful natural surroundings. Located in sought-after Sanford, this lovely townhome combines comfort, functionality and a serene setting in one wonderful package. Come see this beautiful home today and discover everything it has to offer!

Monthly Payment Calculator


© 2026 My Florida Regional MLS DBA Stellar MLS. All rights reserved. All listings displayed pursuant to IDX. All listing information is deemed reliable but not guaranteed and should be independently verified through personal inspection by appropriate professionals. Listings displayed on this website may be subject to prior sale or removal from sale; availability of any listing should always be independently verified. Listing information is provided for consumers personal, non-commercial use, solely to identify potential properties for potential purchase; all other use is strictly prohibited and may violate relevant federal and state law. Data last updated 2026-10-12T15:54:43.323.
www.ucsmith.info/homes/181210595
Print Image

1506 Travertine Terrace Sanford, FL 32771

  • Price: $354,000
  • Status: Active
  • On Site: 26 Days
  • Updated: 12 min ago
  • MLS #: O6441569
3
Beds
2
Baths
1
½ Baths
0.07
Acres
1,914
SQFT
$185
$/SQFT
2005
Built
Neighborhood:
Greystone Phase 1
County:
Seminole
Area:
Sanford/Lake Forest
Property Description
Enter into comfort and elegance in this beautifully appointed townhome nestled within a desirable Sanford community. Light, bright and inviting, this home offers a warm and comfortable feel from the moment you enter, complemented by an exceptional floor plan designed for both everyday living and entertaining. The spacious kitchen features abundant cabinetry and storage, a generous workspace and a charming breakfast nook that creates the perfect spot for casual dining. The open and versatile layout offers two separate living spaces, providing plenty of room for relaxing, entertaining or creating a dedicated office or flex space. The primary suite is a true retreat, featuring a spacious bedroom and a beautiful primary bath complete with dual vanities and a relaxing soaking tub. Thoughtfully designed, the suite provides a peaceful place to unwind at the end of the day. One of the home’s most appealing features is the beautiful screened lanai overlooking private conservation, offering a tranquil backdrop with no rear neighbors. Enjoy your morning coffee, an evening glass of wine or simply relax while taking in the peaceful natural surroundings. Located in sought-after Sanford, this lovely townhome combines comfort, functionality and a serene setting in one wonderful package. Come see this beautiful home today and discover everything it has to offer!
Exterior Features

Attached Garage Yn Yes Carport Yn No Construction Materials Block Covered Spaces 2 Direction Faces Southeast Exterior Features Sliding Doors Foundation Details Slab Lot Features In County Open Parking YN Yes Parking Features Driveway Patio And Porch Features Rear PorchScreened Pool Private Yn No Road Frontage Type Street Paved Road Surface Type PavedAsphalt Roof Shingle View Trees/Woods Water Access Yn No Water Extras Yn No Water View Yn No Waterfront Yn No

Interior Features

Additional Rooms Family RoomFormal Dining Room SeparateFormal Living Room SeparateInside Utility Appliances DishwasherMicrowaveRangeRefrigerator Building Area Total 2540 Cooling Central Air Cooling YN Yes Fireplace Yn No Flooring LaminateTile Furnished Unfurnished Heating Central Heating YN Yes Interior Features Eating Space In KitchenPrimaryBedroom Upstairs Laundry Features InsideLaundry Room Levels Two Rooms Living Room Kitchen Primary Bedroom (Walk-In Closet(s)) Sewer Public Sewer Water Source Public

Property Features

Additional Lease Restrictions Buyer to confirm all restrictions with HOA/City/County. Additional Parcels YN No Approval Process Buyer to confirm all restrictions with HOA/City/County. Association Approval Required Yn No Association Fee 896 Association Fee Frequency Quarterly Association Fee Includes Community PoolMaintenance Grounds Association Fee Monthly Amount 298.67 Association Fee Requirement Required Association Yn Yes Building Name Number 1506 Cdd Yn No Community Features Pool Down Payment Resource Yes Flood Zone Code AX Garage Yn Yes Homestead Yn Yes Lease Considered YN Yes Lease Restrictions YN Yes Listing Terms CashConventionalFHAVA Loan Minimum Lease 8-12 Months New Construction Yn No Occupant Type Owner Ownership Fee Simple Pet Restrictions Buyer to confirm all restrictions with HOA/City/County. Pets Allowed Yes Property Sub Type Townhouse Realtor Info As-Is Senior Community Yn No Special Listing Conditions None Tax Annual Amount 5098 Total Annual Fees 3584 Total Monthly Fees 298.67 Utilities Electricity ConnectedPublic Yrs Of Owner Prior To Leasing Re No Zoning PD


Listing information © 2026 My Florida Regional MLS DBA Stellar MLS..
Listing provided courtesy of PREMIER SOTHEBYS INT'L REALTY: 407-333-1900.


© 2026 My Florida Regional MLS DBA Stellar MLS. All rights reserved. All listings displayed pursuant to IDX. All listing information is deemed reliable but not guaranteed and should be independently verified through personal inspection by appropriate professionals. Listings displayed on this website may be subject to prior sale or removal from sale; availability of any listing should always be independently verified. Listing information is provided for consumers personal, non-commercial use, solely to identify potential properties for potential purchase; all other use is strictly prohibited and may violate relevant federal and state law. Data last updated 2026-10-12T15:54:43.323.
 
https://bt-photos.global.ssl.fastly.net/mfr/orig_boomver_1_O6441569-2.jpg https://bt-photos.global.ssl.fastly.net/mfr/orig_boomver_1_O6441569-2.jpg https://bt-photos.global.ssl.fastly.net/mfr/orig_boomver_1_O6441569-2.jpg
Logo
United Country Smith & Associates
934 E Wade St
Trenton FL, 32693