Skip To Content

14917 Harvest Street

Orlando, FL 32824
  • $475,000
  • STATUS: Active
  • ON SITE: 35 Days
  • MLS #: O6440928
UPDATED: 51 min ago
$475,000
  • 3
    BEDS
  • 0.05
    ACRES
  • 2
    BATHS
  • 1
    1/2 BATHS
  • 1,362
    SQFT
  • $349
    $/SQFT
Neighborhood:
Type:
Townhouse
Built:
2023
County:

School Information

Elementary School:
Middle School:
High School:

Description

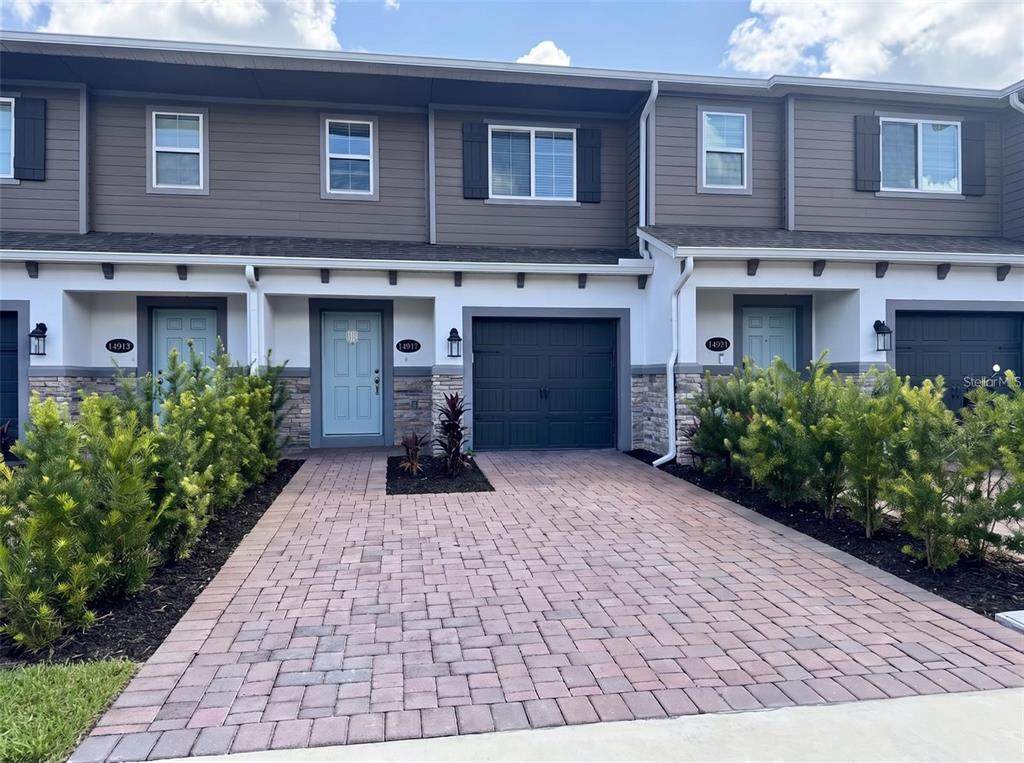
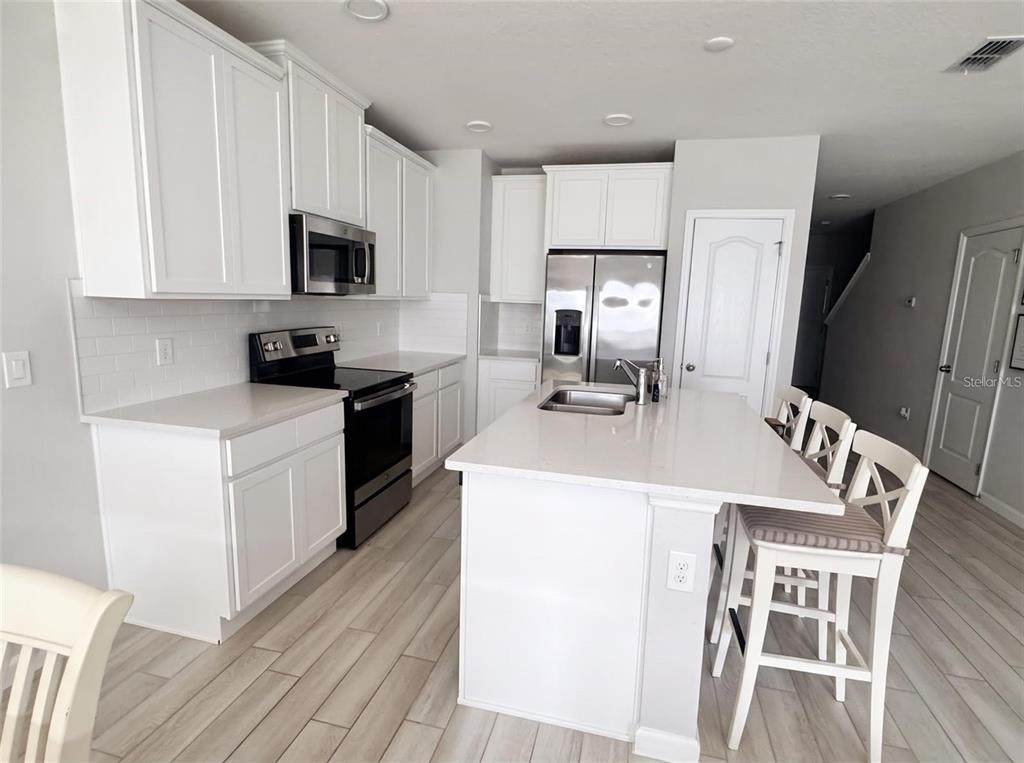
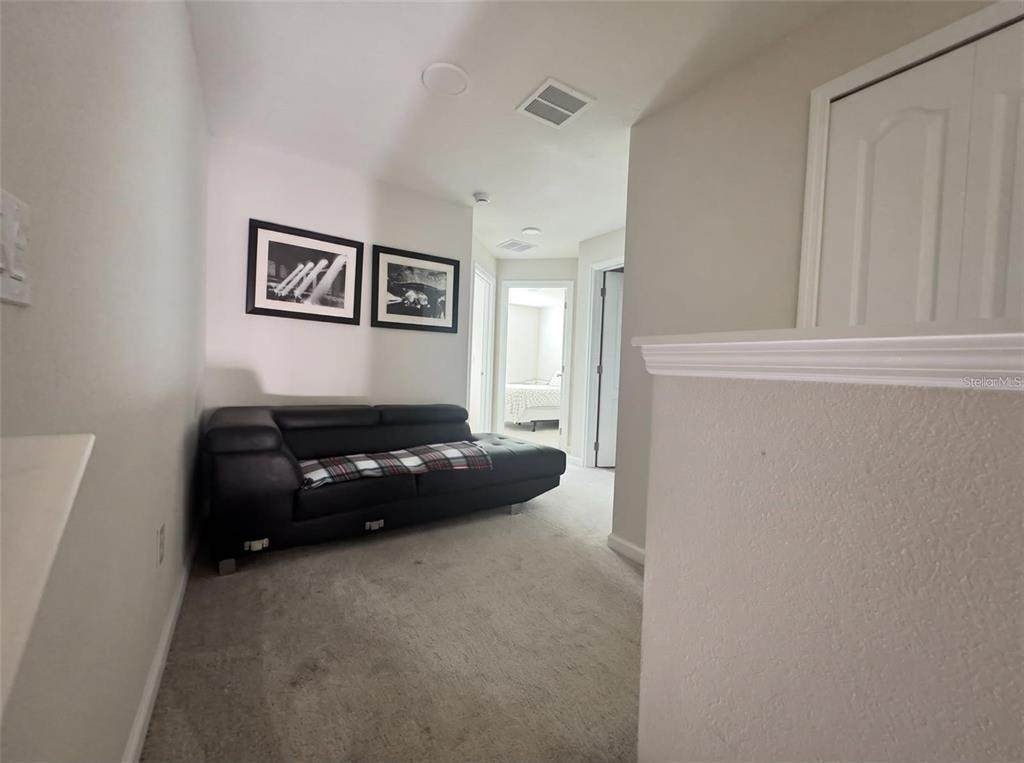
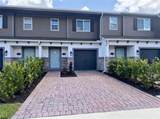
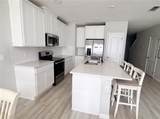
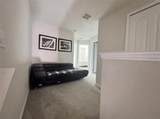
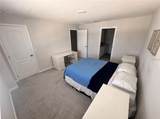
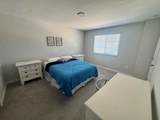
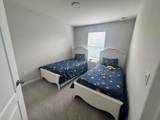
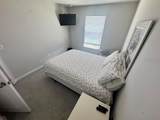
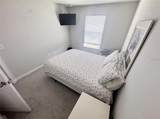
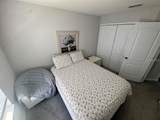
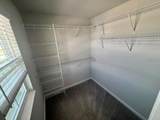
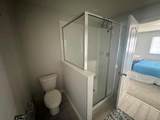
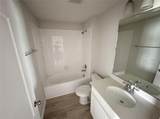
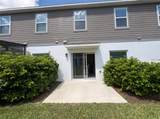
Welcome to this beautifully maintained 3-bedroom, 2.5-bath townhome in the highly sought-after Tyson Ranch community! Built in 2023, this move-in-ready home offers 1,362 SF of thoughtfully designed living space with an open-concept floorplan, perfect for modern living and entertaining. The chef-inspired kitchen features solid surface counters, solid wood cabinets, and a full suite of appliances including dishwasher, microwave, range, and refrigerator. Downstairs boasts a spacious living/dining combo with easy-care ceramic tile, while the primary suite and additional bedrooms upstairs offer generous closet space, including a walk-in closet in the primary. Enjoy Florida living year-round with a private garden area and outdoor grill space. This gated community offers resort-style amenities including a community pool, clubhouse, park, and playground — all with low-maintenance HOA coverage of exterior maintenance, grounds, pool, and recreational facilities. Zoned for Stonewyck Elementary, Luminary Middle, and Cypress Creek High. Attached 1-car garage plus driveway parking. Don't miss this incredible opportunity to own a nearly-new home in one of Orlando's most desirable growing corridors — schedule your showing today!

Monthly Payment Calculator


© 2026 My Florida Regional MLS DBA Stellar MLS. All rights reserved. All listings displayed pursuant to IDX. All listing information is deemed reliable but not guaranteed and should be independently verified through personal inspection by appropriate professionals. Listings displayed on this website may be subject to prior sale or removal from sale; availability of any listing should always be independently verified. Listing information is provided for consumers personal, non-commercial use, solely to identify potential properties for potential purchase; all other use is strictly prohibited and may violate relevant federal and state law. Data last updated 2026-10-17T07:49:06.01.
www.ucsmith.info/homes/181131547
Print Image

14917 Harvest Street Orlando, FL 32824

  • Price: $475,000
  • Status: Active
  • On Site: 35 Days
  • Updated: 51 min ago
  • MLS #: O6440928
3
Beds
2
Baths
1
½ Baths
0.05
Acres
1,362
SQFT
$349
$/SQFT
2023
Built
Neighborhood:
Tyson Ranch Twnhms
County:
Orange
Area:
Orlando/Taft / Meadow Woods
Elementary School:
Stonewyck Elementary
Middle School:
Luminary Middle
High School:
Cypress Creek High
Property Description
Welcome to this beautifully maintained 3-bedroom, 2.5-bath townhome in the highly sought-after Tyson Ranch community! Built in 2023, this move-in-ready home offers 1,362 SF of thoughtfully designed living space with an open-concept floorplan, perfect for modern living and entertaining. The chef-inspired kitchen features solid surface counters, solid wood cabinets, and a full suite of appliances including dishwasher, microwave, range, and refrigerator. Downstairs boasts a spacious living/dining combo with easy-care ceramic tile, while the primary suite and additional bedrooms upstairs offer generous closet space, including a walk-in closet in the primary. Enjoy Florida living year-round with a private garden area and outdoor grill space. This gated community offers resort-style amenities including a community pool, clubhouse, park, and playground — all with low-maintenance HOA coverage of exterior maintenance, grounds, pool, and recreational facilities. Zoned for Stonewyck Elementary, Luminary Middle, and Cypress Creek High. Attached 1-car garage plus driveway parking. Don't miss this incredible opportunity to own a nearly-new home in one of Orlando's most desirable growing corridors — schedule your showing today!
Exterior Features

Attached Garage Yn Yes Carport Yn No Construction Materials Block Covered Spaces 1 Direction Faces Northwest Exterior Features GardenOutdoor GrillSidewalk Foundation Details Slab Open Parking YN Yes Parking Features Driveway Pool Private Yn No Road Surface Type Asphalt Roof Shingle Water Access Yn No Water Extras Yn No Water View Yn No Waterfront Yn No

Interior Features

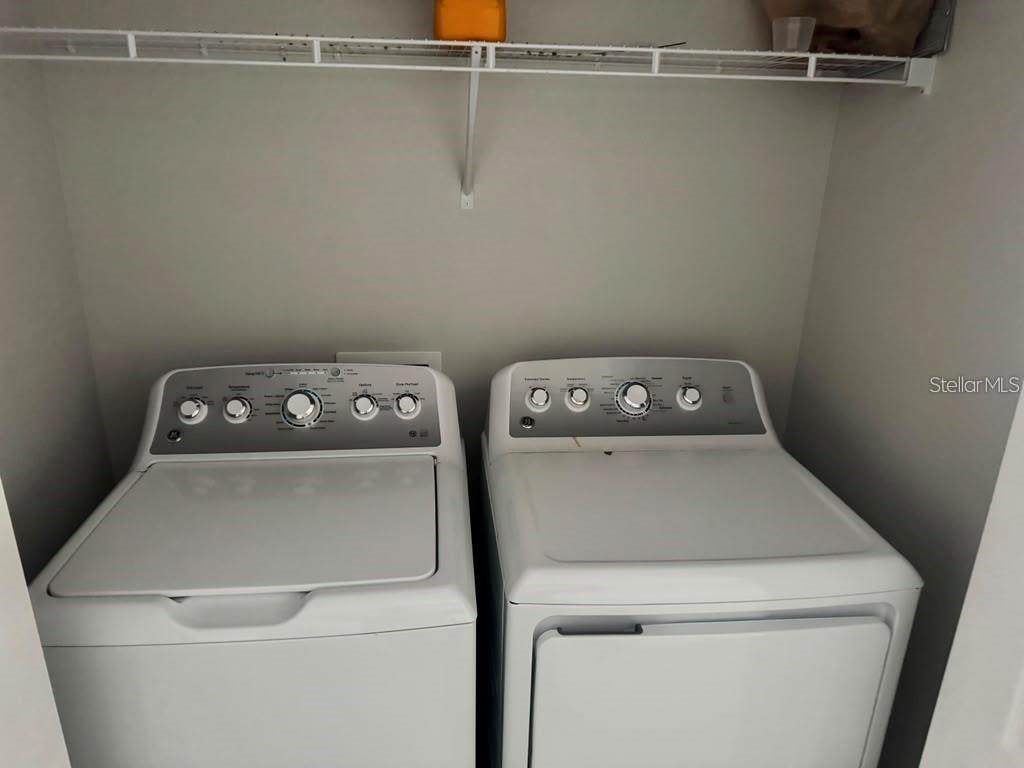
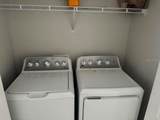
Appliances DishwasherMicrowaveRangeRefrigerator Building Area Total 1778 Building Elevator Yn No Cooling Central Air Cooling YN Yes Fireplace Yn No Flooring CarpetCeramic Tile Furnished Furnished Heating Central Heating YN Yes Interior Features Living Room/Dining Room ComboOpen FloorplanPrimaryBedroom UpstairsSolid Surface CountersSolid Wood CabinetsThermostatWalk-In Closet(s) Laundry Features InsideLaundry Closet Levels Two Rooms Bathroom 2 Kitchen Living Room Dining Room Primary Bedroom (Walk-In Closet(s)) Bedroom 3 (Built-in Closet) Primary Bathroom Bedroom 2 (Built-in Closet) Laundry Sewer Public Sewer Water Source Public

Property Features

Additional Lease Restrictions Please verify with the HOA Additional Parcels YN No Approval Process Please verify with the HOA Association Approval Required Yn Yes Association Fee 222 Association Fee Frequency Monthly Association Fee Includes Community PoolMaintenance StructureMaintenance GroundsPool MaintenanceRecreational Facilities Association Fee Monthly Amount 222 Association Fee Requirement Required Association Yn Yes Building Name Number 14917 Cdd Yn No Community Features ClubhouseGated Community - No GuardParkPlaygroundPoolSidewalks Down Payment Resource Yes Flood Zone Code X Garage Yn Yes Homestead Yn No Lease Considered YN Yes Lease Restrictions YN Yes Listing Terms CashConventionalFHAOtherVA Loan Minimum Lease 8-12 Months New Construction Yn No Occupant Type Vacant Ownership Fee Simple Pets Allowed No Property Sub Type Townhouse Realtor Info As-Is Senior Community Yn No Special Listing Conditions None Tax Annual Amount 5431 Total Annual Fees 2664 Total Monthly Fees 222 Utilities Electricity AvailableWater Available Yrs Of Owner Prior To Leasing Re No Zoning ORG-P-D


Listing information © 2026 My Florida Regional MLS DBA Stellar MLS..
Listing provided courtesy of KAZA REAL ESTATE LLC: 407-723-8230.


© 2026 My Florida Regional MLS DBA Stellar MLS. All rights reserved. All listings displayed pursuant to IDX. All listing information is deemed reliable but not guaranteed and should be independently verified through personal inspection by appropriate professionals. Listings displayed on this website may be subject to prior sale or removal from sale; availability of any listing should always be independently verified. Listing information is provided for consumers personal, non-commercial use, solely to identify potential properties for potential purchase; all other use is strictly prohibited and may violate relevant federal and state law. Data last updated 2026-10-17T07:49:06.01.
 
https://bt-photos.global.ssl.fastly.net/mfr/orig_boomver_1_O6440928-2.jpg https://bt-photos.global.ssl.fastly.net/mfr/orig_boomver_1_O6440928-2.jpg https://bt-photos.global.ssl.fastly.net/mfr/orig_boomver_1_O6440928-2.jpg
Logo
United Country Smith & Associates
934 E Wade St
Trenton FL, 32693