








Skip To Content

1490 Seaway Drive , #6

Fort Pierce, FL 34949
  • $2,899,000
  • STATUS: Active
  • ON SITE: 12 Days
  • MLS #: OM732310
UPDATED: 39 min ago
$2,899,000
  • 3
    BEDS
  • 0.08
    ACRES
  • 4
    BATHS
  • 1
    1/2 BATHS
  • 2,990
    SQFT
  • $970
    $/SQFT
Neighborhood:
Type:
Townhouse
Built:
2019
County:
Area:

School Ratings & Info

Description

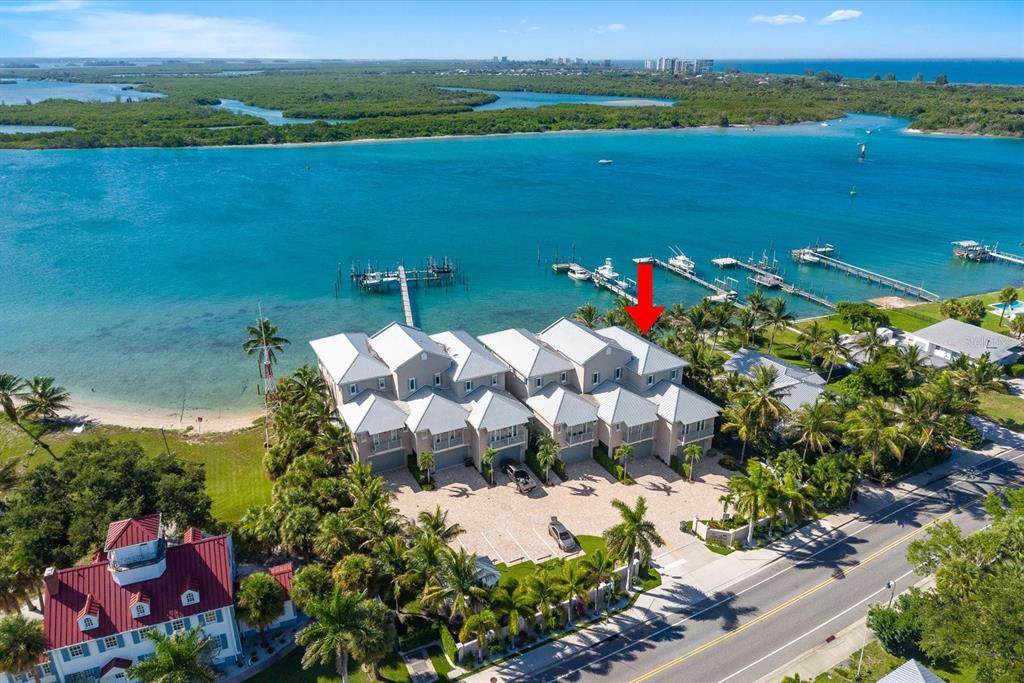
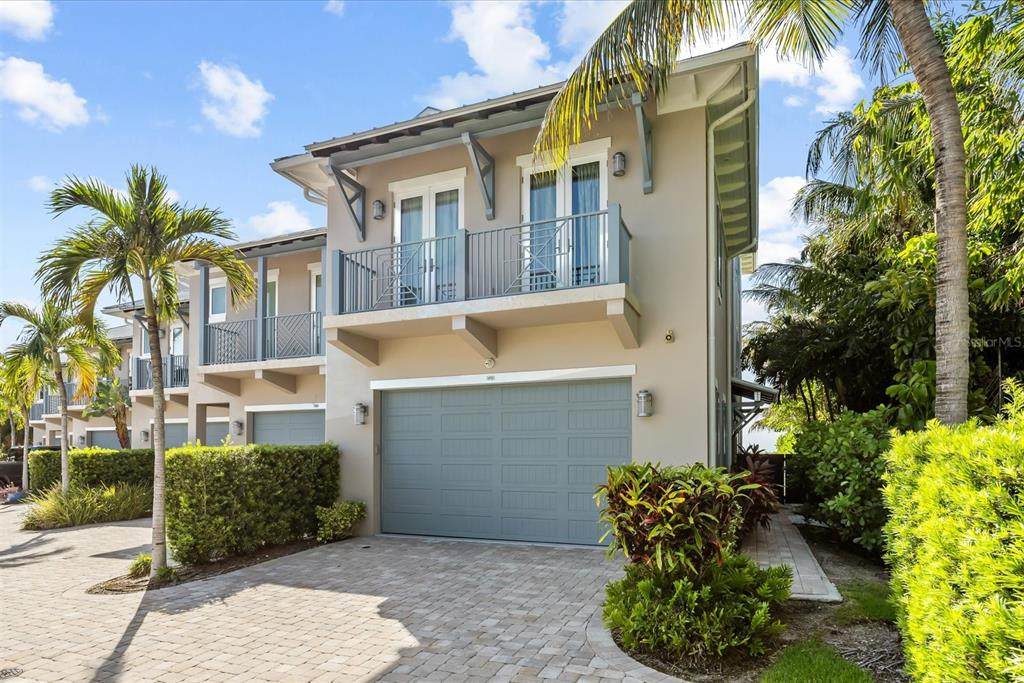
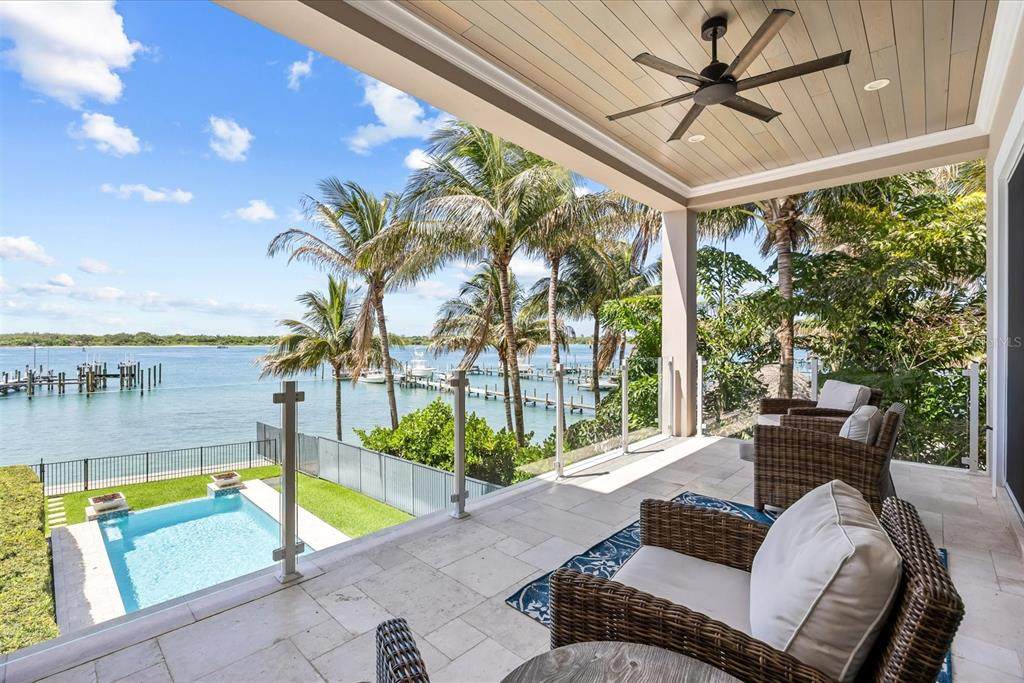
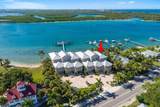
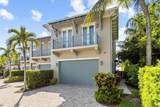
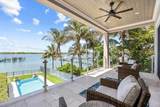
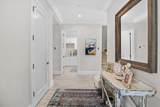
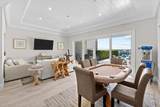
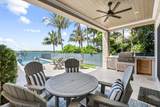
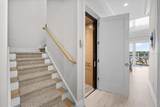
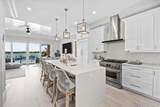
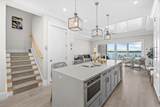
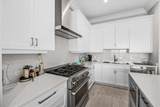
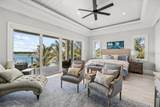
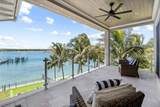
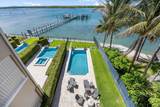
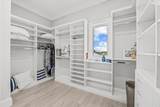
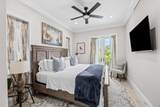
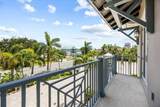
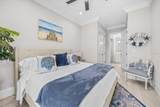
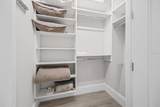
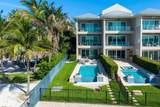
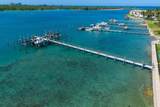
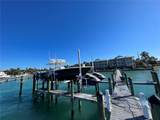
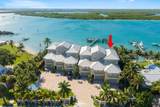
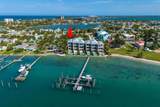
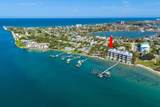
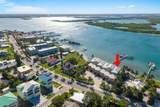
Welcome to the peaceful waterfront lifestyle of Hutchinson Island, where boating, the beach and the ocean are all just moments away. Set along the inlet with beautiful water views and lush greenery across the intracoastal, this meticulously maintained three-level residence feels remarkably private and serene. Watch boats and marine life from your waterfront setting, or head out from the dock with no fixed bridges and exceptionally easy access to the inlet and open ocean. Inside, light-filled living spaces capture the water views, with an open kitchen and great room, a spacious primary suite with sitting area and walk-in closet. For added convenience, an elevator connects all three levels. Outside, enjoy the waterfront infinity pool, one boat lift and two jet-ski lifts. The beach, marina and waterfront restaurants are within easy walking distance, yet the home remains wonderfully quiet, with the roadway tucked behind and the water and greenery commanding your attention. An exceptional setting for boaters, anglers and anyone drawn to coastal living.

Monthly Payment Calculator


© 2026 My Florida Regional MLS DBA Stellar MLS. All rights reserved. All listings displayed pursuant to IDX. All listing information is deemed reliable but not guaranteed and should be independently verified through personal inspection by appropriate professionals. Listings displayed on this website may be subject to prior sale or removal from sale; availability of any listing should always be independently verified. Listing information is provided for consumers personal, non-commercial use, solely to identify potential properties for potential purchase; all other use is strictly prohibited and may violate relevant federal and state law. Data last updated 2026-10-15T18:45:46.517.
www.ucsmith.info/homes/181768971
Print Image

1490 Seaway Drive , #6 Fort Pierce, FL 34949

  • Price: $2,899,000
  • Status: Active
  • On Site: 12 Days
  • Updated: 39 min ago
  • MLS #: OM732310
3
Beds
4
Baths
1
½ Baths
0.08
Acres
2,990
SQFT
$970
$/SQFT
2019
Built
Neighborhood:
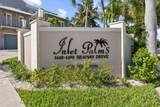
Inlet Palms Planned Dev
County:
St Lucie
Area:
Fort Pierce
Property Description
Welcome to the peaceful waterfront lifestyle of Hutchinson Island, where boating, the beach and the ocean are all just moments away. Set along the inlet with beautiful water views and lush greenery across the intracoastal, this meticulously maintained three-level residence feels remarkably private and serene. Watch boats and marine life from your waterfront setting, or head out from the dock with no fixed bridges and exceptionally easy access to the inlet and open ocean. Inside, light-filled living spaces capture the water views, with an open kitchen and great room, a spacious primary suite with sitting area and walk-in closet. For added convenience, an elevator connects all three levels. Outside, enjoy the waterfront infinity pool, one boat lift and two jet-ski lifts. The beach, marina and waterfront restaurants are within easy walking distance, yet the home remains wonderfully quiet, with the roadway tucked behind and the water and greenery commanding your attention. An exceptional setting for boaters, anglers and anyone drawn to coastal living.
Exterior Features

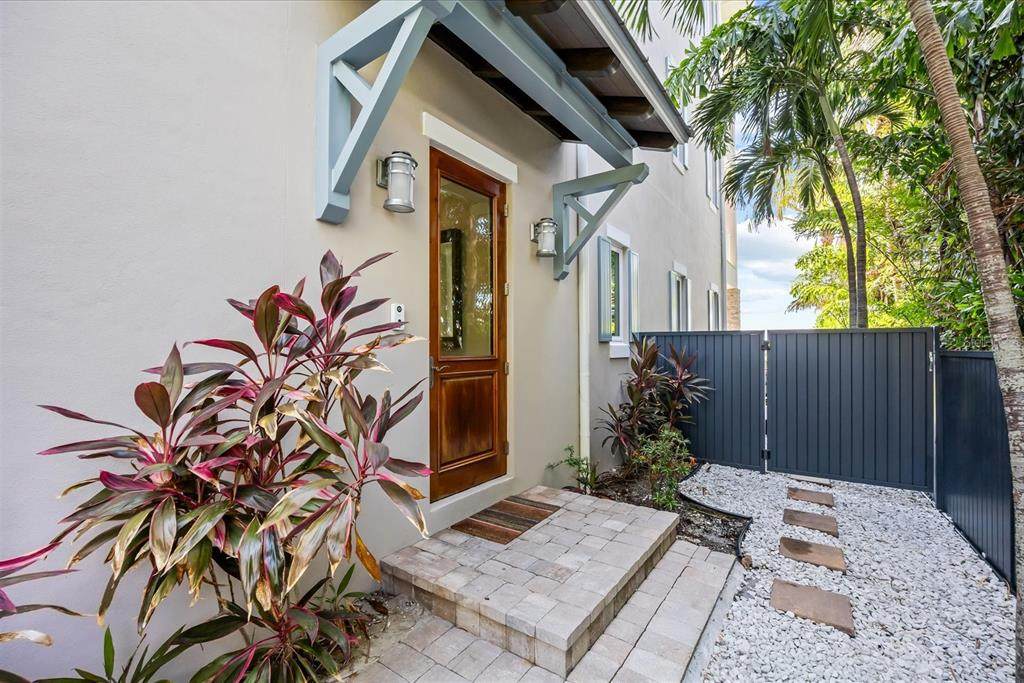
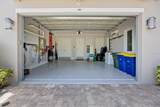
Additional Water Information Navigable water with direct Ocean accessno fixed bridges to oceanshared dockone boat lift and two personal-watercraft lifts. Immediate access to Fort Pierce Inlet. Architectural Style Coastal Attached Garage Yn Yes Carport Yn No Common Walls End Unit Construction Materials BlockConcreteStucco Covered Spaces 2 Direction Faces Northeast Exterior Features BalconyFire PitIrrigation SystemLightingOutdoor KitchenPrivate EntrancePrivate YardSliding Doors Fencing FencedOther Foundation Details Slab Garage Dimensions 21x22 Lot Features Flood Insurance RequiredFloodZoneCity LotLandscapedNear MarinaSidewalk Open Parking YN Yes Other Structures Outdoor Kitchen Parking Features DrivewayGarage Door OpenerGround Level Patio And Porch Features CoveredDeckFront PorchPatio Pool Dimensions 12x25 Pool Features DeckHeatedIn GroundInfinityLightingSalt WaterTile Pool Private Yn Yes Road Frontage Type Street Paved Road Surface Type Paved Roof Metal Spa YN No View PoolTrees/WoodsWater Water Access Intracoastal Waterway Water Access Yn Yes Water Body Name INDIAN RIVER LAGOON Water Extras Assigned Boat SlipLiftSeawall - Concrete Water Extras Yn Yes Water View Intracoastal Waterway Water View Yn Yes Waterfront Features WaterfrontIntracoastal Waterway Waterfront Yn Yes

Interior Features

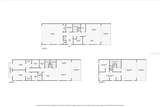
Additional Rooms Family RoomGreat RoomInside UtilityStorage Rooms Appliances Bar FridgeDishwasherDisposalDryerExhaust FanFreezerGas Water HeaterIce MakerMicrowaveRangeRange HoodRefrigeratorTankless Water HeaterWasherWine Refrigerator Building Area Total 4261 Cooling Central AirMini-Split Unit(s) Cooling YN Yes Fireplace Yn No Flooring Tile Furnished Negotiable Heating Propane Heating YN Yes Interior Features Ceiling Fan(s)Central VacuumCrown MoldingEating Space In KitchenElevatorHigh CeilingsKitchen/Family Room ComboLiving Room/Dining Room ComboOpen FloorplanPrimaryBedroom UpstairsSmart HomeSolid Surface CountersSolid Wood CabinetsStone CountersThermostatTray Ceiling(s)Walk-In Closet(s)Wet BarWindow Treatments Laundry Features Electric Dryer HookupInsideLaundry RoomWasher Hookup Levels Three Or More Rooms Bathroom 4 Primary Bathroom (Ceiling Fan(s)Dual SinksEn Suite BathroomGranite CountersMultiple Shower HeadsRain Shower HeadSplit Vanities) Bedroom 3 (Walk-In Closet(s)) Laundry Bedroom 2 (Walk-In Closet(s)) Bathroom 2 Great Room (Ceiling Fan(s)) Bathroom 3 Primary Bedroom (Ceiling Fan(s)En Suite BathroomGranite CountersWet BarWalk-In Closet(s)) Bathroom 5 Foyer Family Room (Built-In ShelvingCeiling Fan(s)Granite CountersWet Bar) Kitchen (Ceiling Fan(s)PantryExhaust Fan Sewer Public Sewer Stories Total 3 Water Source Public Window Features Insulated WindowsShadesStorm Window(s)

Property Features

Additional Parcels YN No Association Approval Required Yn No Association Fee 5000 Association Fee Frequency Quarterly Association Fee Includes Maintenance StructureMaintenance GroundsPest Control Association Fee Monthly Amount 1666.67 Association Fee Requirement Required Association Yn Yes Builder Name Foglia Contracting Corp Building Name Number 6 Cdd Yn No Community Features DockIntracoastal WaterwayWater AccessWaterfrontNone Down Payment Resource No Flood Zone Code AE Garage Yn Yes Homestead Yn No Lease Considered YN Yes Lease Restrictions YN No Listing Terms CashConventionalFHAVA Loan Minimum Lease No Minimum New Construction Yn No Number Of Pets 3 Occupant Type Owner Ownership Fee Simple Pets Allowed Number LimitYes Planned Unit Development Yn Yes Property Sub Type Townhouse Realtor Info Floor Plan Available Security Features Closed Circuit Camera(s)Security System OwnedSmoke Detector(s) Senior Community Yn No Special Listing Conditions None Tax Annual Amount 44846.52 Total Annual Fees 20000 Total Monthly Fees 1666.67 Utilities Cable ConnectedElectricity AvailableElectricity ConnectedFiber OpticsPhone AvailablePropanePublicSewer ConnectedUnderground UtilitiesWater Connected Yrs Of Owner Prior To Leasing Re No Zoning PLANNED DE


Listing information © 2026 My Florida Regional MLS DBA Stellar MLS..
Listing provided courtesy of ENGEL & VOLKERS OCALA: 352-820-4770.


© 2026 My Florida Regional MLS DBA Stellar MLS. All rights reserved. All listings displayed pursuant to IDX. All listing information is deemed reliable but not guaranteed and should be independently verified through personal inspection by appropriate professionals. Listings displayed on this website may be subject to prior sale or removal from sale; availability of any listing should always be independently verified. Listing information is provided for consumers personal, non-commercial use, solely to identify potential properties for potential purchase; all other use is strictly prohibited and may violate relevant federal and state law. Data last updated 2026-10-15T18:45:46.517.
 
https://bt-photos.global.ssl.fastly.net/mfr/orig_boomver_1_OM732310-2.jpg https://bt-photos.global.ssl.fastly.net/mfr/orig_boomver_1_OM732310-2.jpg https://bt-photos.global.ssl.fastly.net/mfr/orig_boomver_1_OM732310-2.jpg
Logo
United Country Smith & Associates
934 E Wade St
Trenton FL, 32693