






Skip To Content

14830 Skip Jack Loop

Lakewood Ranch, FL 34202
  • $210,000
  • STATUS: Active
  • ON SITE: 181 Days
  • MLS #: A4690566
UPDATED: 18 min ago
$210,000
  • 2
    BEDS
  • N/A
    ACRES
  • 2
    BATHS
  • 1
    1/2 BATHS
  • 1,160
    SQFT
  • $181
    $/SQFT
Neighborhood:
Type:
Townhouse
Built:
2006
County:

School Information

Elementary School:
Middle School:
High School:

Description

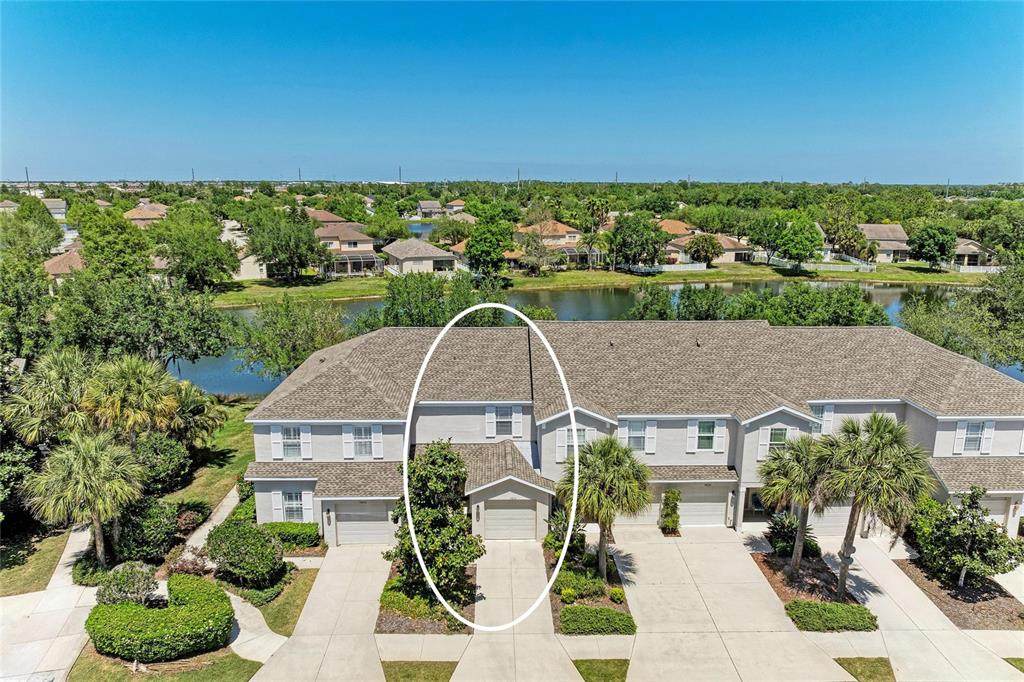
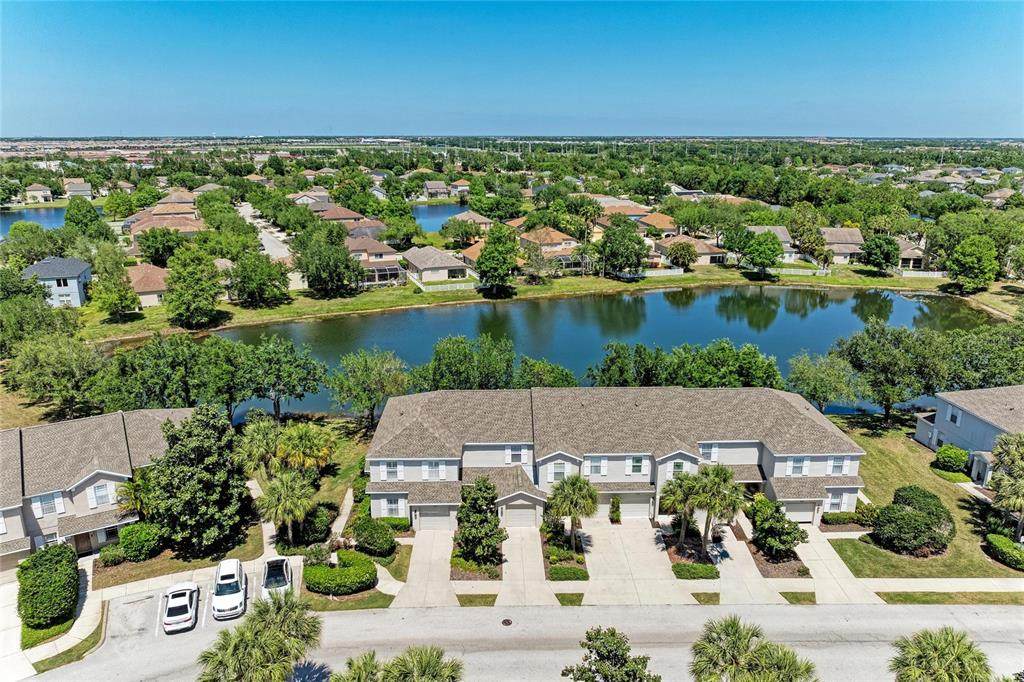
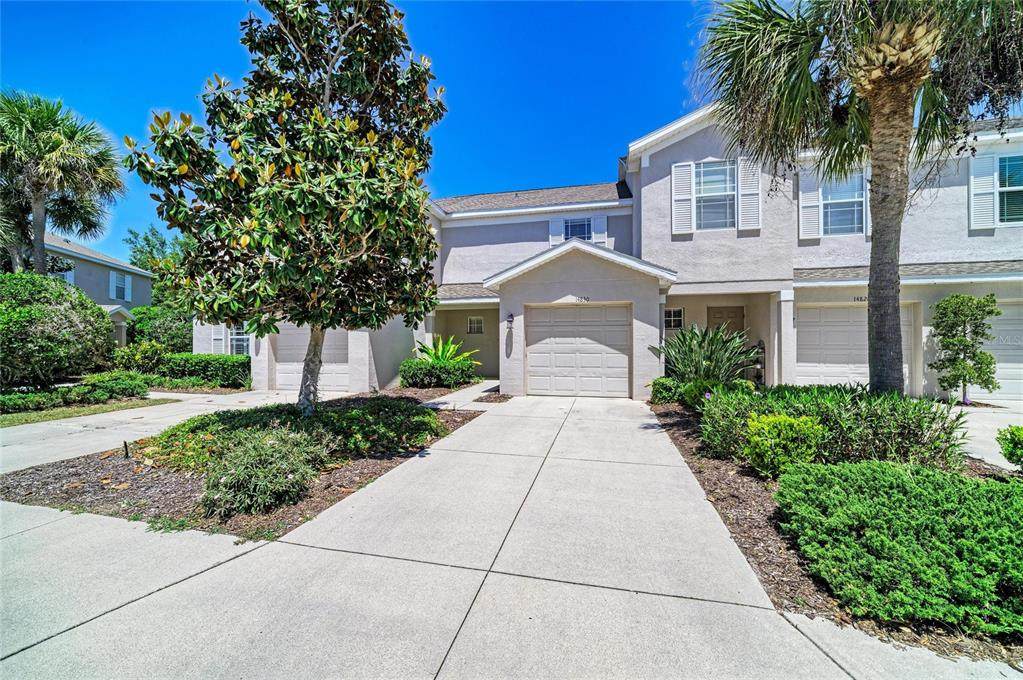
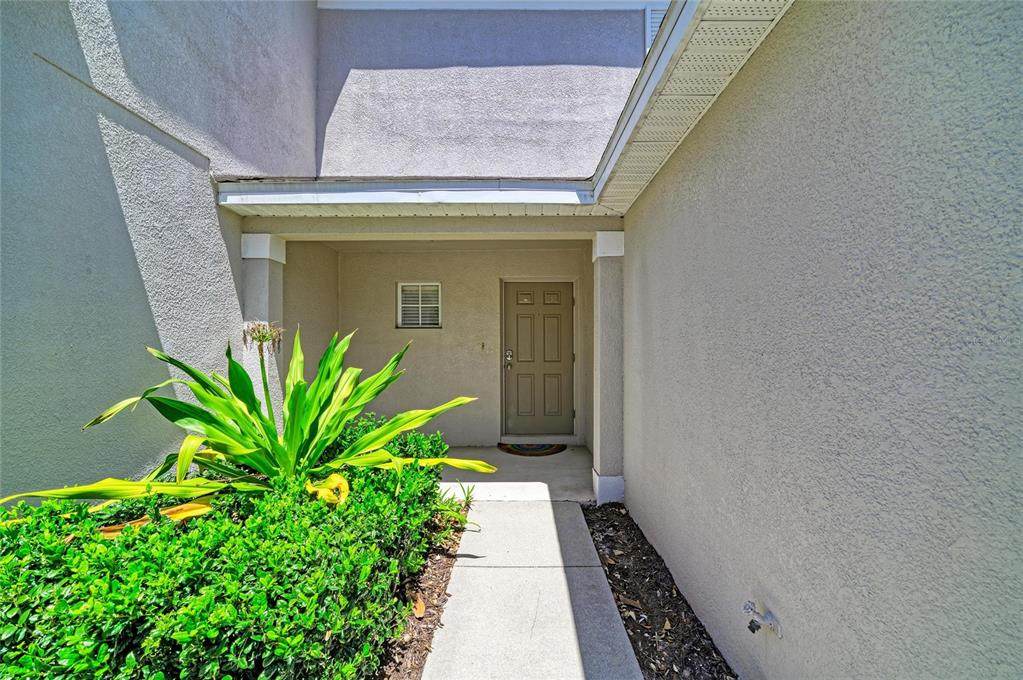
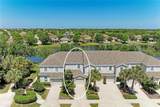
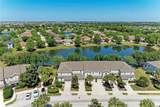
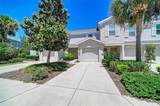
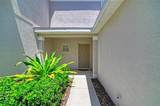
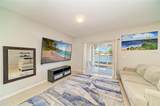
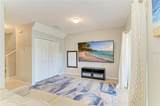
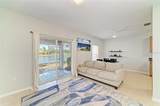
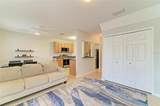
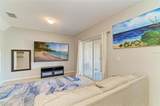
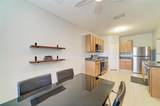
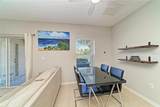
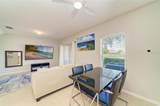
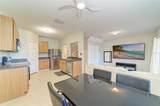
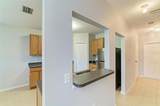
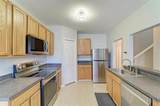
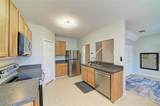
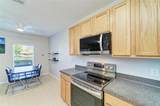
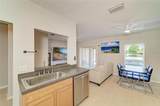
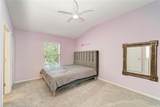
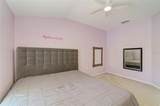
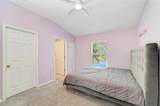
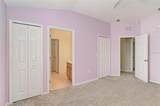
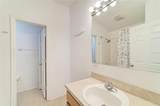
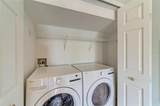
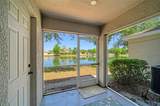
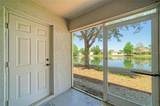
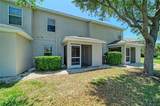
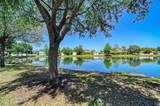
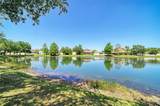
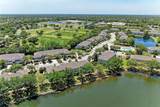
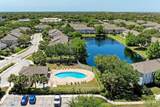
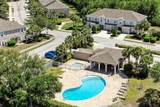
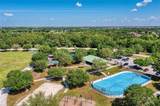
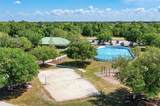
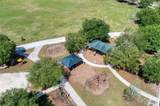
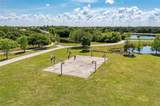
Virtually Staged. Welcome to this charming 2-bedroom, 2.5-bathroom townhome located in the highly sought-after Greenbrook Walk community in the heart of Lakewood Ranch. This well-maintained residence offers a functional and inviting layout, perfect for comfortable everyday living. The kitchen features stainless steel appliances and opens seamlessly to the family room, creating an ideal space for entertaining or relaxing. The main living area is finished with ceramic tile, adding both style and easy maintenance. Upstairs, you’ll find two generously sized bedrooms, each with its own full bathroom, including a primary suite designed for privacy and convenience. A downstairs laundry area with a washer and dryer included adds to the home’s practicality. Step outside to your screened lanai and enjoy peaceful pond views, perfect for morning coffee or unwinding at the end of the day. Residents of Greenbrook Walk benefit from access to A-rated schools, scenic walking trails, and a community pool which is just a short walk away. The community is in a prime location close to a wide variety of dining and shopping options. Plus, you’re just a short drive from world-renowned Gulf Coast beaches. This townhome offers the perfect combination of comfort, location, and lifestyle. Don’t miss the opportunity to make it yours.

Monthly Payment Calculator


© 2026 My Florida Regional MLS DBA Stellar MLS. All rights reserved. All listings displayed pursuant to IDX. All listing information is deemed reliable but not guaranteed and should be independently verified through personal inspection by appropriate professionals. Listings displayed on this website may be subject to prior sale or removal from sale; availability of any listing should always be independently verified. Listing information is provided for consumers personal, non-commercial use, solely to identify potential properties for potential purchase; all other use is strictly prohibited and may violate relevant federal and state law. Data last updated 2026-10-17T13:46:50.79.
www.ucsmith.info/homes/175342019
Print Image

14830 Skip Jack Loop Lakewood Ranch, FL 34202

  • Price: $210,000
  • Status: Active
  • On Site: 181 Days
  • Updated: 18 min ago
  • MLS #: A4690566
2
Beds
2
Baths
1
½ Baths
N/A
Acres
1,160
SQFT
$181
$/SQFT
2006
Built
Neighborhood:
Greenbrook Walk Ph 3A
County:
Manatee
Area:
Bradenton/Lakewood Ranch/Lakewood Rch
Elementary School:
McNeal Elementary
Middle School:
Nolan Middle
High School:
Lakewood Ranch High
Property Description
Virtually Staged. Welcome to this charming 2-bedroom, 2.5-bathroom townhome located in the highly sought-after Greenbrook Walk community in the heart of Lakewood Ranch. This well-maintained residence offers a functional and inviting layout, perfect for comfortable everyday living. The kitchen features stainless steel appliances and opens seamlessly to the family room, creating an ideal space for entertaining or relaxing. The main living area is finished with ceramic tile, adding both style and easy maintenance. Upstairs, you’ll find two generously sized bedrooms, each with its own full bathroom, including a primary suite designed for privacy and convenience. A downstairs laundry area with a washer and dryer included adds to the home’s practicality. Step outside to your screened lanai and enjoy peaceful pond views, perfect for morning coffee or unwinding at the end of the day. Residents of Greenbrook Walk benefit from access to A-rated schools, scenic walking trails, and a community pool which is just a short walk away. The community is in a prime location close to a wide variety of dining and shopping options. Plus, you’re just a short drive from world-renowned Gulf Coast beaches. This townhome offers the perfect combination of comfort, location, and lifestyle. Don’t miss the opportunity to make it yours.
Exterior Features

Attached Garage Yn Yes Carport Yn No Construction Materials BlockStucco Covered Spaces 1 Direction Faces Southwest Exterior Features Lighting Foundation Details Slab Garage Dimensions 19x11 Lot Features LandscapedSidewalk Open Parking YN Yes Parking Features DrivewayGarage Door Opener Patio And Porch Features CoveredEnclosedFront PorchPatioPorchRear PorchScreened Pool Private Yn No Road Frontage Type Street Paved Road Surface Type PavedAsphalt Roof Shingle View Water Water Access Yn No Water Extras Yn No Water View LakePond Water View Yn Yes Waterfront Yn No

Interior Features

Additional Rooms Family RoomGreat RoomInside Utility Appliances DishwasherDryerMicrowaveRangeWasher Building Area Total 1520 Cooling Central Air Cooling YN Yes Fireplace Yn No Flooring CarpetTile Furnished Unfurnished Heating Central Heating YN Yes Interior Features Ceiling Fan(s)Eating Space In KitchenHigh CeilingsKitchen/Family Room ComboOpen FloorplanPrimaryBedroom UpstairsSplit BedroomWalk-In Closet(s) Laundry Features Laundry Closet Levels Two Rooms Kitchen Primary Bedroom (Walk-In Closet(s)) Balcony/Porch/Lanai Bedroom 2 (Walk-In Closet(s)) Great Room Sewer Public Sewer Water Source Public

Property Features

Additional Lease Restrictions See rules and regulations. Contact Betsy Davis for more information. Only 2 units per building can be rented. No pets for tenants. Additional Parcels YN No Approval Process Application $125 Approval needed. No pets for Tenants per HOA rules. Association Amenities Basketball Court Association Approval Required Yn Yes Association Fee 120 Association Fee Frequency Annually Association Fee Includes Cable TVCommunity PoolEscrow Reserves FundInsuranceInternetMaintenance StructureMaintenance GroundsPest ControlPool MaintenanceRecreational FacilitiesSewerTrashWater Association Fee Monthly Amount 10 Association Fee Requirement Required Association Fee2 100 Association Fee2 Frequency Annually Association Yn Yes Building Name Number 14830 Cdd Yn Yes Community Features Buyer Approval RequiredDeed RestrictionsParkPlaygroundPool Condo Fee Monthly Amount 454 Condo Fees 454 Condo Fees Term Monthly Down Payment Resource Yes Flood Zone Code X Garage Yn Yes Homestead Yn Yes Lease Considered YN Yes Lease Restrictions YN Yes Listing Terms CashConventionalFHAVA Loan Minimum Lease 8-12 Months New Construction Yn No Number Of Pets 1 Occupant Type Owner Ownership Condominium Pet Restrictions 1 dog no taller than 15 inches at shoulder at maturity or 2 cats. Check HOA rules for more information. Pets Allowed Yes Property Sub Type Townhouse Realtor Info Assoc approval requiredCDD Addendum requiredLease Restrictions Required Remarks Virtually Staged. Senior Community Yn No Special Listing Conditions None Sw Subdiv Community Name Greenbrook Walk Tax Annual Amount 3886 Total Annual Fees 5668 Total Monthly Fees 472.33 Utilities Cable ConnectedElectricity ConnectedSewer ConnectedWater Connected Yrs Of Owner Prior To Leasing Re No Zoning PDMU


Listing information © 2026 My Florida Regional MLS DBA Stellar MLS..
Listing provided courtesy of BERG REALTY LLC: 941-779-5597.


© 2026 My Florida Regional MLS DBA Stellar MLS. All rights reserved. All listings displayed pursuant to IDX. All listing information is deemed reliable but not guaranteed and should be independently verified through personal inspection by appropriate professionals. Listings displayed on this website may be subject to prior sale or removal from sale; availability of any listing should always be independently verified. Listing information is provided for consumers personal, non-commercial use, solely to identify potential properties for potential purchase; all other use is strictly prohibited and may violate relevant federal and state law. Data last updated 2026-10-17T13:46:50.79.
 
https://bt-photos.global.ssl.fastly.net/mfr/orig_boomver_1_A4690566-2.jpg https://bt-photos.global.ssl.fastly.net/mfr/orig_boomver_1_A4690566-2.jpg https://bt-photos.global.ssl.fastly.net/mfr/orig_boomver_1_A4690566-2.jpg
Logo
United Country Smith & Associates
934 E Wade St
Trenton FL, 32693