

Skip To Content

148 Woods Lane

St. Augustine, FL 32092
  • $379,990
  • STATUS: Active
  • ON SITE: 26 Days
  • MLS #: 2165444
UPDATED: 62 min ago
$379,990
  • 3
    BEDS
  • 0.13
    ACRES
  • 2
    BATHS
  • 0
    1/2 BATHS
  • 1,386
    SQFT
  • $274
    $/SQFT
Neighborhood:
Type:
Townhouse
Built:
2026
County:

School Information

Elementary School:
Middle School:
High School:

Description

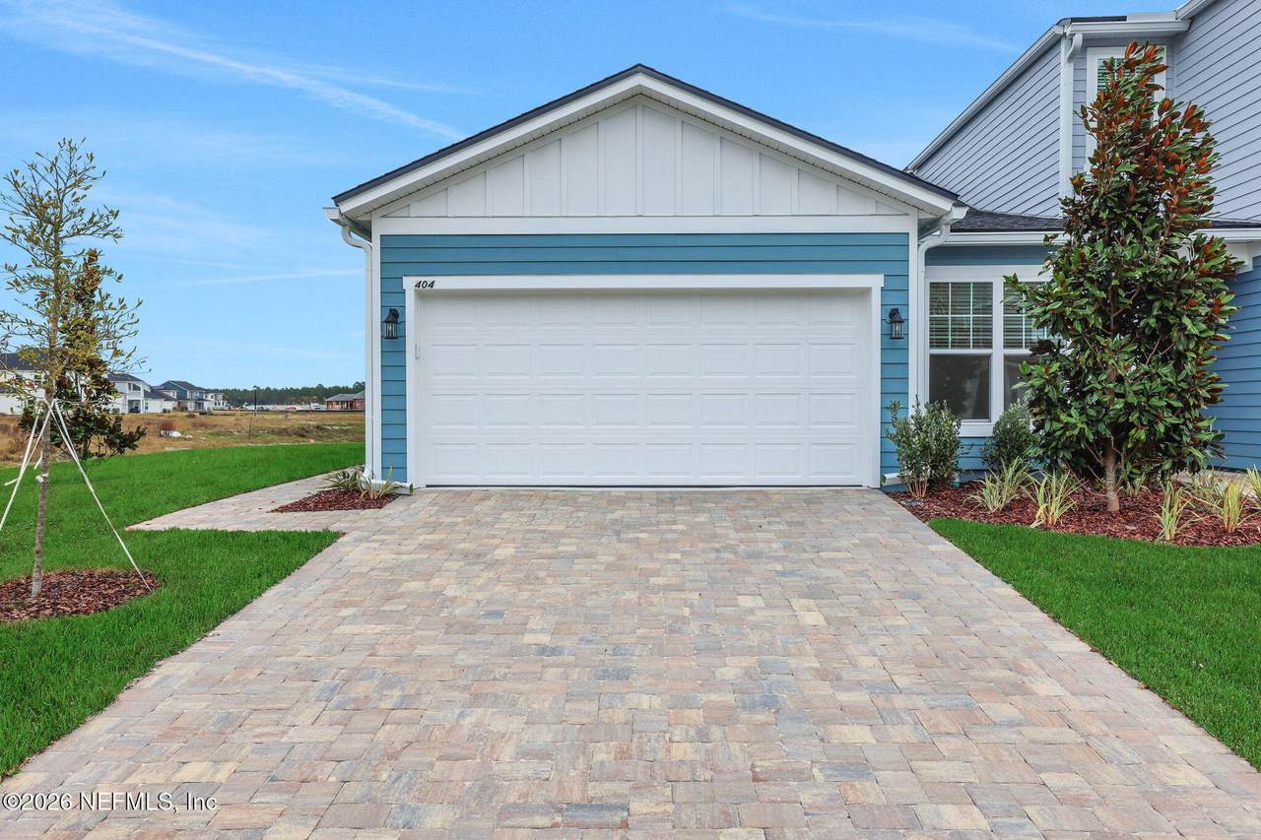
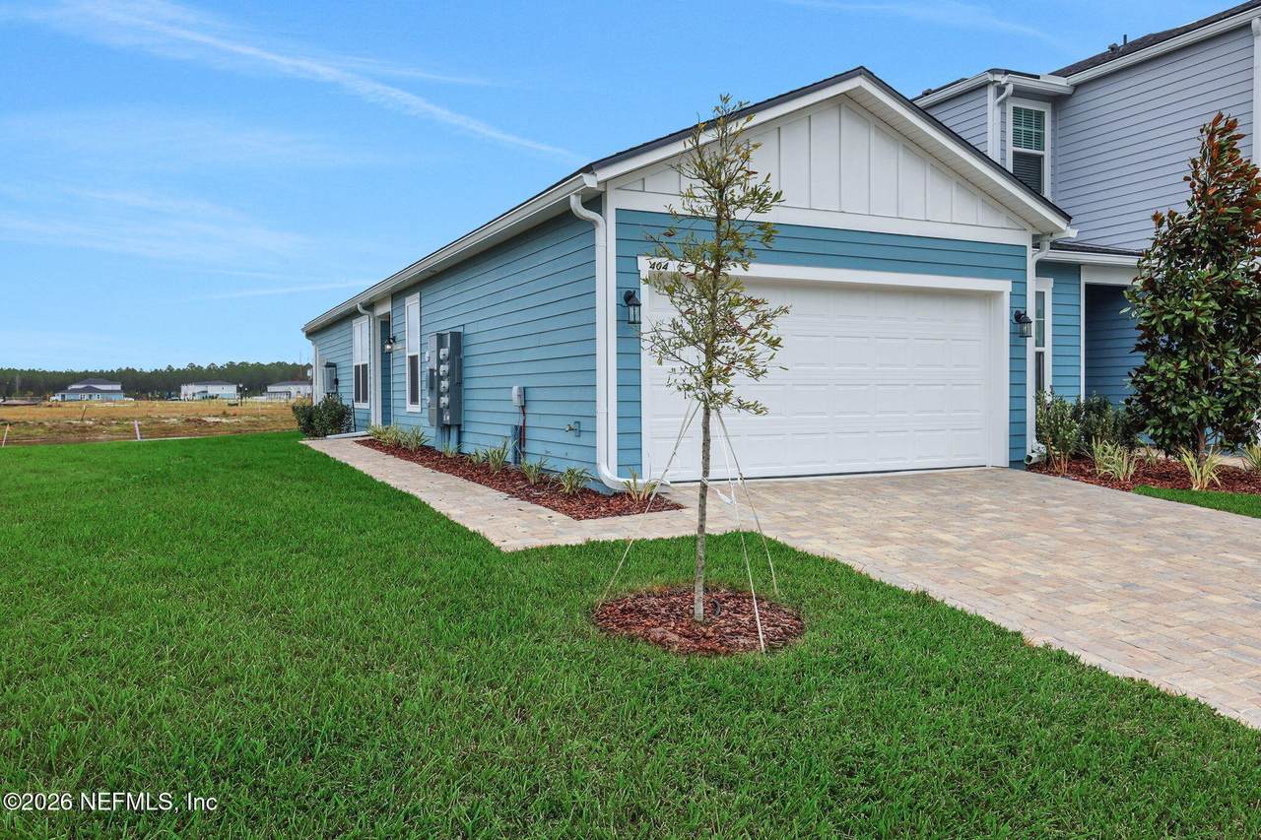
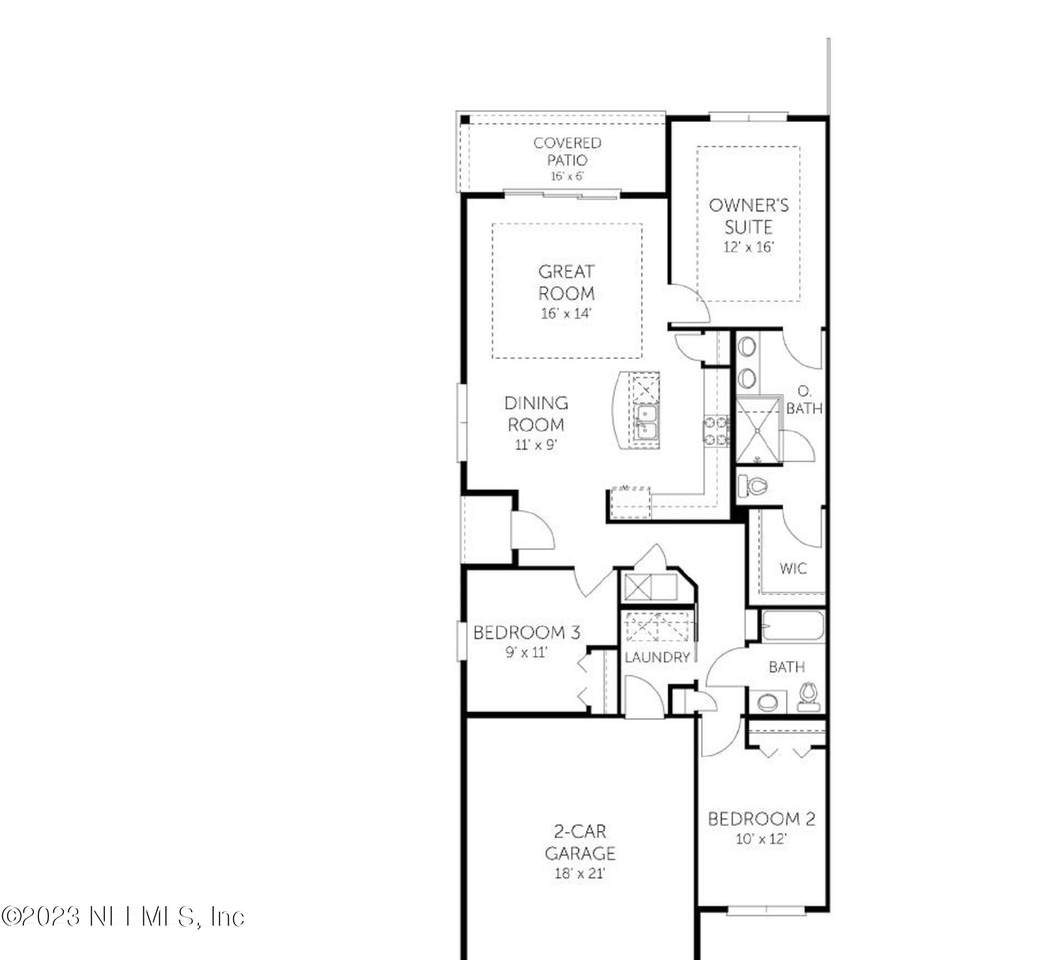
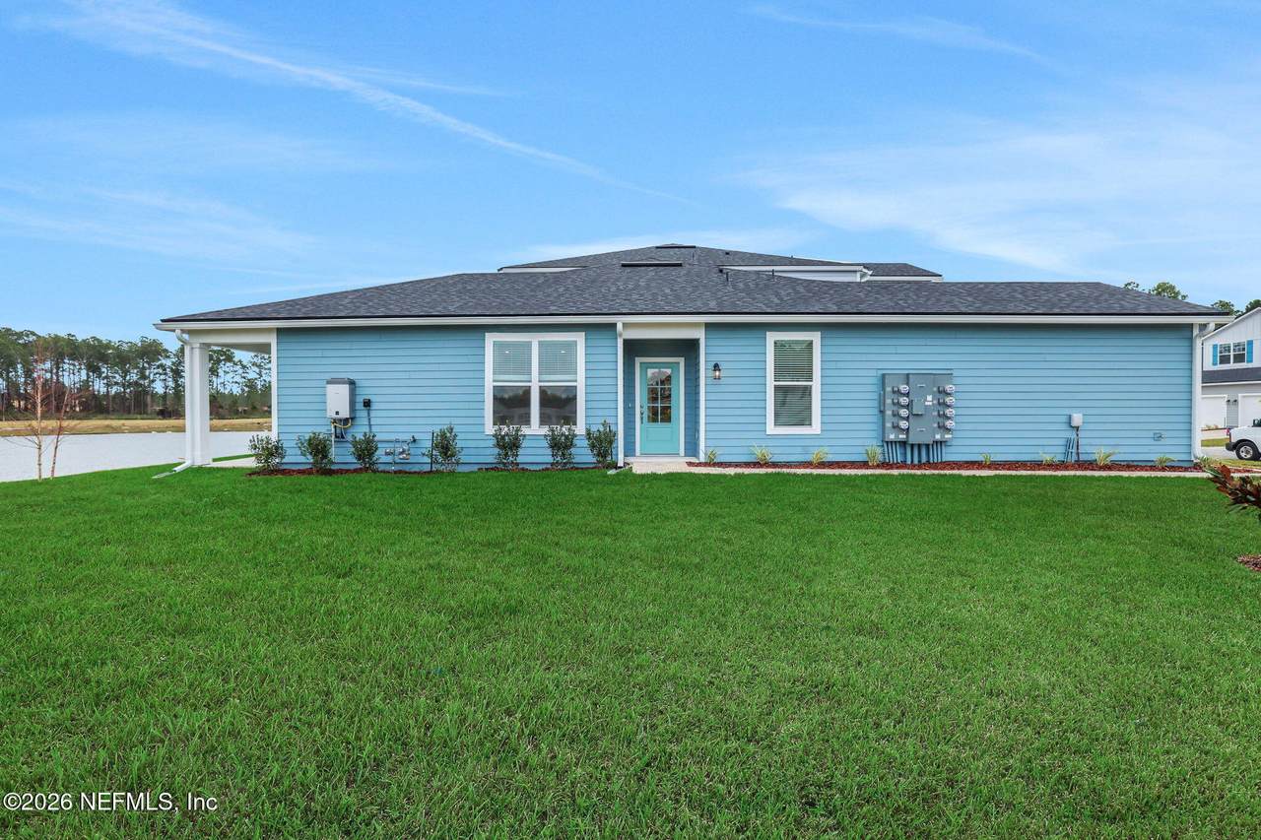
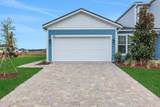
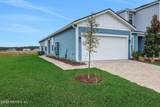
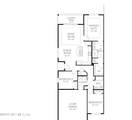
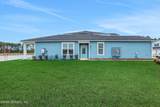
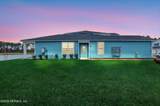
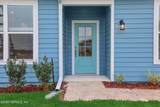
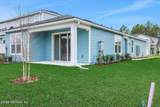
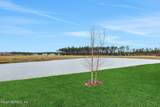
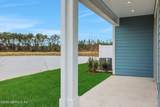
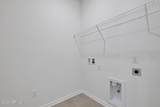
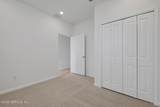
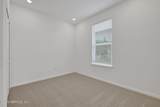
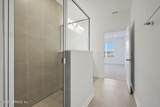
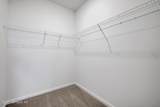
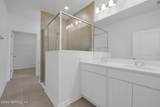
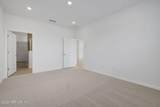
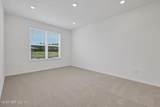
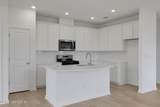
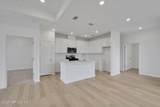
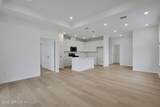
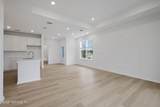
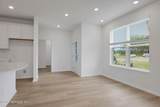
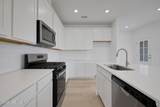
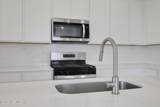
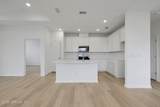
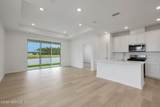
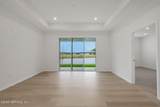
Sample Photos Enjoy peaceful water views from this single-level, end-unit MANATEE floor plan offering 1,386 square feet of thoughtfully designed living space. This home features three bedrooms, two full bathrooms, and a two-car garage. The gourmet kitchen includes a 30-inch gas cooktop, electric oven and microwave combination, stainless steel vented hood, dishwasher, 42-inch cabinetry, and quartz countertops. An open, functional layout and stylish finishes make this home ideal for comfortable everyday living and entertaining.

Monthly Payment Calculator


© 2026 Northeast Florida Multiple Listing Service, Inc. All rights reserved. The data relating to real estate for sale on this web site comes in part from the Internet Data Exchange (IDX) program of the Northeast Florida Multiple Listing Service, Inc. Real estate listings held by brokerage firms other than United Country Smith & Associates are marked with the listing broker’s name and detailed information about such listings includes the name of the listing brokers. Data provided is deemed reliable but is not guaranteed. Data last updated 2026-10-15T19:25:10.577.

Digital Millennium Copyright Act
www.ucsmith.info/homes/181345026
Print Image

148 Woods Lane St. Augustine, FL 32092

  • Price: $379,990
  • Status: Active
  • On Site: 26 Days
  • Updated: 62 min ago
  • MLS #: 2165444
3
Beds
2
Baths
0
½ Baths
0.13
Acres
1,386
SQFT
$274
$/SQFT
2026
Built
Neighborhood:
Brook Forest
County:
St. Johns
Area:
304- 210 SOUTH
Elementary School:
Trout Creek Academy
Middle School:
Trout Creek Academy
High School:
Tocoi Creek
Property Description
Sample Photos Enjoy peaceful water views from this single-level, end-unit MANATEE floor plan offering 1,386 square feet of thoughtfully designed living space. This home features three bedrooms, two full bathrooms, and a two-car garage. The gourmet kitchen includes a 30-inch gas cooktop, electric oven and microwave combination, stainless steel vented hood, dishwasher, 42-inch cabinetry, and quartz countertops. An open, functional layout and stylish finishes make this home ideal for comfortable everyday living and entertaining.
Exterior Features

Architectural Style Traditional Body Type [] Construction Materials Fiber CementFrame Exterior Features [] Fencing [] Lot Features Cleared Other Structures [] Parking Features AttachedGarageGarage Door Opener Patio And Porch Features CoveredPatio Pool Features [] Road Surface Type Asphalt Roof Shingle Spa Features [] View [] Waterfront Features Pond Waterfront YN Yes

Interior Features

Appliances DishwasherDisposalGas RangeMicrowaveTankless Water Heater Cooling Central Air Cooling YN Yes Fireplace Features [] Flooring [] Furnished Unfurnished Heating CentralElectric Heating YN Yes Interior Features Breakfast BarEat-in KitchenEntrance FoyerPantryPrimary Bathroom - Shower No TubPrimary DownstairsSplit BedroomsWalk-In Closet(s) Laundry Features Electric Dryer HookupWasher Hookup Rooms Living Room (First Level) Kitchen (First Level) Other (First Level) Other (First Level) Primary Bedroom (First Level) Bedroom 2 (First Level) Bedroom 3 (First Level) Rooms Total 7

Property Features

Accessibility Features [] Association Amenities PoolChildren's PoolClubhouseJogging PathMaintenance GroundsPickleballPlaygroundTennis Court(s) Association Fee 250 Association Fee Frequency Monthly Association Fee Includes [] Association YN Yes Attached Garage YN Yes Cdd Fee YN No Current Use ResidentialSingle Family Dpr Eligible YN Yes Electric [] Green Energy Efficient Windows Green Water Conservation [] Listing Terms CashConventionalFHAVA Loan New Construction YN Yes Possession Close Of Escrow Property Attached YN Yes Property Condition [] Property Sub Type Townhouse Security Features Carbon Monoxide Detector(s)Smoke Detector(s) Senior Community YN No Sewer Public Sewer Utilities Cable AvailableElectricity AvailableElectricity ConnectedNatural Gas AvailableSewer AvailableSewer ConnectedWater Available Water Source Public Zoning PUD

Listing courtesy of OLYMPUS EXECUTIVE REALTY, INC: 407-469-2000.


© 2026 Northeast Florida Multiple Listing Service, Inc. All rights reserved. The data relating to real estate for sale on this web site comes in part from the Internet Data Exchange (IDX) program of the Northeast Florida Multiple Listing Service, Inc. Real estate listings held by brokerage firms other than United Country Smith & Associates are marked with the listing broker’s name and detailed information about such listings includes the name of the listing brokers. Data provided is deemed reliable but is not guaranteed. Data last updated 2026-10-15T19:25:10.577.

Digital Millennium Copyright Act
 
https://bt-photos.global.ssl.fastly.net/nefar/1280_boomver_1_2165444-2.jpg https://bt-photos.global.ssl.fastly.net/nefar/1280_boomver_1_2165444-2.jpg https://bt-photos.global.ssl.fastly.net/nefar/1280_boomver_1_2165444-2.jpg
Logo
United Country Smith & Associates
934 E Wade St
Trenton FL, 32693