






















Description
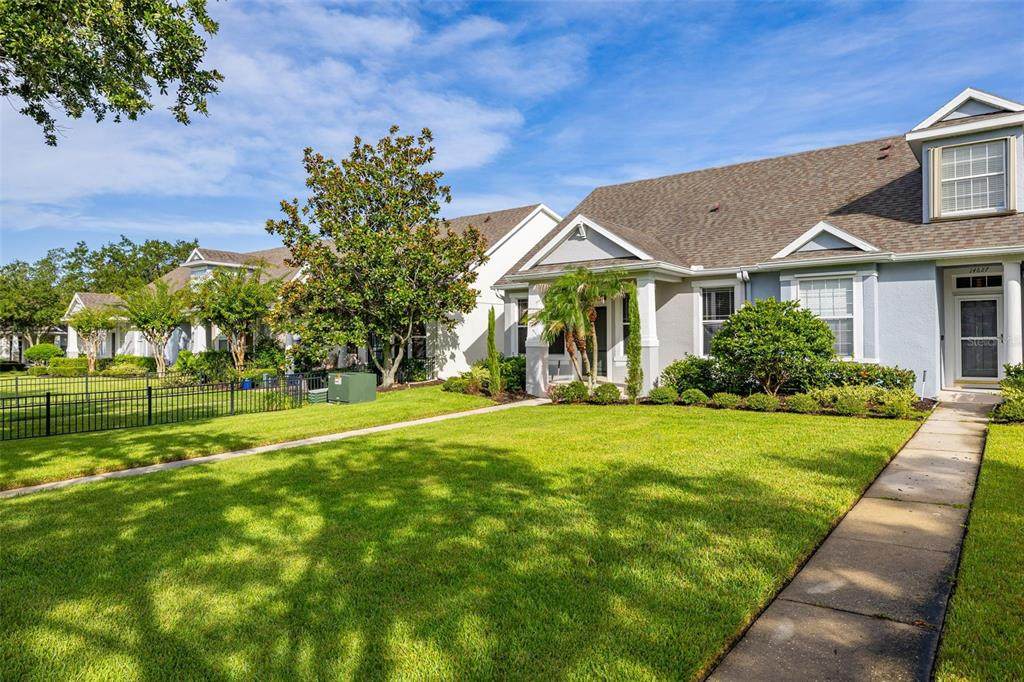
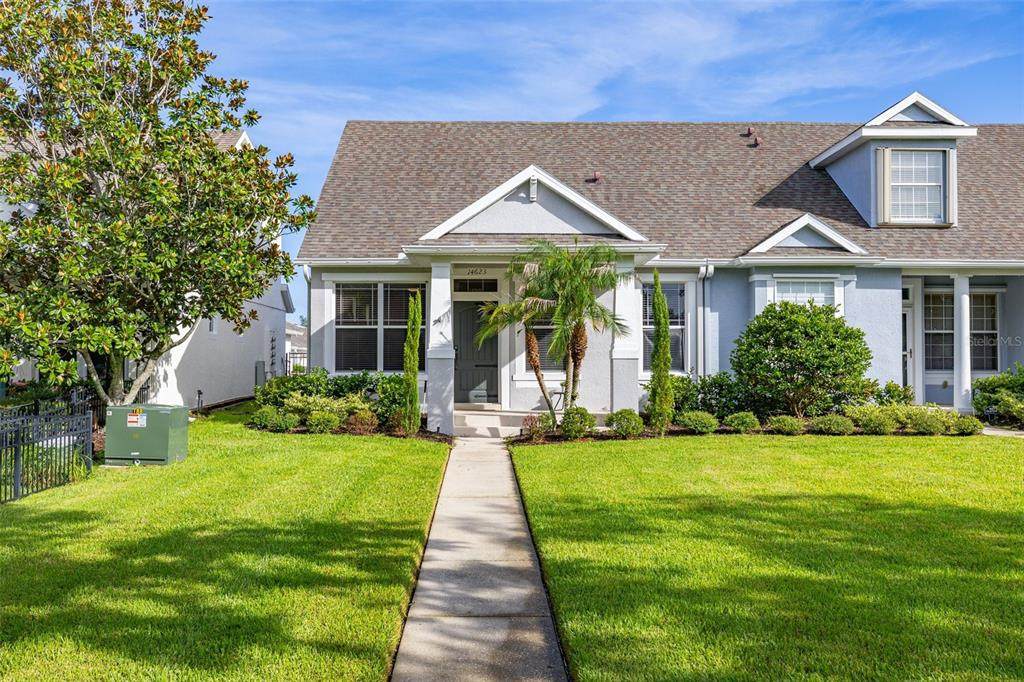
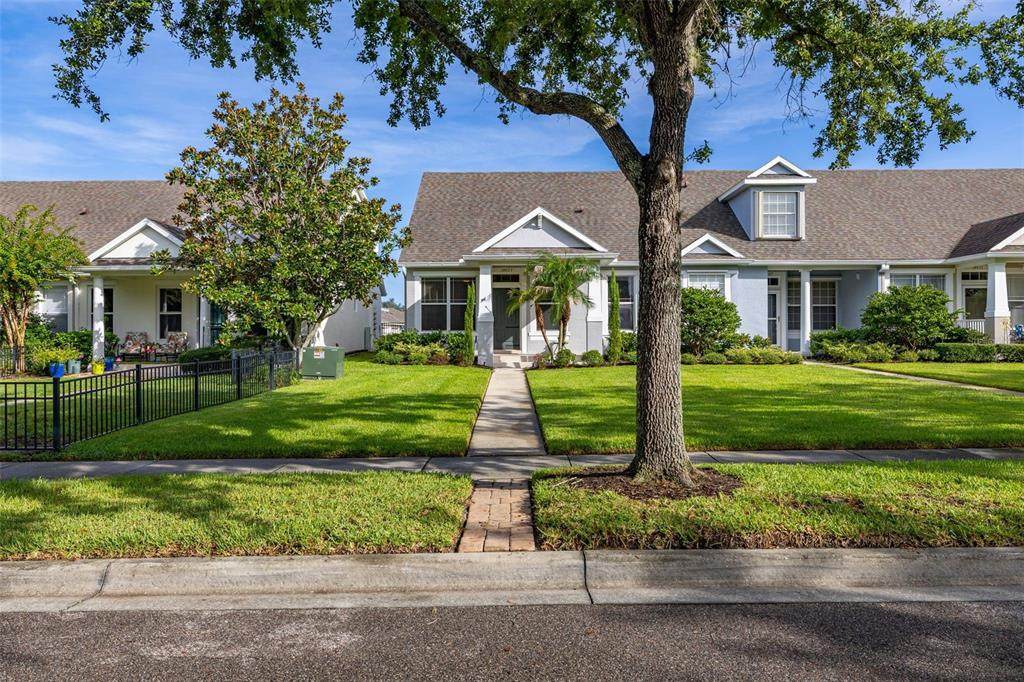
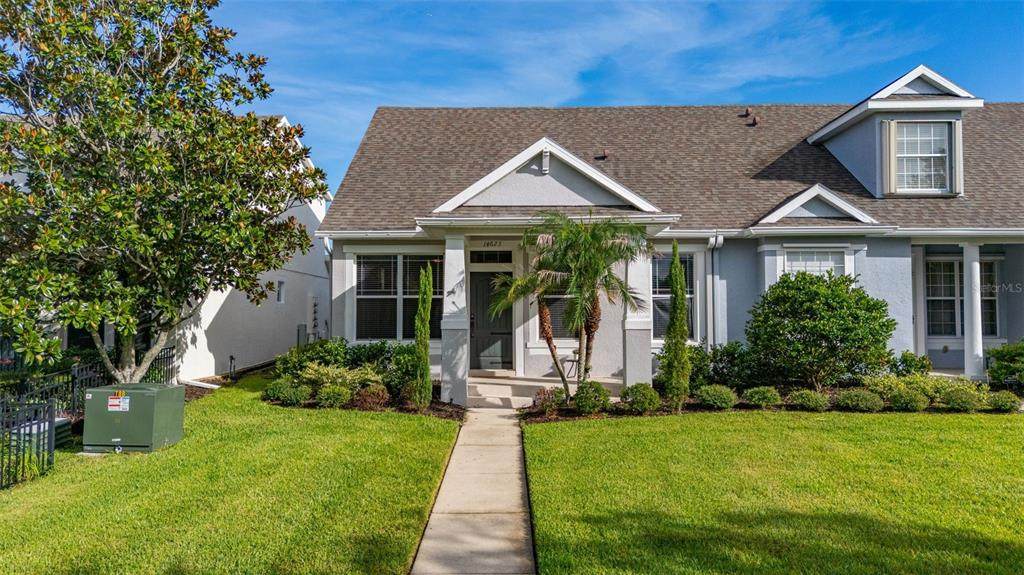
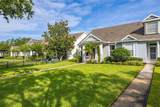
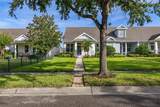
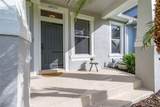
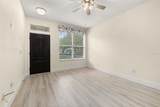
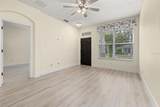
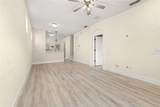
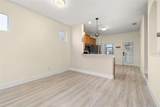
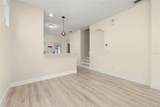
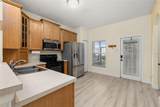
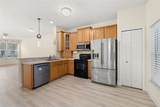
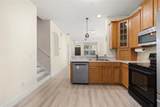
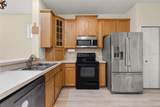
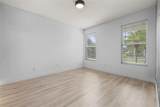
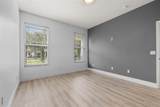
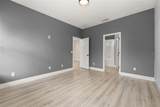
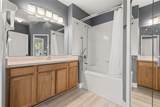
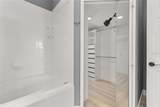
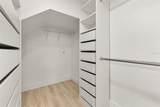
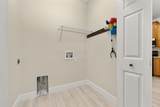
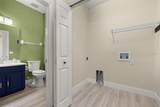
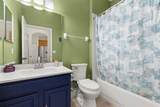
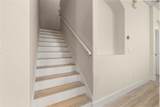
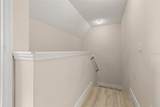
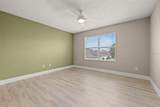
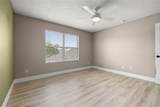
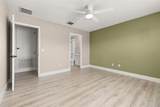
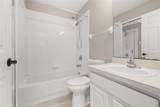
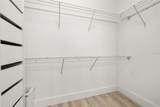
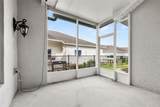
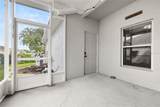
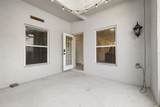
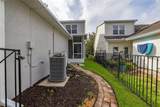
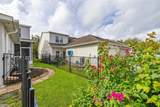
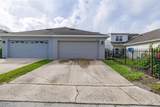
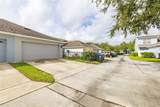
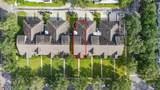
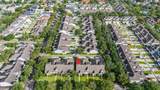
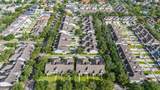
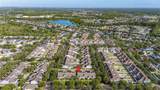
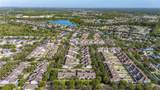
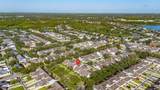
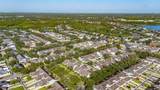
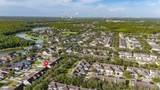
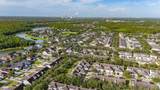
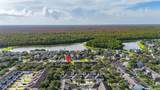
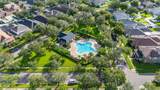
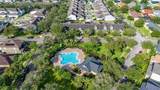
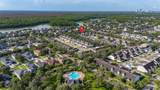
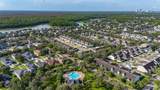
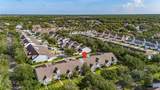
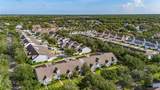
Welcome to this charming 3-bedroom, 3-bath townhome located in the desirable Avalon Park community! Offering 1,376 square feet of thoughtfully designed living space, this home combines a functional floor plan with recent updates, convenient community amenities, and a great Orlando location. Step inside to an inviting open floor plan featuring **recently updated LVP flooring**, ceiling fans, and plenty of space for everyday living and entertaining. The kitchen comes equipped with a refrigerator, range, microwave, and dishwasher and flows easily into the dining and living areas. A standout feature of this home is the **first-floor primary bedroom** with a walk-in closet, providing added convenience and privacy. A second bedroom is also located on the main level, while the third bedroom is upstairs, creating a flexible layout that's ideal for guests, a home office, or additional living space. The home also features three full bathrooms and a convenient first-floor laundry area. Outside, enjoy even more usable living space with the **brand-new screened porch**, perfect for relaxing, entertaining, or enjoying Florida's year-round weather. The **2-car garage is air conditioned**, offering additional flexibility for a workshop, hobby space, home gym, or comfortable storage area. Rain gutters and sidewalks add to the home's everyday convenience. The A/C system and water heater are both from 2003. Living in Avalon Park means enjoying access to community amenities including a pool, parks, playground, tennis courts, racquetball, and sidewalks throughout the neighborhood. HOA benefits include cable TV, internet, community pool access, and exterior maintenance. Conveniently located near shopping, dining, schools, major roadways, and everything the Avalon Park area has to offer, this townhome provides a great combination of space, recent updates, convenience, and community amenities. Schedule your private showing today!
-
3BEDS
-
0.08ACRES
-
3BATHS
-
01/2 BATHS
-
1,376SQFT
-
$254$/SQFT
School Ratings & Info
Description
Welcome to this charming 3-bedroom, 3-bath townhome located in the desirable Avalon Park community! Offering 1,376 square feet of thoughtfully designed living space, this home combines a functional floor plan with recent updates, convenient community amenities, and a great Orlando location. Step inside to an inviting open floor plan featuring **recently updated LVP flooring**, ceiling fans, and plenty of space for everyday living and entertaining. The kitchen comes equipped with a refrigerator, range, microwave, and dishwasher and flows easily into the dining and living areas. A standout feature of this home is the **first-floor primary bedroom** with a walk-in closet, providing added convenience and privacy. A second bedroom is also located on the main level, while the third bedroom is upstairs, creating a flexible layout that's ideal for guests, a home office, or additional living space. The home also features three full bathrooms and a convenient first-floor laundry area. Outside, enjoy even more usable living space with the **brand-new screened porch**, perfect for relaxing, entertaining, or enjoying Florida's year-round weather. The **2-car garage is air conditioned**, offering additional flexibility for a workshop, hobby space, home gym, or comfortable storage area. Rain gutters and sidewalks add to the home's everyday convenience. The A/C system and water heater are both from 2003. Living in Avalon Park means enjoying access to community amenities including a pool, parks, playground, tennis courts, racquetball, and sidewalks throughout the neighborhood. HOA benefits include cable TV, internet, community pool access, and exterior maintenance. Conveniently located near shopping, dining, schools, major roadways, and everything the Avalon Park area has to offer, this townhome provides a great combination of space, recent updates, convenience, and community amenities. Schedule your private showing today!

© 2026 My Florida Regional MLS DBA Stellar MLS. All rights reserved. All listings displayed pursuant to IDX. All listing information is deemed reliable but not guaranteed and should be independently verified through personal inspection by appropriate professionals. Listings displayed on this website may be subject to prior sale or removal from sale; availability of any listing should always be independently verified. Listing information is provided for consumers personal, non-commercial use, solely to identify potential properties for potential purchase; all other use is strictly prohibited and may violate relevant federal and state law. Data last updated 2026-10-15T18:45:46.517.
