


Skip To Content

14619 Rocky Brook Drive

Tampa, FL 33625
  • $490,000
  • STATUS: Active
  • ON SITE: 22 Days
  • MLS #: TB8551669
Price Reduced
UPDATED: 62 min ago
$490,000
  • 4
    BEDS
  • 0.18
    ACRES
  • 3
    BATHS
  • 1
    1/2 BATHS
  • 2,433
    SQFT
  • $201
    $/SQFT
Type:
Townhouse
Built:
2016
County:

School Ratings & Info

Description

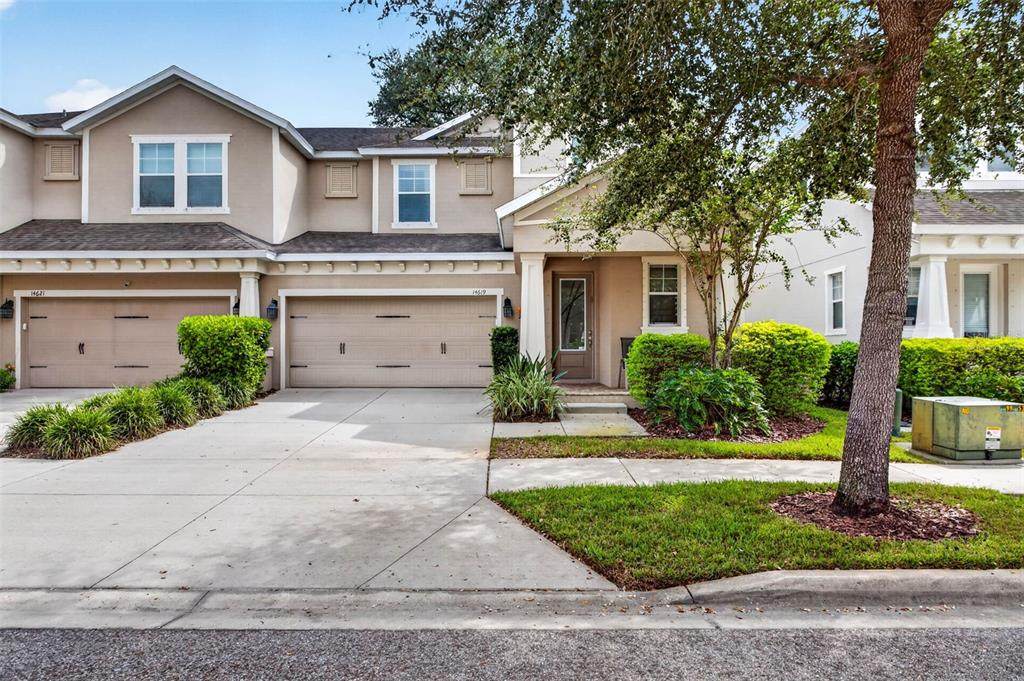
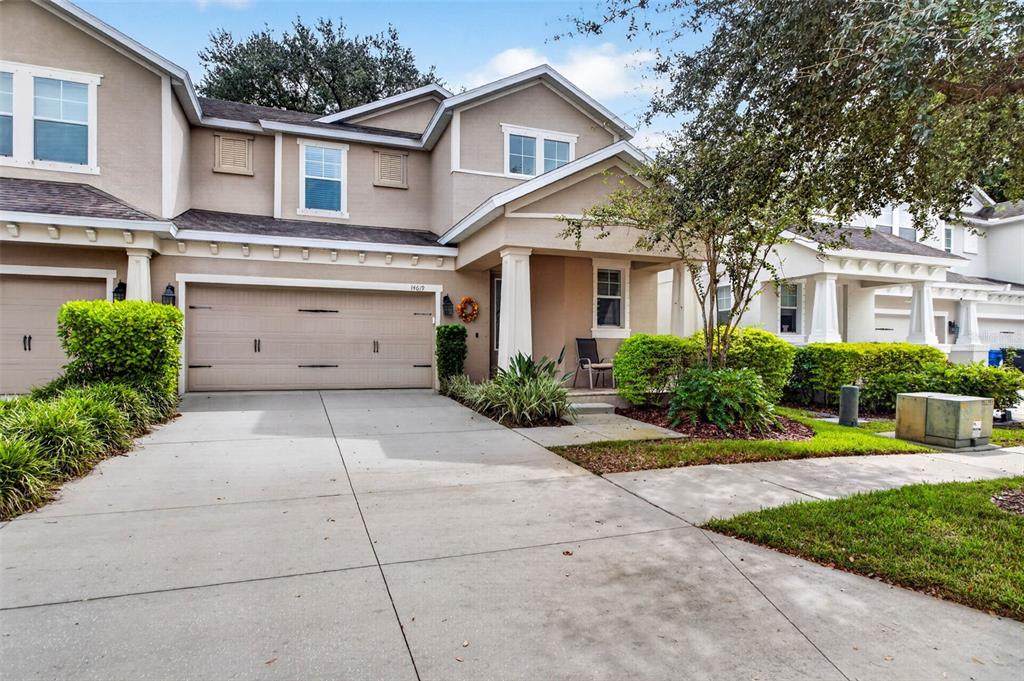
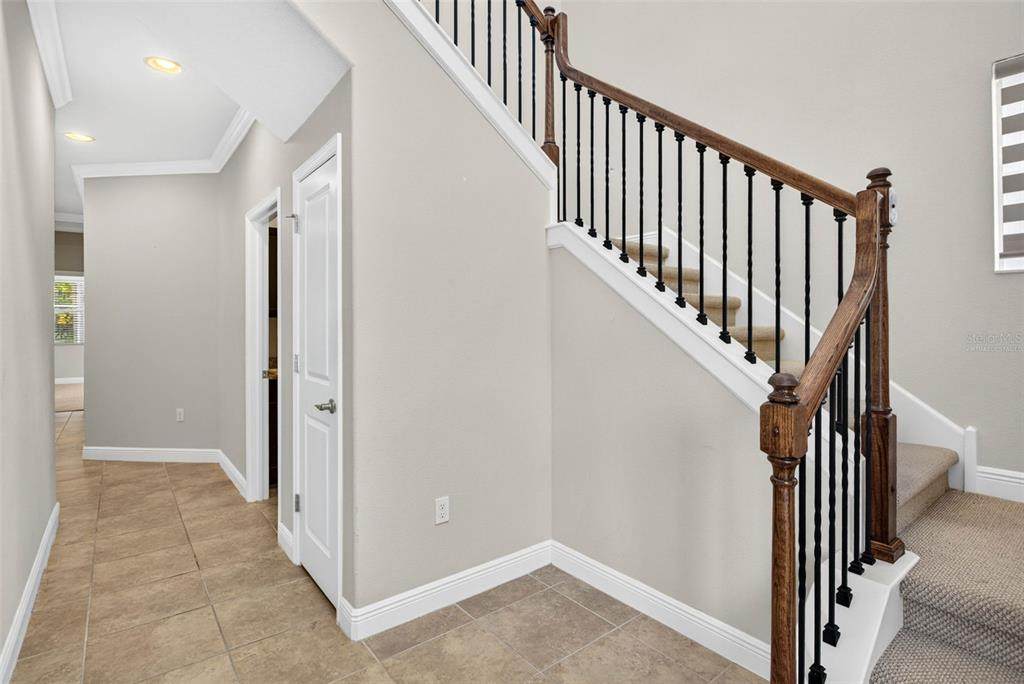
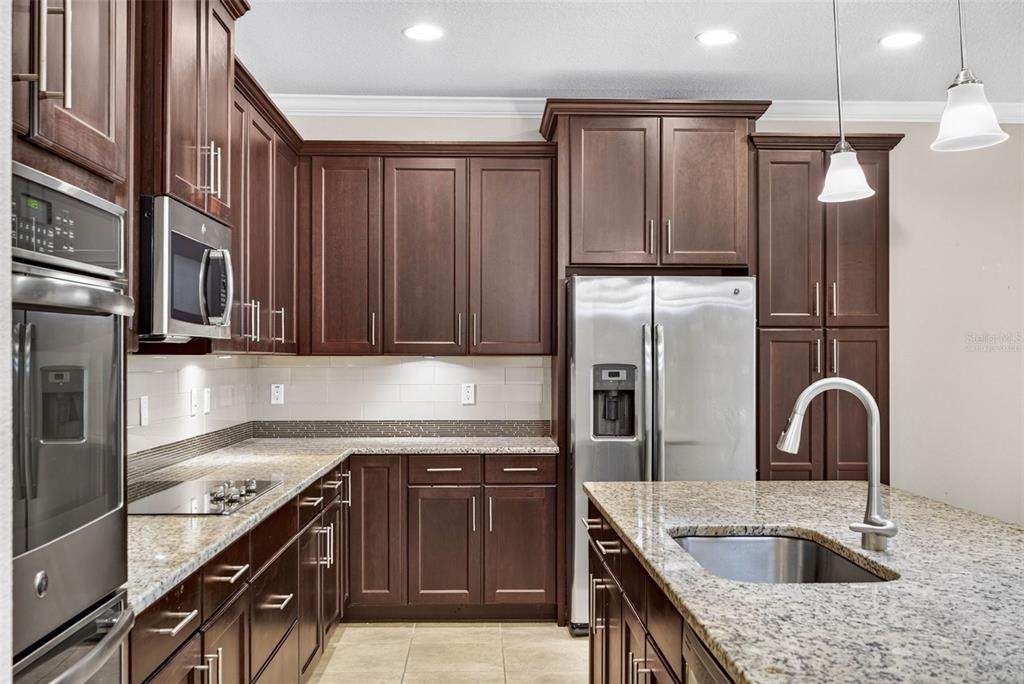
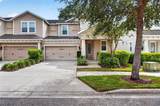
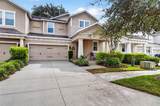
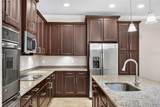
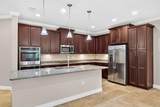
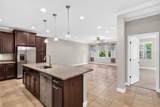
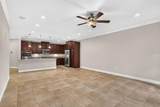
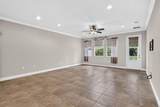
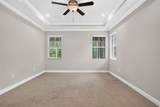
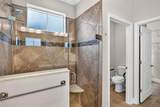
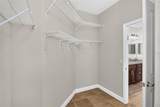
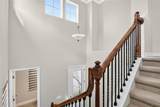
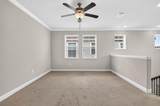
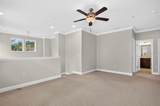
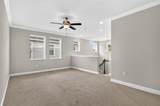
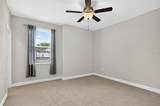
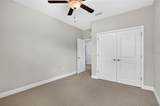
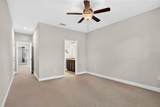
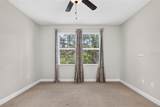
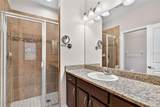
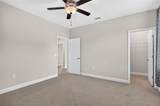
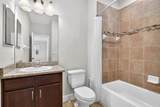
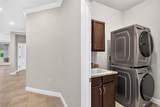
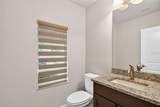
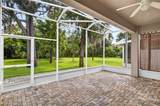
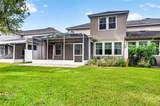
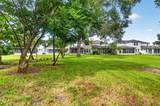
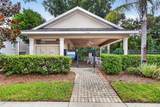
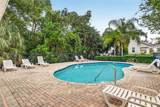
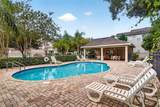
Come check out this beautiful 4-bedroom, 3.5-bath end-unit townhome in Citrus Park! Ready for a new owner, this home features a spacious open floor plan perfect for entertaining. The main level features a kitchen complete with granite countertops, a tiled backsplash, wood cabinets with pull-out drawers, under-cabinet lighting, stainless steel appliances, and a large island with a built-in sink and seating room. The generous dining area fits an 8-foot table and leads into a light-filled family room with built-in speakers and backyard views. The primary suite is conveniently located on the main level, featuring tray ceilings, dual sinks, a step-in tile shower, a water closet, and a spacious walk-in closet. First-floor amenities also include a dedicated laundry room equipped with a laundry sink, along with an outdoor space offering an oversized paved, screened, and covered patio complete with a ceiling fan. Up on the second floor, you will find a large loft ideal for a second living area, office, or reading room, a second en-suite bedroom, two additional bedrooms, and another full bathroom. Located just steps from the community pool and offering convenient access to the Veterans Expressway, local restaurants, shopping, the mall, and the Upper Tampa Bay Trail. Schedule a time to come check out this unit today!

Monthly Payment Calculator


© 2026 My Florida Regional MLS DBA Stellar MLS. All rights reserved. All listings displayed pursuant to IDX. All listing information is deemed reliable but not guaranteed and should be independently verified through personal inspection by appropriate professionals. Listings displayed on this website may be subject to prior sale or removal from sale; availability of any listing should always be independently verified. Listing information is provided for consumers personal, non-commercial use, solely to identify potential properties for potential purchase; all other use is strictly prohibited and may violate relevant federal and state law. Data last updated 2026-10-17T12:45:54.727.
www.ucsmith.info/homes/181534019
Print Image

14619 Rocky Brook Drive Tampa, FL 33625

  • Price: $490,000
  • Status: Active
  • On Site: 22 Days
  • Updated: 62 min ago
  • MLS #: TB8551669
4
Beds
3
Baths
1
½ Baths
0.18
Acres
2,433
SQFT
$201
$/SQFT
2016
Built
Neighborhood:
Park Brook Of Citrus Park
County:
Hillsborough
Area:
Tampa / Carrollwood
Property Description
Come check out this beautiful 4-bedroom, 3.5-bath end-unit townhome in Citrus Park! Ready for a new owner, this home features a spacious open floor plan perfect for entertaining. The main level features a kitchen complete with granite countertops, a tiled backsplash, wood cabinets with pull-out drawers, under-cabinet lighting, stainless steel appliances, and a large island with a built-in sink and seating room. The generous dining area fits an 8-foot table and leads into a light-filled family room with built-in speakers and backyard views. The primary suite is conveniently located on the main level, featuring tray ceilings, dual sinks, a step-in tile shower, a water closet, and a spacious walk-in closet. First-floor amenities also include a dedicated laundry room equipped with a laundry sink, along with an outdoor space offering an oversized paved, screened, and covered patio complete with a ceiling fan. Up on the second floor, you will find a large loft ideal for a second living area, office, or reading room, a second en-suite bedroom, two additional bedrooms, and another full bathroom. Located just steps from the community pool and offering convenient access to the Veterans Expressway, local restaurants, shopping, the mall, and the Upper Tampa Bay Trail. Schedule a time to come check out this unit today!
Exterior Features

Attached Garage Yn Yes Carport Yn No Common Walls End Unit Construction Materials BlockStucco Covered Spaces 2 Direction Faces West Exterior Features Sidewalk Foundation Details Slab Parking Features Garage Door Opener Patio And Porch Features CoveredFront PorchPatioScreened Pool Private Yn No Road Surface Type Paved Roof Shingle Water Access Yn No Water Extras Yn No Water View Yn No Waterfront Yn No

Interior Features

Appliances Built-In OvenCooktopDishwasherDisposalDryerElectric Water HeaterRange HoodRefrigeratorWasherWater Softener Building Area Total 3125 Cooling Central Air Cooling YN Yes Fireplace Yn No Flooring CarpetTile Furnished Unfurnished Heating Central Heating YN Yes Interior Features Ceiling Fan(s)Kitchen/Family Room ComboLiving Room/Dining Room ComboPrimary Bedroom Main FloorSplit Bedroom Laundry Features Laundry Room Levels Two Rooms Loft Primary Bedroom (Walk-In Closet(s)) Bathroom 2 Living Room Primary Bathroom Bathroom 1 Dining Room Kitchen Sewer Public Sewer Water Source Public

Property Features

Additional Lease Restrictions Contact HOA for lease restrictions Additional Parcels YN No Association Approval Required Yn No Association Fee 450 Association Fee Frequency Monthly Association Fee Includes Maintenance Grounds Association Fee Monthly Amount 450 Association Fee Requirement Required Association Yn Yes Building Name Number 14619 Cdd Yn No Community Features Community MailboxDeed RestrictionsPoolSidewalks Down Payment Resource Yes Flood Zone Code x Garage Yn Yes Homestead Yn Yes Lease Considered YN Yes Lease Restrictions YN Yes Listing Terms CashConventionalFHAVA Loan Minimum Lease 1-2 Years New Construction Yn No Occupant Type Vacant Ownership Fee Simple Pet Restrictions Contact HOA for Pet Restrictions Pets Allowed Cats OKDogs OK Property Attached YN Yes Property Sub Type Townhouse Realtor Info As-Is Senior Community Yn No Special Listing Conditions None Tax Annual Amount 6451 Total Annual Fees 5400 Total Monthly Fees 450 Utilities BB/HS Internet AvailableCable AvailablePublic Yrs Of Owner Prior To Leasing Re No Zoning CPV-I-1


Listing information © 2026 My Florida Regional MLS DBA Stellar MLS..
Listing provided courtesy of KELLER WILLIAMS TAMPA PROPERTIES: 813-264-7754.


© 2026 My Florida Regional MLS DBA Stellar MLS. All rights reserved. All listings displayed pursuant to IDX. All listing information is deemed reliable but not guaranteed and should be independently verified through personal inspection by appropriate professionals. Listings displayed on this website may be subject to prior sale or removal from sale; availability of any listing should always be independently verified. Listing information is provided for consumers personal, non-commercial use, solely to identify potential properties for potential purchase; all other use is strictly prohibited and may violate relevant federal and state law. Data last updated 2026-10-17T12:45:54.727.
 
https://bt-photos.global.ssl.fastly.net/mfr/orig_boomver_1_TB8551669-2.jpg https://bt-photos.global.ssl.fastly.net/mfr/orig_boomver_1_TB8551669-2.jpg https://bt-photos.global.ssl.fastly.net/mfr/orig_boomver_1_TB8551669-2.jpg
Logo
United Country Smith & Associates
934 E Wade St
Trenton FL, 32693