






















Skip To Content

1436 Winter Wharf Lane

Winter Springs, FL 32708
  • $399,000
  • STATUS: Active
  • ON SITE: 12 Days
  • MLS #: O6446719
UPDATED: 77 min ago
$399,000
  • 3
    BEDS
  • 0.03
    ACRES
  • 3
    BATHS
  • 1
    1/2 BATHS
  • 1,932
    SQFT
  • $207
    $/SQFT
Neighborhood:
Type:
Townhouse
Built:
2014
County:

School Information

Elementary School:
Middle School:
High School:

Description

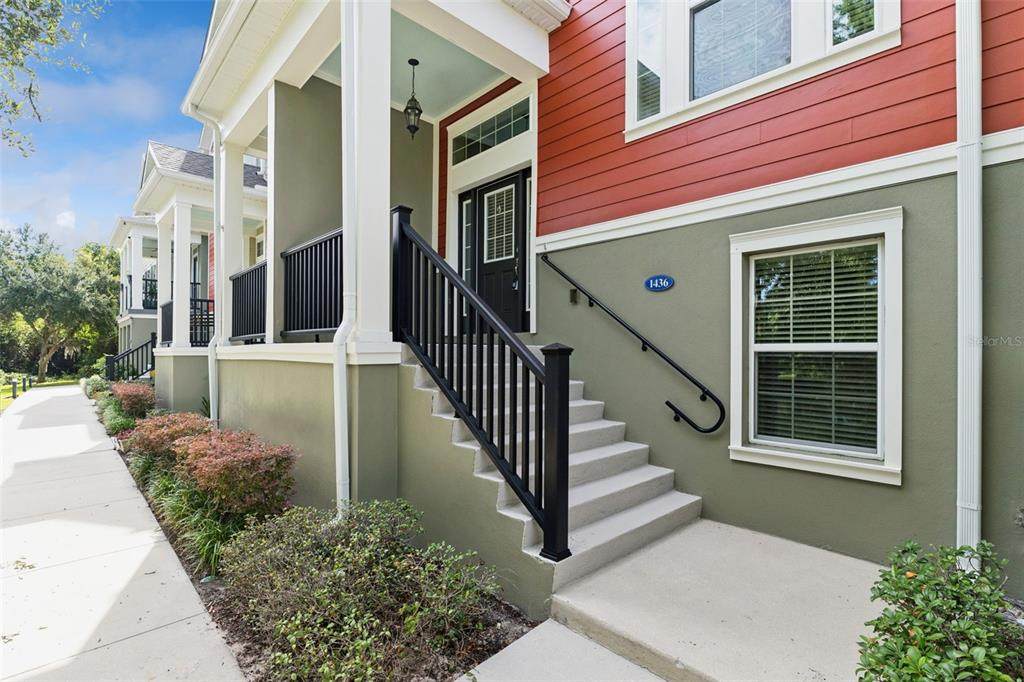
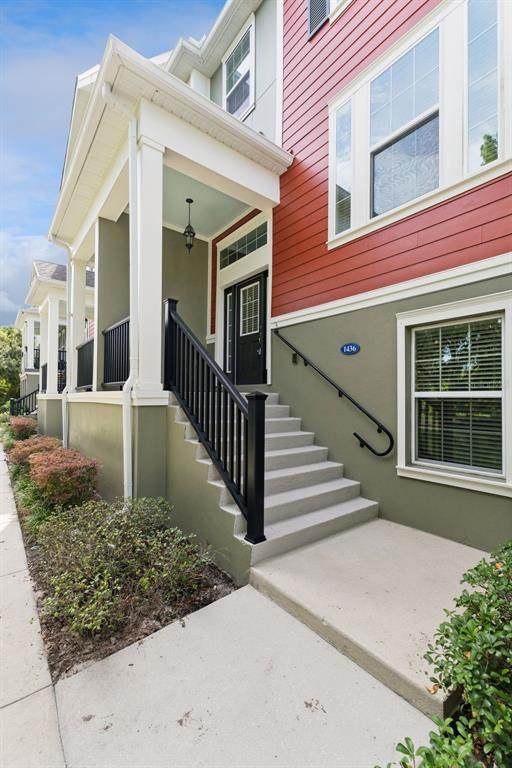
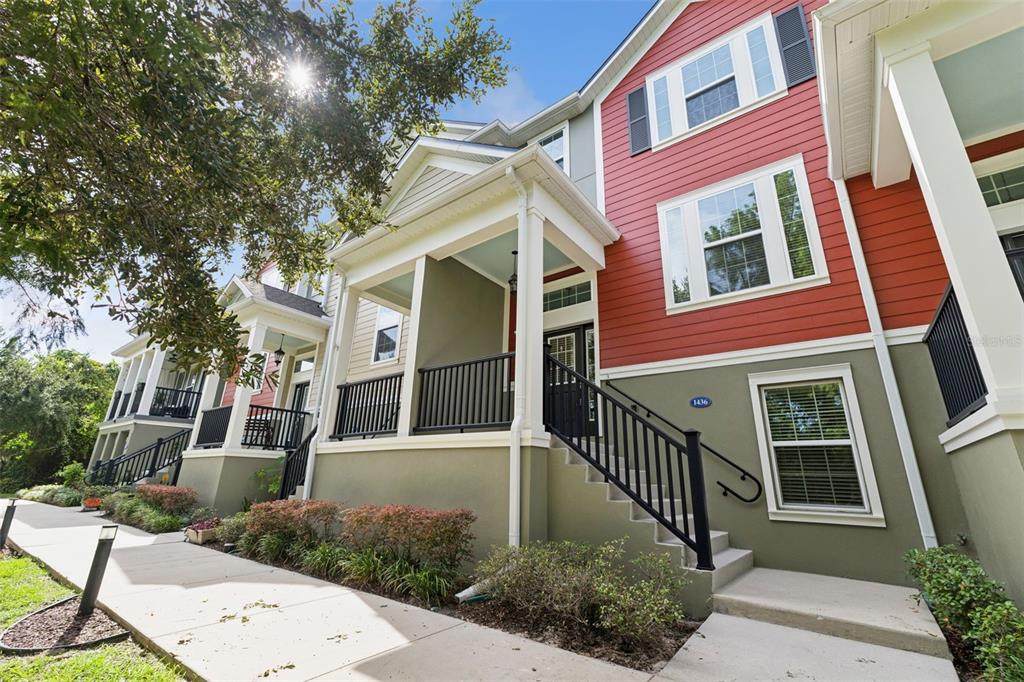
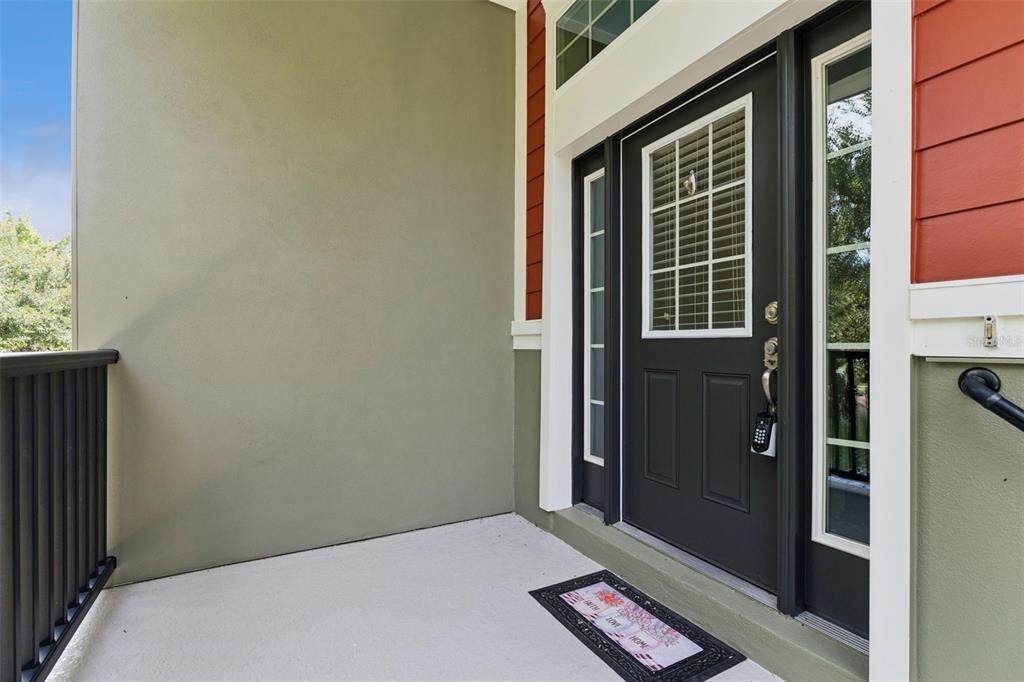
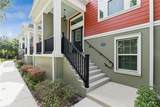
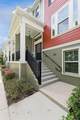
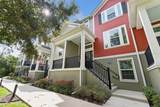
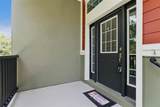
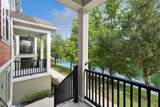
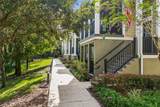
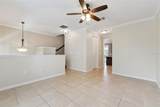
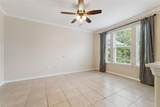
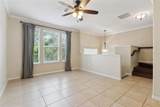
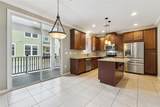
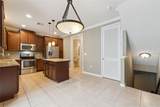
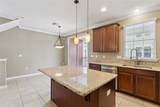
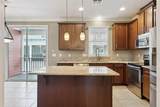
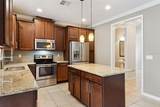
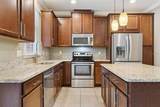
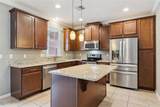
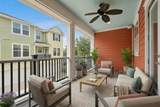
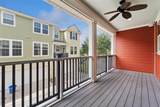
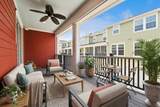
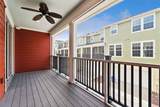
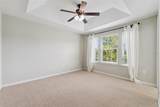
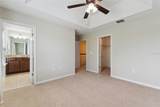
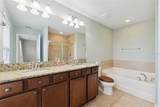
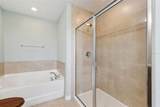
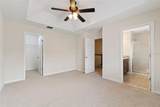
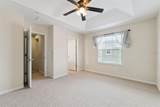
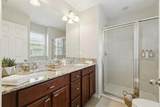
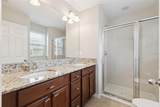
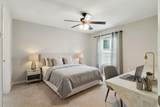
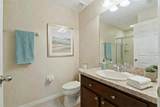
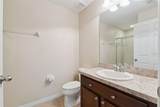
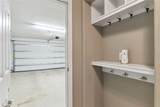
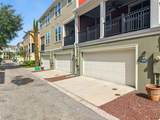
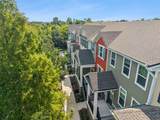
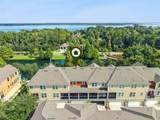
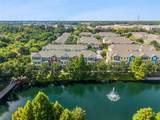
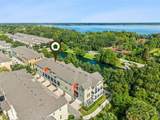
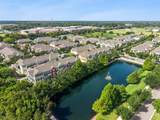
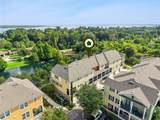
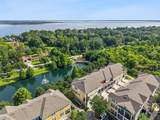
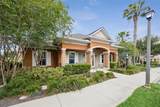
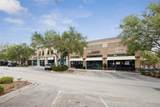
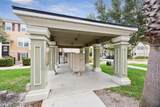
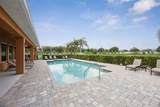
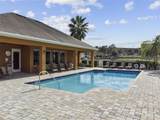
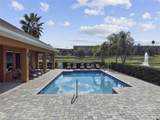
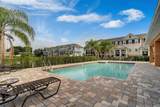
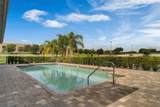
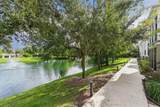
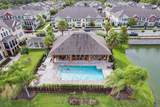
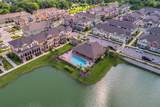
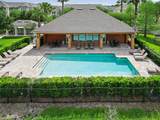
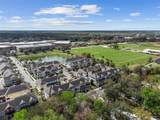
Virtually Staged. Welcome to easy, stylish living in Jesup’s Landing, one of Winter Springs’ most desirable communities. This spacious 3 Bedroom, 3 1/2 Bath Townhome features a versatile split-level design that creates a comfortable sense of separation between living areas while still offering plenty of room to gather and entertain. The beautifully appointed kitchen features 42-inch cherry cabinetry, granite countertops, and a spacious prep island, creating an inviting and functional space for cooking, baking, and entertaining. Upstairs, the primary suite offers a generous bedroom, a spacious walk-in closet, and a well-designed primary bath with a double-sink vanity, separate shower, and soaking tub. A second upstairs bedroom also features its own en-suite bath with a walk-in shower and a large walk-in closet, providing added privacy and convenience. The lower level includes an additional secondary bedroom with its own en-suite shower bath, along with access to the two-car garage and extra storage space. New Carpet in the Bedrooms and Stairways was just installed for a MOVE-IN READY transition for the new Owner. The exterior has also been refreshed with New Paint, New Screen on Balcony and the home features a New Roof for added value and peace of mind. The location offers exceptional convenience with Central Winds Park, shopping, dining, SR 417, Orlando Sanford International Airport, UCF, and Seminole State College all within easy reach. Jesup’s Landing residents enjoy a variety of community amenities, including a clubhouse, fitness center, and inviting swimming pool. With its spacious floor plan, recent updates, convenient location, and low-maintenance lifestyle, this home offers a wonderful opportunity to enjoy all that Winter Springs has to offer. ROOF - 2026, A/C and Water Heater - 2014.

Monthly Payment Calculator


© 2026 My Florida Regional MLS DBA Stellar MLS. All rights reserved. All listings displayed pursuant to IDX. All listing information is deemed reliable but not guaranteed and should be independently verified through personal inspection by appropriate professionals. Listings displayed on this website may be subject to prior sale or removal from sale; availability of any listing should always be independently verified. Listing information is provided for consumers personal, non-commercial use, solely to identify potential properties for potential purchase; all other use is strictly prohibited and may violate relevant federal and state law. Data last updated 2026-10-15T17:45:56.747.
www.ucsmith.info/homes/181772342
Print Image

1436 Winter Wharf Lane Winter Springs, FL 32708

  • Price: $399,000
  • Status: Active
  • On Site: 12 Days
  • Updated: 77 min ago
  • MLS #: O6446719
3
Beds
3
Baths
1
½ Baths
0.03
Acres
1,932
SQFT
$207
$/SQFT
2014
Built
Neighborhood:
Jesups Landing
County:
Seminole
Area:
Casselberrry/Winter Springs / Tuscawilla
Elementary School:
Layer Elementary
Middle School:
Indian Trails Middle
High School:
Winter Springs High
Property Description
Virtually Staged. Welcome to easy, stylish living in Jesup’s Landing, one of Winter Springs’ most desirable communities. This spacious 3 Bedroom, 3 1/2 Bath Townhome features a versatile split-level design that creates a comfortable sense of separation between living areas while still offering plenty of room to gather and entertain. The beautifully appointed kitchen features 42-inch cherry cabinetry, granite countertops, and a spacious prep island, creating an inviting and functional space for cooking, baking, and entertaining. Upstairs, the primary suite offers a generous bedroom, a spacious walk-in closet, and a well-designed primary bath with a double-sink vanity, separate shower, and soaking tub. A second upstairs bedroom also features its own en-suite bath with a walk-in shower and a large walk-in closet, providing added privacy and convenience. The lower level includes an additional secondary bedroom with its own en-suite shower bath, along with access to the two-car garage and extra storage space. New Carpet in the Bedrooms and Stairways was just installed for a MOVE-IN READY transition for the new Owner. The exterior has also been refreshed with New Paint, New Screen on Balcony and the home features a New Roof for added value and peace of mind. The location offers exceptional convenience with Central Winds Park, shopping, dining, SR 417, Orlando Sanford International Airport, UCF, and Seminole State College all within easy reach. Jesup’s Landing residents enjoy a variety of community amenities, including a clubhouse, fitness center, and inviting swimming pool. With its spacious floor plan, recent updates, convenient location, and low-maintenance lifestyle, this home offers a wonderful opportunity to enjoy all that Winter Springs has to offer. ROOF - 2026, A/C and Water Heater - 2014.
Exterior Features

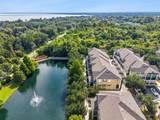
Architectural Style Traditional Attached Garage Yn Yes Carport Yn No Construction Materials BlockStuccoWood Frame Covered Spaces 2 Direction Faces North Exterior Features BalconyIrrigation SystemLightingSidewalkSliding Doors Foundation Details Slab Garage Dimensions 20x21 Lot Features City LotSidewalk Lot Size Dimensions 53 x 21 Parking Features Alley AccessGarage Door OpenerGarage Faces RearGuest Patio And Porch Features CoveredFront PorchRear PorchScreened Pool Private Yn No Road Surface Type Paved Roof Shingle View Water Water Access Yn No Water Extras Yn No Water View Pond Water View Yn Yes Waterfront Yn No

Interior Features

Additional Rooms AtticGreat RoomInside Utility Appliances DishwasherDisposalDryerElectric Water HeaterMicrowaveRangeRefrigeratorWasher Building Area Total 2633 Building Elevator Yn No Cooling Central Air Cooling YN Yes Fireplace Yn No Flooring CarpetCeramic TileHardwood Furnished Unfurnished Heating Central Heating YN Yes Interior Features Ceiling Fan(s)Crown MoldingEating Space In KitchenHigh CeilingsPrimaryBedroom UpstairsSolid Surface CountersSplit BedroomThermostatVaulted Ceiling(s)Window Treatments Laundry Features InsideLaundry Room Levels Three Or More Rooms Living Room Bedroom 3 (Built-in Closet) Kitchen Primary Bedroom (Walk-In Closet(s)) Dining Room Bedroom 2 (Walk-In Closet(s)) Sewer Public Sewer Stories Total 3 Water Source Public Window Features BlindsWindow Treatments

Property Features

Additional Lease Restrictions Buyer to verify lease restrictions with HOA. Additional Parcels YN No Approval Process Buyer to verify lease restrictionsapproval processetc. with HOA. Association Amenities ClubhouseFitness CenterPool Association Approval Required Yn No Association Fee 698 Association Fee Frequency Quarterly Association Fee Includes Maintenance GroundsPool MaintenanceRecreational Facilities Association Fee Monthly Amount 232.67 Association Fee Requirement Required Association Yn Yes Building Name Number 1436 Cdd Yn No Community Features Fitness CenterPoolSidewalks Down Payment Resource Yes Flood Zone Code X Garage Yn Yes Homestead Yn Yes Lease Considered YN Yes Lease Restrictions YN Yes Listing Terms CashConventionalFHAVA Loan Minimum Lease 1-2 Years New Construction Yn No Occupant Type Vacant Ownership Fee Simple Pet Restrictions Buyer to verify pet restrictions with HOA. Pets Allowed Yes Planned Unit Development Yn Yes Property Sub Type Townhouse Realtor Info As-IsList Agent is Related to OwnerNo Sign Required Remarks Virtually Staged. Security Features Fire Sprinkler SystemSmoke Detector(s) Senior Community Yn No Special Listing Conditions None Tax Annual Amount 3662 Total Annual Fees 2792 Total Monthly Fees 232.67 Utilities BB/HS Internet AvailableCable AvailableElectricity ConnectedPublicSewer ConnectedStreet LightsWater Connected Yrs Of Owner Prior To Leasing Re No Zoning ROW


Listing information © 2026 My Florida Regional MLS DBA Stellar MLS..
Listing provided courtesy of COLDWELL BANKER REALTY: 407-696-8000.


© 2026 My Florida Regional MLS DBA Stellar MLS. All rights reserved. All listings displayed pursuant to IDX. All listing information is deemed reliable but not guaranteed and should be independently verified through personal inspection by appropriate professionals. Listings displayed on this website may be subject to prior sale or removal from sale; availability of any listing should always be independently verified. Listing information is provided for consumers personal, non-commercial use, solely to identify potential properties for potential purchase; all other use is strictly prohibited and may violate relevant federal and state law. Data last updated 2026-10-15T17:45:56.747.
 
https://bt-photos.global.ssl.fastly.net/mfr/orig_boomver_1_O6446719-2.jpg https://bt-photos.global.ssl.fastly.net/mfr/orig_boomver_1_O6446719-2.jpg https://bt-photos.global.ssl.fastly.net/mfr/orig_boomver_1_O6446719-2.jpg
Logo
United Country Smith & Associates
934 E Wade St
Trenton FL, 32693