


Description
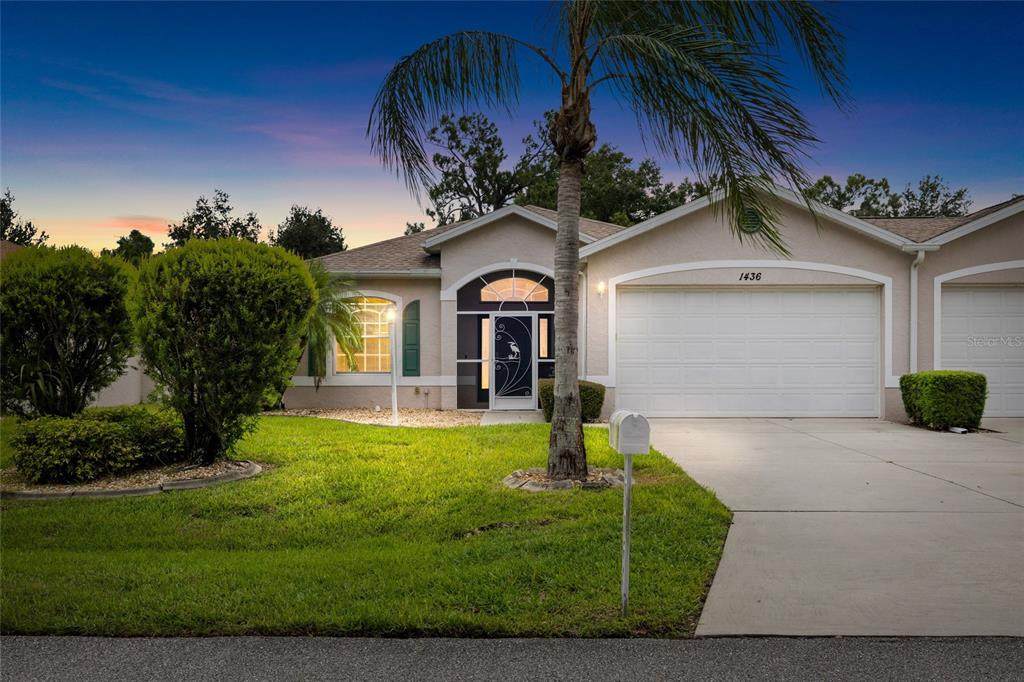
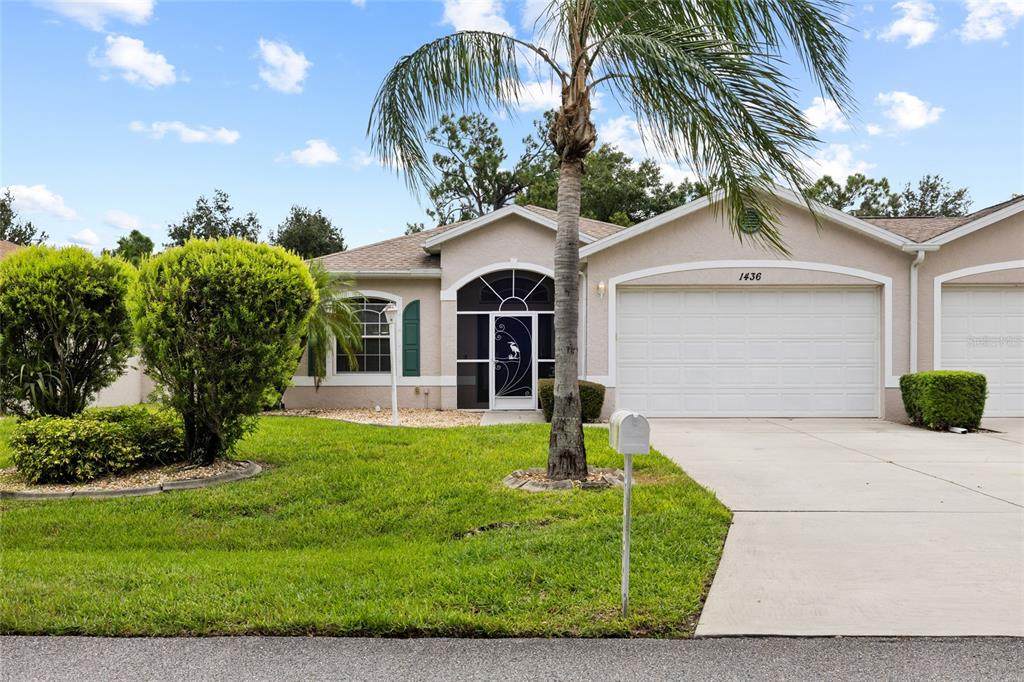
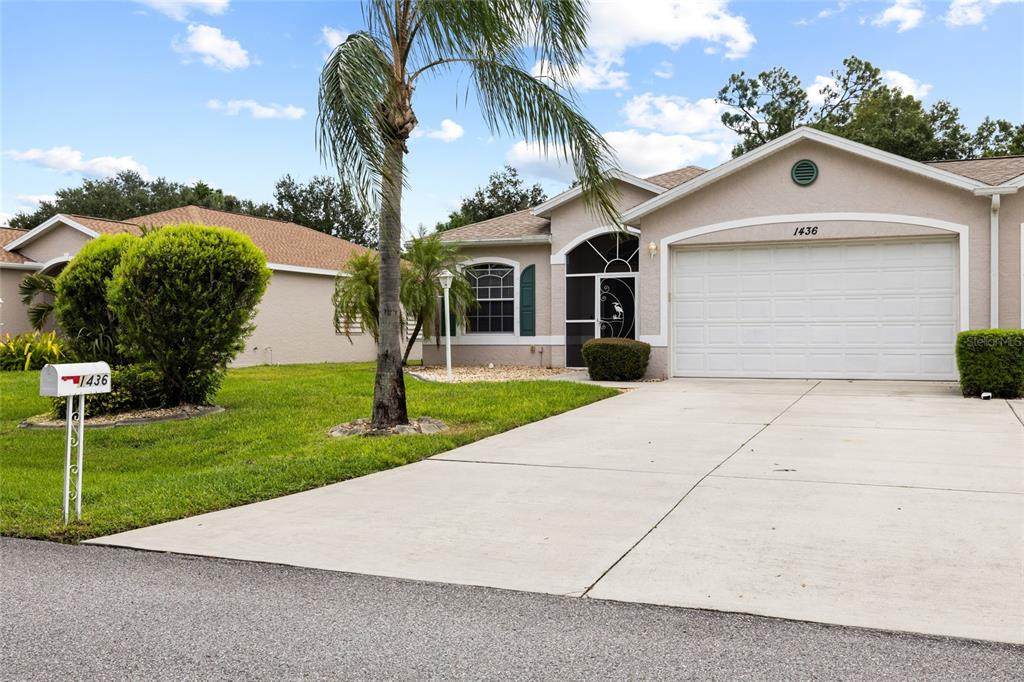
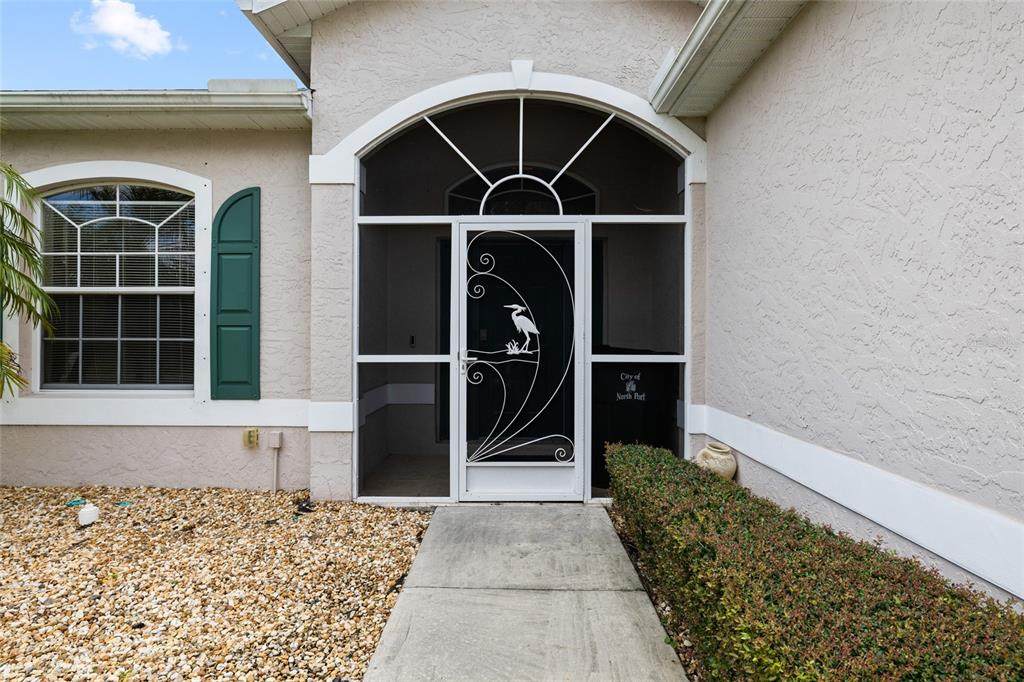
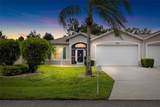
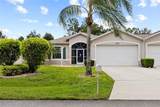
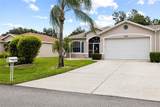
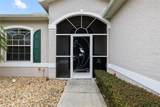
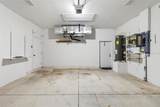
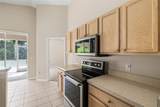
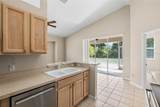
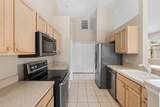
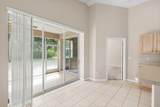
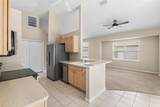
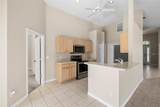
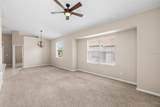
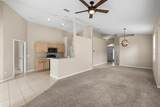
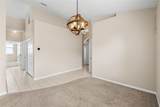
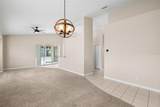
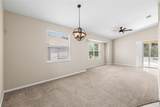
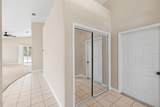
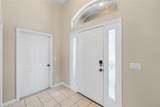
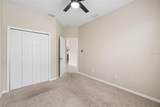
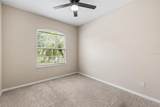
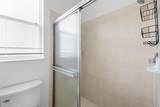
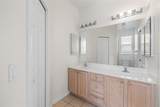
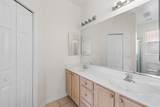
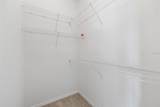
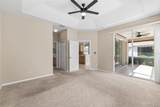
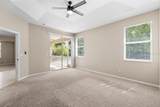
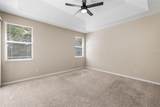
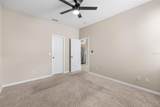
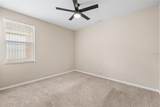
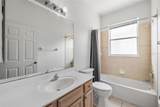
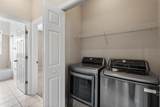
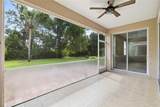
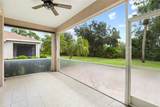
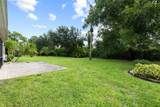
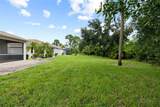
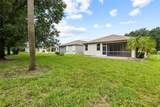
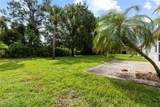
OUTSTANDING NORTH PORT OPPORTUNITY! Welcome to 1436 Hedgewood Circle, a beautifully designed 3-bedroom, 2-bath home offering 1,531 square feet of comfortable Florida living, a 2-car garage and a low-maintenance lifestyle in the desirable Woodhaven Estates Villas community. Major improvements include a NEW ROOF IN 2022 and NEW A/C IN 2022, providing valuable peace of mind for the next owner. Inside, the bright, open floor plan features high ceilings, abundant natural light and an easy flow between the living, dining and kitchen areas. The kitchen offers stainless steel appliances, generous cabinetry and a wraparound breakfast bar that opens directly to the main living space, perfect for everyday living and entertaining. The spacious primary suite features a tray ceiling, walk-in closet, private access to the lanai and an en-suite bath with dual sinks and a large step-in shower. The split-bedroom design provides additional privacy and flexibility for guests, a home office or extra living space. Florida outdoor living continues with a screened entry and an oversized paver patio offering plenty of room to relax, entertain or enjoy the year-round Southwest Florida lifestyle. Additional features include hurricane shutters, CITY WATER AND SEWER and NO CDD. Woodhaven Estates offers community amenities including a HEATED POOL and CLUBHOUSE, with lawn maintenance and irrigation included through the association. Conveniently located near Toledo Blade Boulevard with access to I-75, shopping, dining, medical facilities, recreation, golf, boating and everything North Port and Southwest Florida have to offer. Whether you are searching for a NORTH PORT HOME, FLORIDA VILLA, LOW-MAINTENANCE PROPERTY, 3-BEDROOM HOME, CITY WATER AND SEWER HOME or a property with a COMMUNITY POOL, 1436 Hedgewood Circle deserves your attention. Schedule your private showing and experience the value, location and lifestyle this home offers.
-
3BEDS
-
0.17ACRES
-
2BATHS
-
01/2 BATHS
-
1,531SQFT
-
$170$/SQFT
School Information
Description
OUTSTANDING NORTH PORT OPPORTUNITY! Welcome to 1436 Hedgewood Circle, a beautifully designed 3-bedroom, 2-bath home offering 1,531 square feet of comfortable Florida living, a 2-car garage and a low-maintenance lifestyle in the desirable Woodhaven Estates Villas community. Major improvements include a NEW ROOF IN 2022 and NEW A/C IN 2022, providing valuable peace of mind for the next owner. Inside, the bright, open floor plan features high ceilings, abundant natural light and an easy flow between the living, dining and kitchen areas. The kitchen offers stainless steel appliances, generous cabinetry and a wraparound breakfast bar that opens directly to the main living space, perfect for everyday living and entertaining. The spacious primary suite features a tray ceiling, walk-in closet, private access to the lanai and an en-suite bath with dual sinks and a large step-in shower. The split-bedroom design provides additional privacy and flexibility for guests, a home office or extra living space. Florida outdoor living continues with a screened entry and an oversized paver patio offering plenty of room to relax, entertain or enjoy the year-round Southwest Florida lifestyle. Additional features include hurricane shutters, CITY WATER AND SEWER and NO CDD. Woodhaven Estates offers community amenities including a HEATED POOL and CLUBHOUSE, with lawn maintenance and irrigation included through the association. Conveniently located near Toledo Blade Boulevard with access to I-75, shopping, dining, medical facilities, recreation, golf, boating and everything North Port and Southwest Florida have to offer. Whether you are searching for a NORTH PORT HOME, FLORIDA VILLA, LOW-MAINTENANCE PROPERTY, 3-BEDROOM HOME, CITY WATER AND SEWER HOME or a property with a COMMUNITY POOL, 1436 Hedgewood Circle deserves your attention. Schedule your private showing and experience the value, location and lifestyle this home offers.

© 2026 My Florida Regional MLS DBA Stellar MLS. All rights reserved. All listings displayed pursuant to IDX. All listing information is deemed reliable but not guaranteed and should be independently verified through personal inspection by appropriate professionals. Listings displayed on this website may be subject to prior sale or removal from sale; availability of any listing should always be independently verified. Listing information is provided for consumers personal, non-commercial use, solely to identify potential properties for potential purchase; all other use is strictly prohibited and may violate relevant federal and state law. Data last updated 2026-10-17T13:46:50.79.
