Skip To Content

14350 Bridgewater Crossings Boulevard

Windermere, FL 34786
  • $398,000
  • STATUS: Active
  • ON SITE: 18 Days
  • MLS #: O6444644
Price Reduced
UPDATED: 45 min ago
$398,000
  • 4
    BEDS
  • 0.07
    ACRES
  • 2
    BATHS
  • 1
    1/2 BATHS
  • 1,706
    SQFT
  • $233
    $/SQFT
Neighborhood:
Type:
Townhouse
Built:
2005
County:
Area:

School Information

Elementary School:
Middle School:
High School:

Description

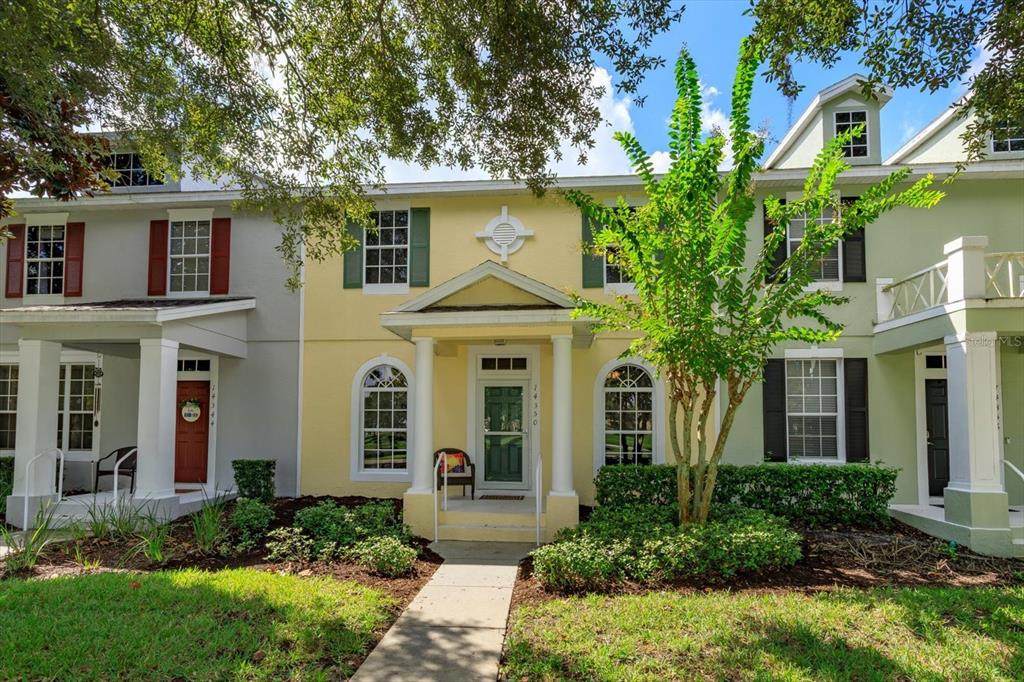
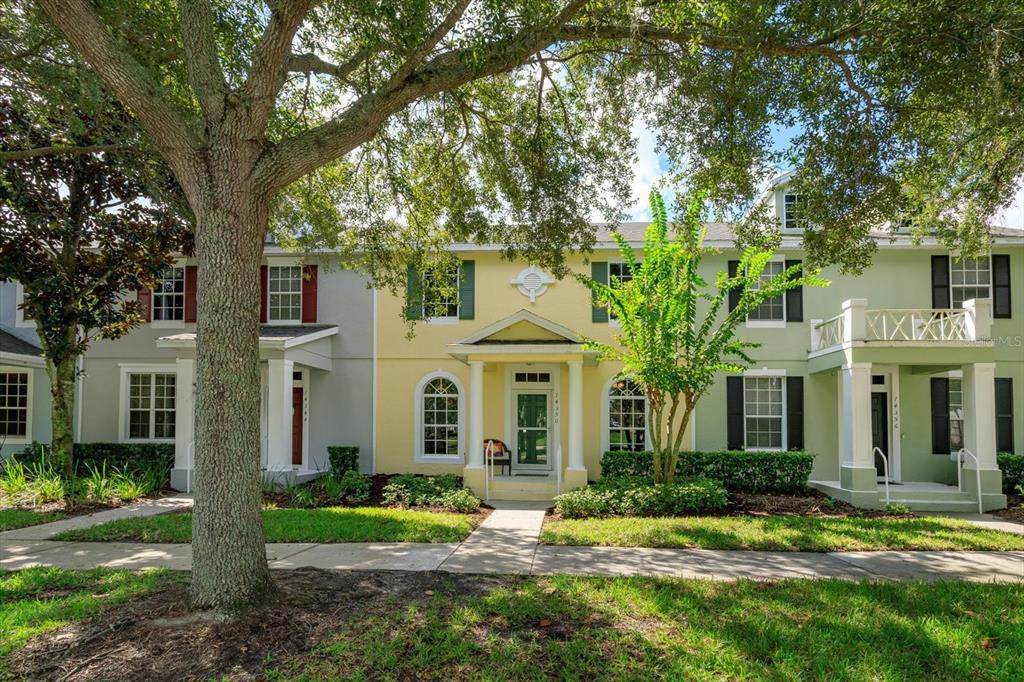
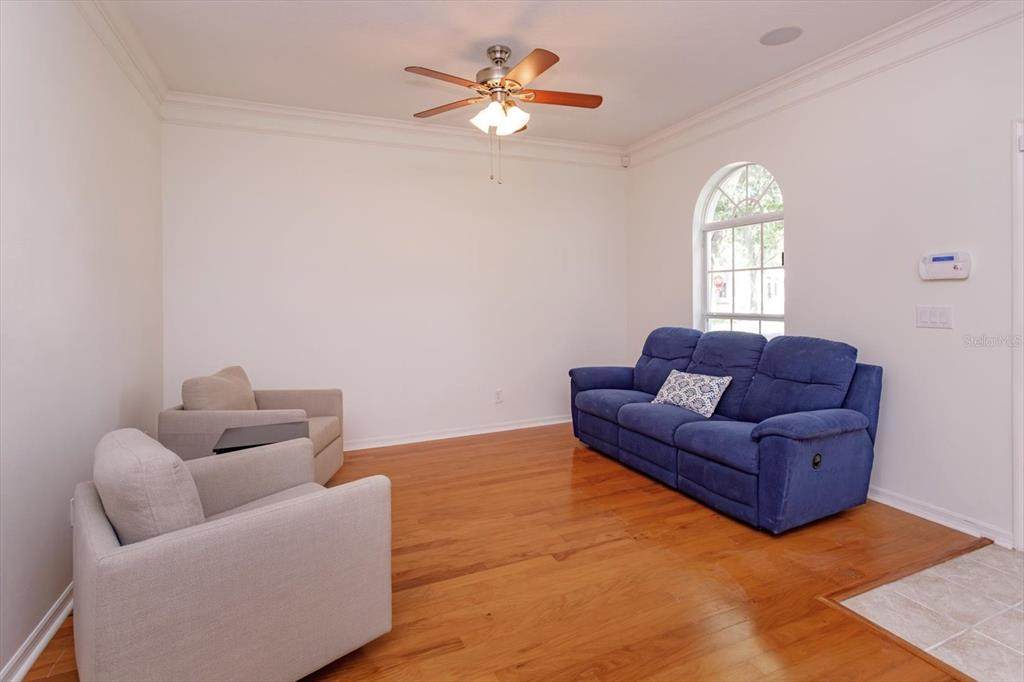
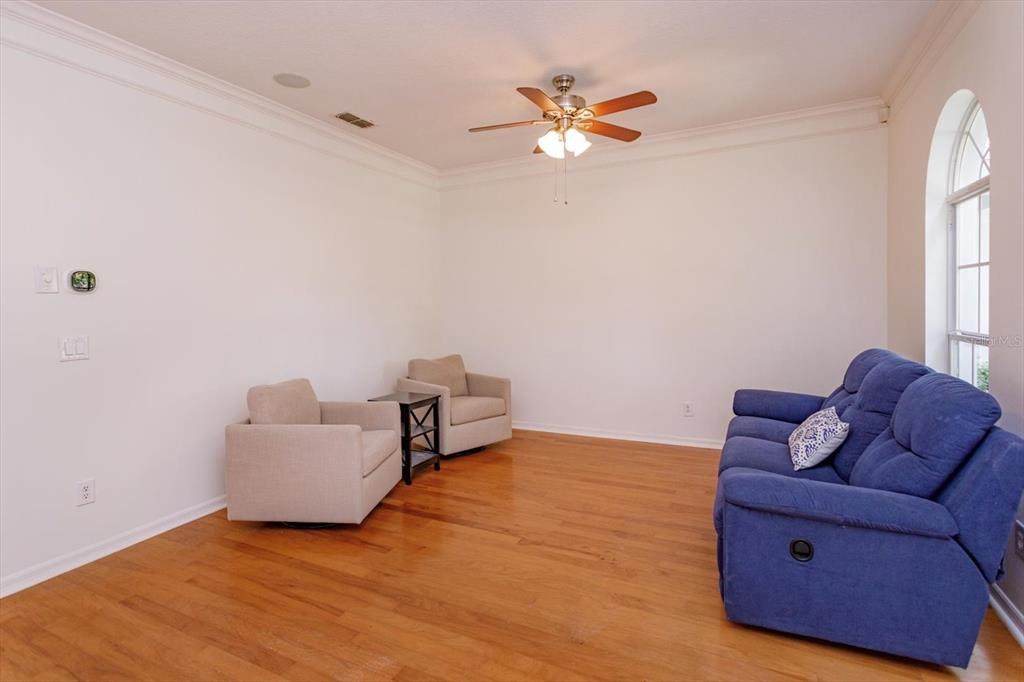
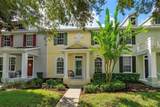
Come be wow'd by this 4/2.5 bedroom water view townhome that faces Bluebird Pond and garden area from front porch with primary bedroom on main level. Primary bedroom has views of and access to an additional private back porch. Primary bath offers stand alone shower, generous walk in closet and granite counters. Three secondary bedrooms upstairs with views of Bluebird Pond also have access to separate loft space as additional living room, playroom, game room, study, den or library. Any chef would enjoy cooking in this kitchen with views of and access to private back porch, generous granite counter space, large pantry, stainless steel appliances with new microwave and tall cabinets. Half bath downstairs has been remodeled and is just off the living room and kitchen area. Laminate wood floors throughout downstairs and crown molding in the living and dining areas. Entire interior, including ceilings, has been freshly painted. Brand new carpet in upstairs rooms. Roof is 2022, A/C is 2026, Hot water heater is 2026 as well. Two car garage with covered access to home and amble driveway space plus additional guest parking in front of home. From the photos you will see you are walking distance (less than .3 miles) to Foxtail Coffee, Marcos Pizza, Kelly's Ice Cream, the dog park, children's playground, and Keene's Crossing Elementary School. The community offers (also within walking distance) community pool, tennis and pickleball courts, fitness centers, clubhouse, and many miles of walking trails. You simply can't beat this location, zoned A rated schools, and 15 min to Disney theme parks, easy access to major thoroughfares, international airport, fine dining, entertainment, etc.

Monthly Payment Calculator


© 2026 My Florida Regional MLS DBA Stellar MLS. All rights reserved. All listings displayed pursuant to IDX. All listing information is deemed reliable but not guaranteed and should be independently verified through personal inspection by appropriate professionals. Listings displayed on this website may be subject to prior sale or removal from sale; availability of any listing should always be independently verified. Listing information is provided for consumers personal, non-commercial use, solely to identify potential properties for potential purchase; all other use is strictly prohibited and may violate relevant federal and state law. Data last updated 2026-10-14T18:44:27.26.
www.ucsmith.info/homes/181539549
Print Image

14350 Bridgewater Crossings Boulevard Windermere, FL 34786

  • Price: $398,000
  • Status: Active
  • On Site: 18 Days
  • Updated: 45 min ago
  • MLS #: O6444644
4
Beds
2
Baths
1
½ Baths
0.07
Acres
1,706
SQFT
$233
$/SQFT
2005
Built
Neighborhood:
Tennyson Pk/Summerport
County:
Orange
Area:
Windermere
Elementary School:
Keene Crossing Elementary
Middle School:
Bridgewater Middle
High School:
Windermere High School
Property Description
Come be wow'd by this 4/2.5 bedroom water view townhome that faces Bluebird Pond and garden area from front porch with primary bedroom on main level. Primary bedroom has views of and access to an additional private back porch. Primary bath offers stand alone shower, generous walk in closet and granite counters. Three secondary bedrooms upstairs with views of Bluebird Pond also have access to separate loft space as additional living room, playroom, game room, study, den or library. Any chef would enjoy cooking in this kitchen with views of and access to private back porch, generous granite counter space, large pantry, stainless steel appliances with new microwave and tall cabinets. Half bath downstairs has been remodeled and is just off the living room and kitchen area. Laminate wood floors throughout downstairs and crown molding in the living and dining areas. Entire interior, including ceilings, has been freshly painted. Brand new carpet in upstairs rooms. Roof is 2022, A/C is 2026, Hot water heater is 2026 as well. Two car garage with covered access to home and amble driveway space plus additional guest parking in front of home. From the photos you will see you are walking distance (less than .3 miles) to Foxtail Coffee, Marcos Pizza, Kelly's Ice Cream, the dog park, children's playground, and Keene's Crossing Elementary School. The community offers (also within walking distance) community pool, tennis and pickleball courts, fitness centers, clubhouse, and many miles of walking trails. You simply can't beat this location, zoned A rated schools, and 15 min to Disney theme parks, easy access to major thoroughfares, international airport, fine dining, entertainment, etc.
Exterior Features

Additional Water Information Front porch of unit faces pond and garden path. Attached Garage Yn Yes Carport Yn No Construction Materials BlockStuccoWood Frame Covered Spaces 2 Direction Faces North Exterior Features French DoorsIrrigation SystemSidewalk Foundation Details Slab Garage Dimensions 22x20 Open Parking YN Yes Parking Features Alley AccessDrivewayGarage Faces RearOn Street Patio And Porch Features Front PorchRear Porch Pool Private Yn No Road Surface Type Asphalt Roof Shingle View GardenWater Water Access Yn No Water Extras Yn No Water View Pond Water View Yn Yes Waterfront Yn No

Interior Features

Additional Rooms Loft Appliances CooktopDishwasherDisposalMicrowaveRangeRefrigerator Building Area Total 2293 Cooling Central Air Cooling YN Yes Fireplace Features Family Room Fireplace Yn No Flooring CarpetLuxury VinylTile Furnished Unfurnished Heating Central Heating YN Yes Interior Features Ceiling Fan(s)High CeilingsLiving Room/Dining Room ComboPrimary Bedroom Main FloorStone CountersWalk-In Closet(s) Laundry Features InsideLaundry Closet Levels Two Rooms Loft Bedroom 2 (Built-in Closet) Primary Bedroom (Ceiling Fan(s)En Suite BathroomGranite CountersShower No TubWalk-In Closet(s)) Bedroom 4 (Built-in Closet) Living Room (Ceiling Fan(s)) Dining Room Bedroom 3 (Built-in Closet) Kitchen (Granite CountersPantryTall Countertops) Sewer Public Sewer Stories Total 2 Water Source Public

Property Features

Additional Lease Restrictions Pet and leasing restrictions to be verified by buyer during due diligence with HOA Management Company Additional Parcels YN No Approval Process None Seller is aware of Association Approval Required Yn No Association Fee 201.28 Association Fee Frequency Monthly Association Fee Includes Community PoolManagerRecreational Facilities Association Fee Monthly Amount 201.28 Association Fee Requirement Required Association Fee2 390 Association Fee2 Frequency Quarterly Association Yn Yes Building Name Number 14350 Cdd Yn No Community Features ClubhouseDeed RestrictionsDog ParkParkPlaygroundPoolSidewalksTennis Court(s) Down Payment Resource Yes Flood Zone Code X Garage Yn Yes Homestead Yn No Lease Considered YN Yes Lease Restrictions YN No Listing Terms CashConventionalFHAVA Loan Minimum Lease 8-12 Months New Construction Yn No Number Of Pets 3 Occupant Type Vacant Ownership Fee Simple Pet Restrictions Pet and leasing restrictions to be verified by buyer during due diligence with HOA Management Company Pet Size Medium (36-60 Lbs.) Pets Allowed Cats OKDogs OKNumber LimitSize Limit Property Sub Type Townhouse Senior Community Yn No Special Listing Conditions None Tax Annual Amount 3638.4 Total Annual Fees 3975.36 Total Monthly Fees 331.28 Utilities Electricity ConnectedWater Connected Yrs Of Owner Prior To Leasing Re No Zoning P-D


Listing information © 2026 My Florida Regional MLS DBA Stellar MLS..
Listing provided courtesy of BLUE MAGNOLIA REALTY LLC: 407-415-3365.


© 2026 My Florida Regional MLS DBA Stellar MLS. All rights reserved. All listings displayed pursuant to IDX. All listing information is deemed reliable but not guaranteed and should be independently verified through personal inspection by appropriate professionals. Listings displayed on this website may be subject to prior sale or removal from sale; availability of any listing should always be independently verified. Listing information is provided for consumers personal, non-commercial use, solely to identify potential properties for potential purchase; all other use is strictly prohibited and may violate relevant federal and state law. Data last updated 2026-10-14T18:44:27.26.
 
https://bt-photos.global.ssl.fastly.net/mfr/orig_boomver_1_O6444644-2.jpg https://bt-photos.global.ssl.fastly.net/mfr/orig_boomver_1_O6444644-2.jpg https://bt-photos.global.ssl.fastly.net/mfr/orig_boomver_1_O6444644-2.jpg
Logo
United Country Smith & Associates
934 E Wade St
Trenton FL, 32693