













Description
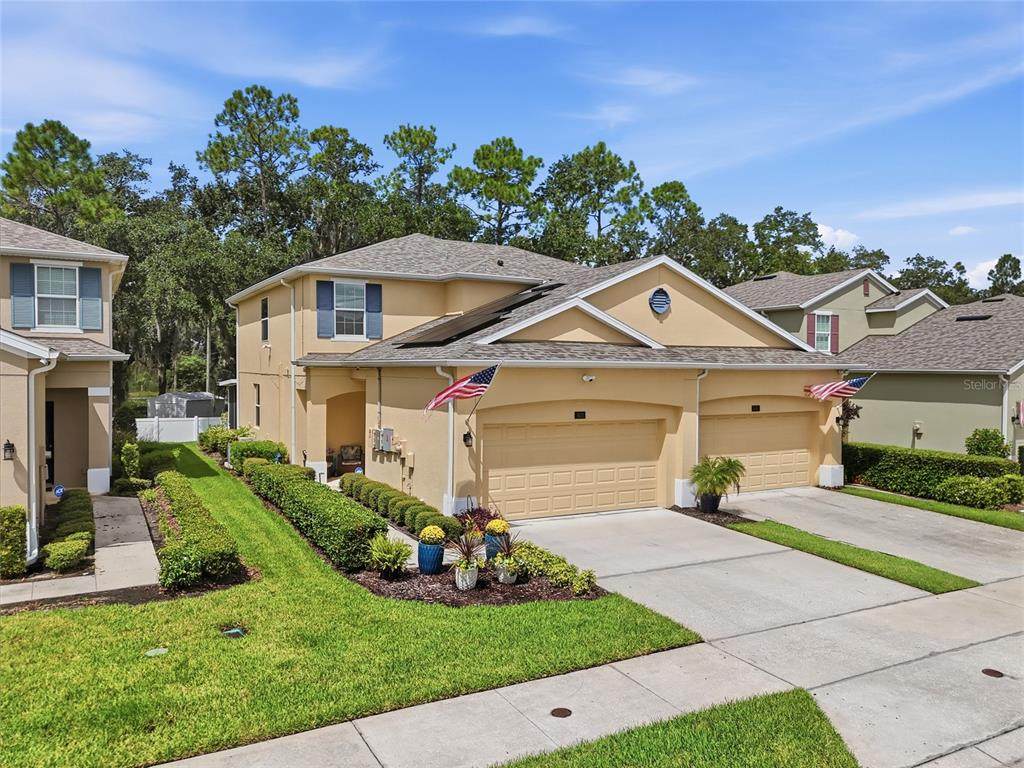
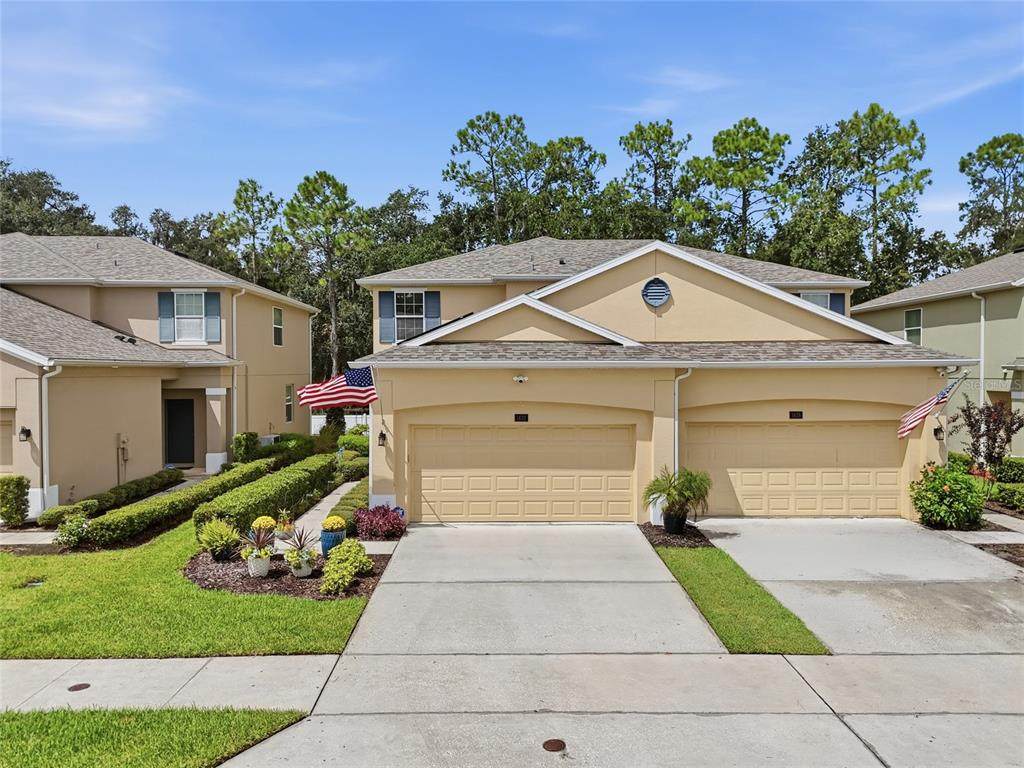
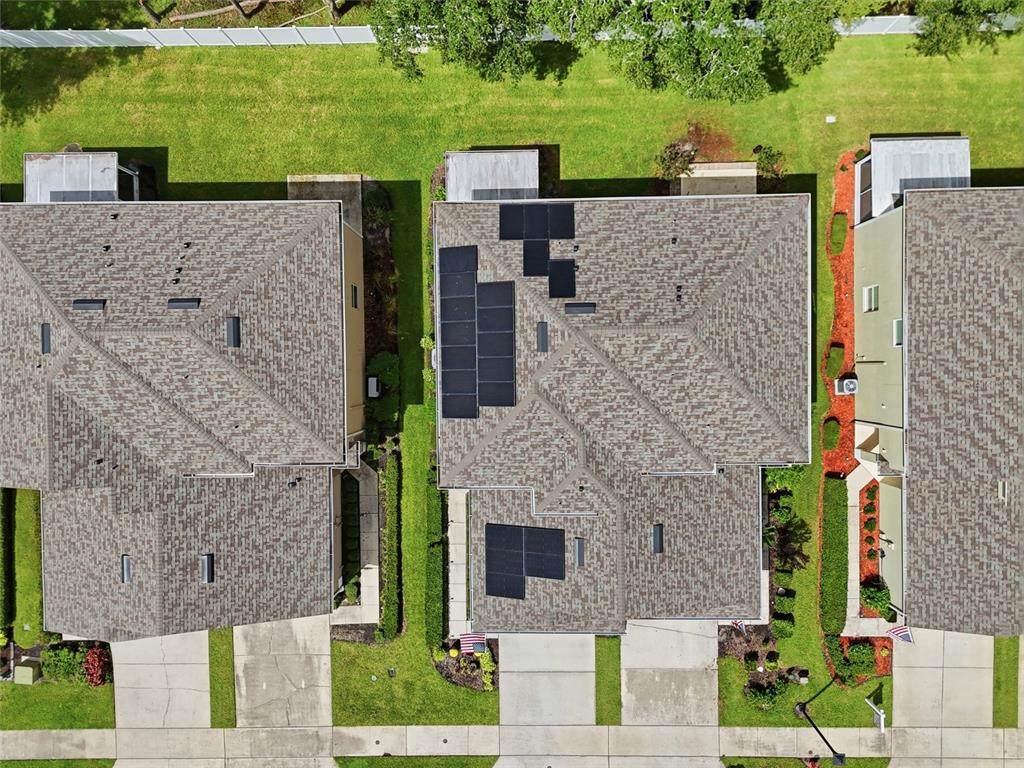
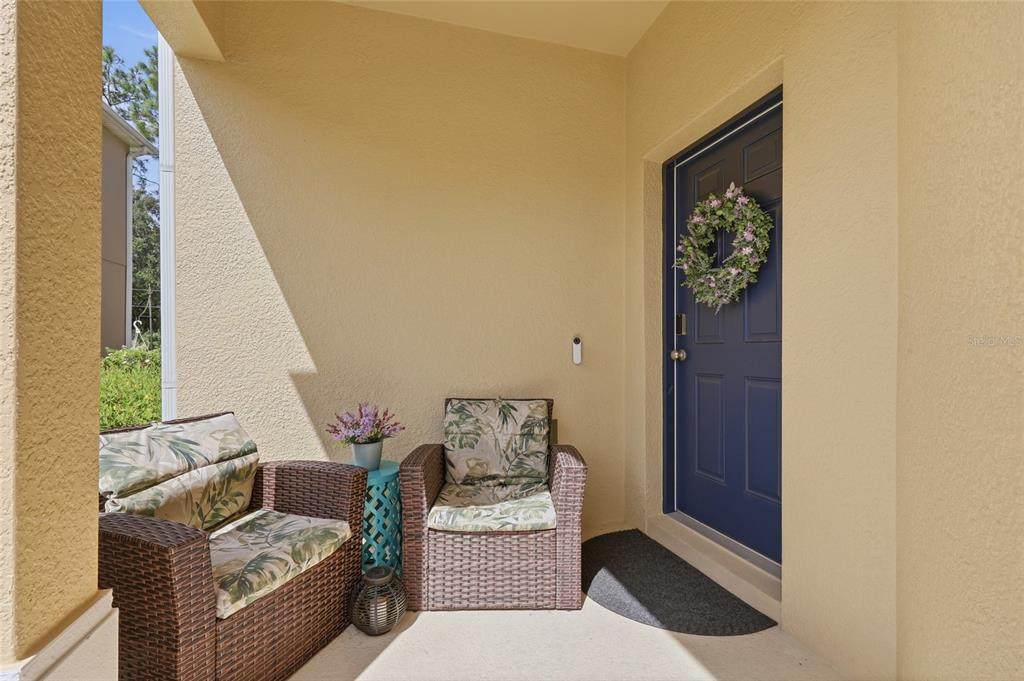
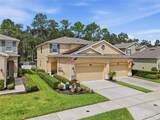
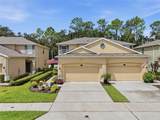
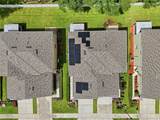
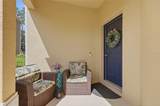
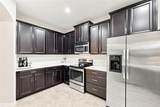
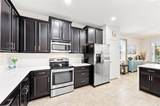
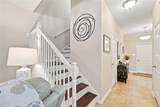
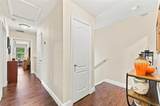
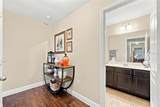
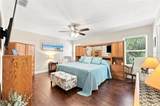
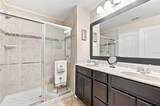
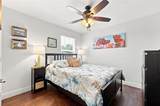
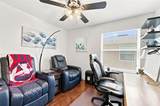
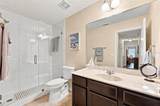
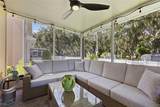
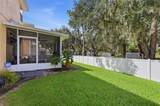
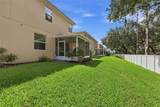
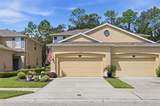
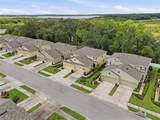
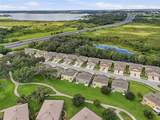
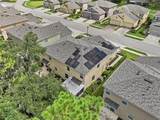
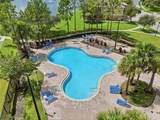
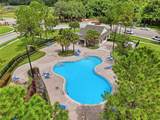
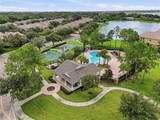
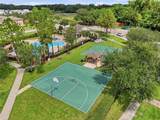
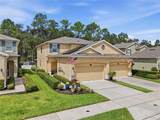
Welcome to this beautifully maintained and thoughtfully upgraded home in the desirable gated community of Tucker Oaks in Winter Garden. Offering 3 bedrooms, 2.5 baths, and over 1,700 square feet of living space, this home combines modern updates, energy-efficient features, and comfortable Florida living. The kitchen was beautifully updated in 2023 with quartz countertops and backsplash, 42-inch soft-close cabinetry, a Kraus 30-inch single-bowl stainless steel sink, and a newer KitchenAid dishwasher. Porcelain tile flows throughout the first floor, while newer luxury vinyl flooring extends up the stairs and throughout the upstairs hallway and bedrooms, complemented by 6-inch baseboards. Major improvements include a 2025 roof, 2022 Carrier A/C with soft-start technology, 2025 water softener, and a dedicated generator outlet. Solar panels help reduce energy costs, while whole-house Vista Luminance V28 8-mil window film, installed in 2023, helps block up to 65% of total solar energy and rejects 99.9% of harmful UV rays. Both the primary and guest bathrooms have been remodeled and feature comfort-height toilets. The laundry room has also been upgraded with additional cabinetry for convenient storage. Step outside to enjoy the screened lanai overlooking the pond, with pebble-stone flooring installed in 2023 and no-see-um screening added in 2026. The fenced-in yard provides added privacy and creates a wonderful outdoor space for relaxing or entertaining while enjoying the peaceful pond views. The garage offers additional convenience with overhead storage racks and a pull-down ladder providing access to the garage attic. Tucker Oaks is a gated community offering a resort-style pool, clubhouse, playgrounds, basketball courts, dog park, sidewalks, and green spaces. The location is hard to beat, with convenient access to the Florida Turnpike and major roadways, while being just minutes from historic Downtown Winter Garden and the popular Plant Street corridor, where you'll find restaurants, shopping, Plant Street Market, the weekly farmers market, and local entertainment. The West Orange Trail is also nearby for biking, walking, and outdoor recreation. With a long list of recent improvements, energy-efficient features, a fenced yard with peaceful pond views, and an ideal Winter Garden location, this home is truly move-in ready and offers the lifestyle you've been looking for.
-
3BEDS
-
0.08ACRES
-
2BATHS
-
11/2 BATHS
-
1,704SQFT
-
$226$/SQFT
School Information
Description
Welcome to this beautifully maintained and thoughtfully upgraded home in the desirable gated community of Tucker Oaks in Winter Garden. Offering 3 bedrooms, 2.5 baths, and over 1,700 square feet of living space, this home combines modern updates, energy-efficient features, and comfortable Florida living. The kitchen was beautifully updated in 2023 with quartz countertops and backsplash, 42-inch soft-close cabinetry, a Kraus 30-inch single-bowl stainless steel sink, and a newer KitchenAid dishwasher. Porcelain tile flows throughout the first floor, while newer luxury vinyl flooring extends up the stairs and throughout the upstairs hallway and bedrooms, complemented by 6-inch baseboards. Major improvements include a 2025 roof, 2022 Carrier A/C with soft-start technology, 2025 water softener, and a dedicated generator outlet. Solar panels help reduce energy costs, while whole-house Vista Luminance V28 8-mil window film, installed in 2023, helps block up to 65% of total solar energy and rejects 99.9% of harmful UV rays. Both the primary and guest bathrooms have been remodeled and feature comfort-height toilets. The laundry room has also been upgraded with additional cabinetry for convenient storage. Step outside to enjoy the screened lanai overlooking the pond, with pebble-stone flooring installed in 2023 and no-see-um screening added in 2026. The fenced-in yard provides added privacy and creates a wonderful outdoor space for relaxing or entertaining while enjoying the peaceful pond views. The garage offers additional convenience with overhead storage racks and a pull-down ladder providing access to the garage attic. Tucker Oaks is a gated community offering a resort-style pool, clubhouse, playgrounds, basketball courts, dog park, sidewalks, and green spaces. The location is hard to beat, with convenient access to the Florida Turnpike and major roadways, while being just minutes from historic Downtown Winter Garden and the popular Plant Street corridor, where you'll find restaurants, shopping, Plant Street Market, the weekly farmers market, and local entertainment. The West Orange Trail is also nearby for biking, walking, and outdoor recreation. With a long list of recent improvements, energy-efficient features, a fenced yard with peaceful pond views, and an ideal Winter Garden location, this home is truly move-in ready and offers the lifestyle you've been looking for.

© 2026 My Florida Regional MLS DBA Stellar MLS. All rights reserved. All listings displayed pursuant to IDX. All listing information is deemed reliable but not guaranteed and should be independently verified through personal inspection by appropriate professionals. Listings displayed on this website may be subject to prior sale or removal from sale; availability of any listing should always be independently verified. Listing information is provided for consumers personal, non-commercial use, solely to identify potential properties for potential purchase; all other use is strictly prohibited and may violate relevant federal and state law. Data last updated 2026-10-12T15:54:43.323.
