Skip To Content

1425 Winding Oak Drive

Port Charlotte, FL 33948
  • $239,900
  • STATUS: Active
  • ON SITE: 10 Days
  • MLS #: C7531007
UPDATED: 71 min ago
$239,900
  • 2
    BEDS
  • 0.13
    ACRES
  • 2
    BATHS
  • 0
    1/2 BATHS
  • 1,190
    SQFT
  • $202
    $/SQFT
Neighborhood:
Type:
Townhouse
Built:
2003
County:

School Information

Elementary School:
Middle School:
High School:

Description

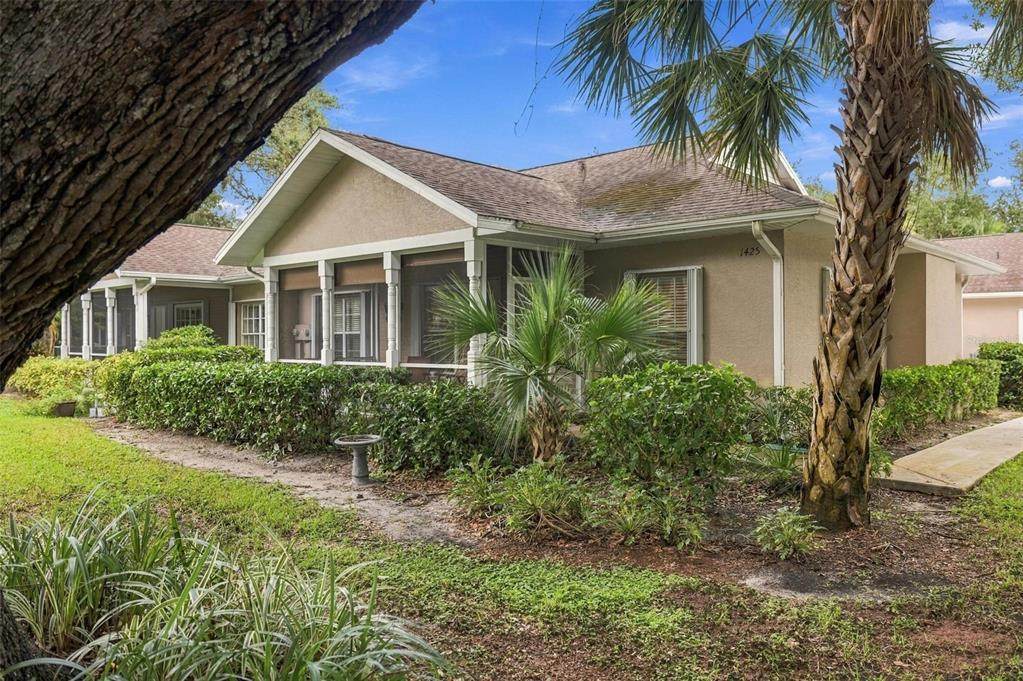
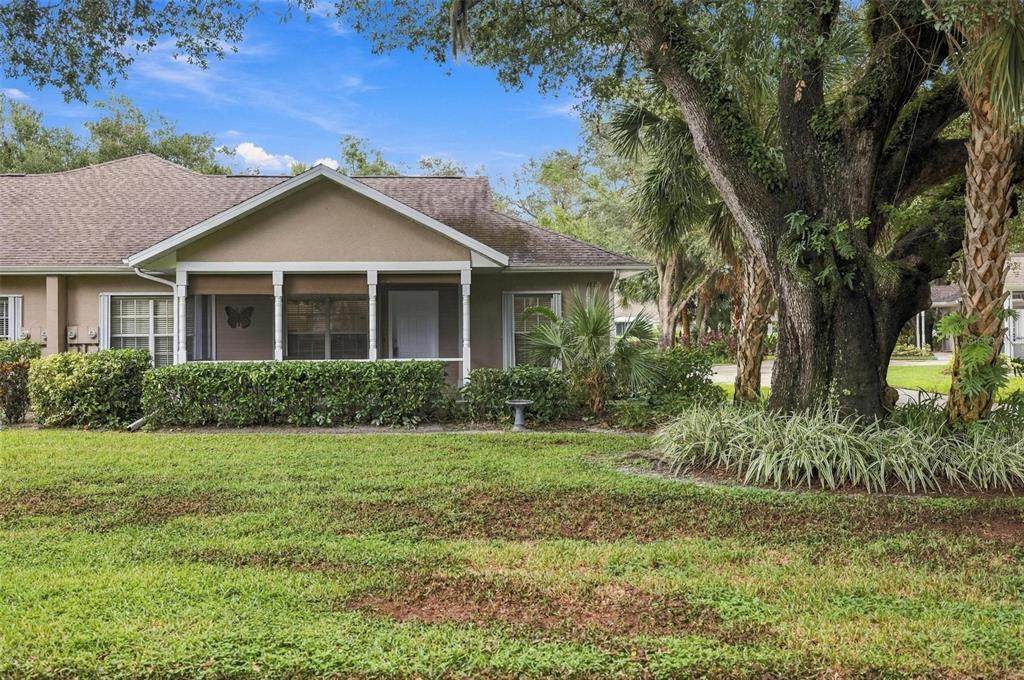
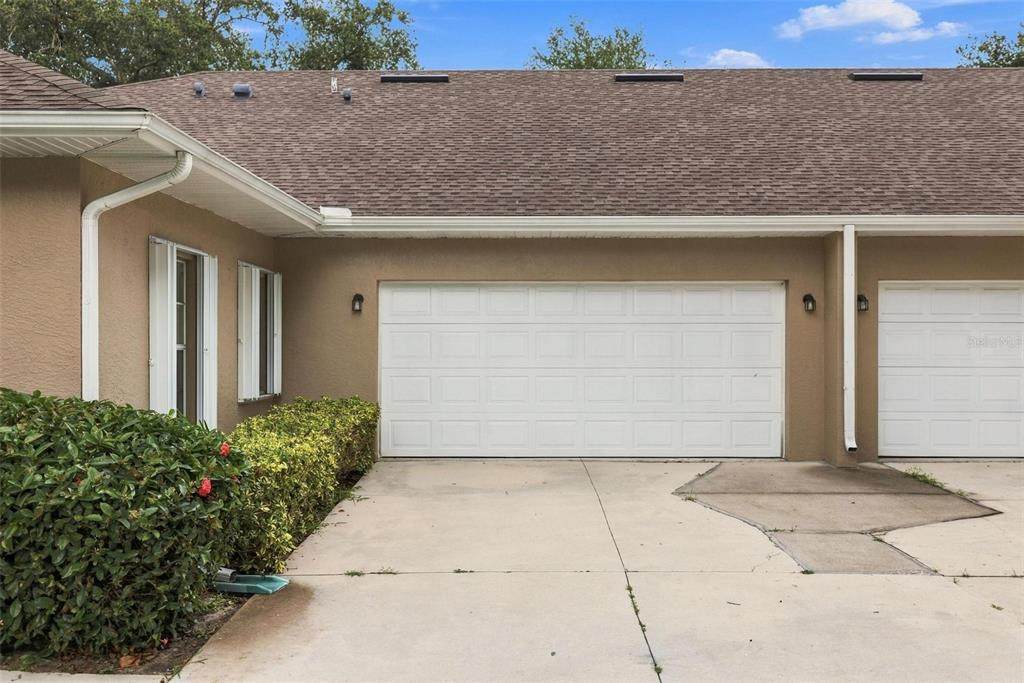
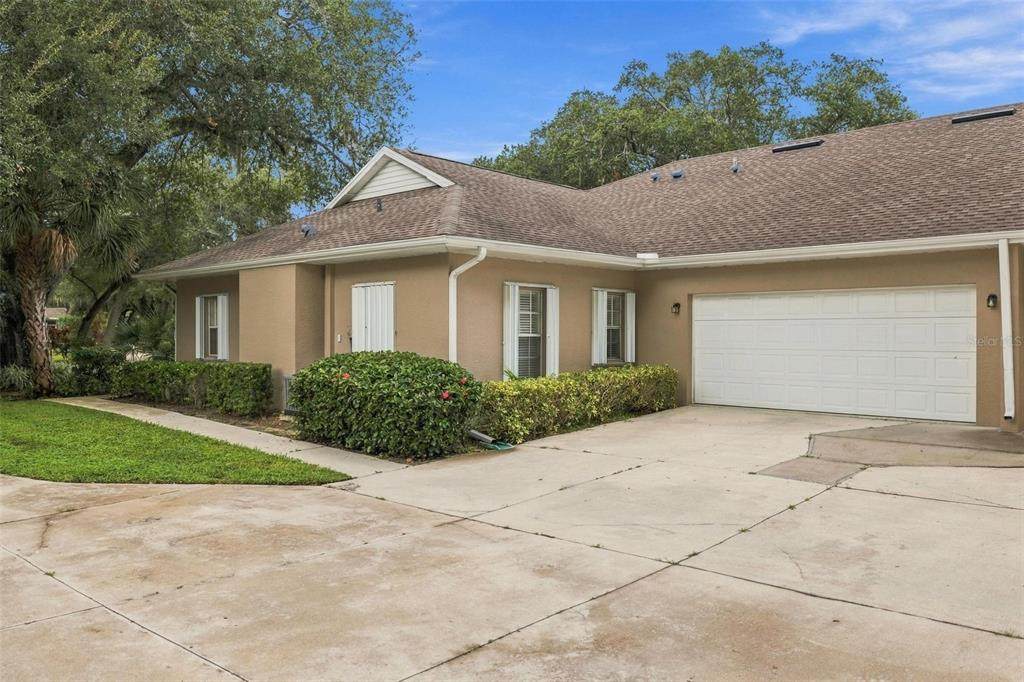
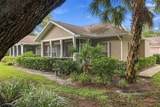
Welcome to the highly sought-after gated community of Heritage Oak Park. Nestled among native oak trees and winding streets, this neighborhood offers a peaceful, country-like vibe while being just minutes from shopping, dining, medical facilities, and stunning Gulf beaches. The villa sits on a quiet cul-de-sac and features an open floor plan with 1,190 sq. ft. under air and 9'4" volume ceilings throughout. It comes furnished & includes 2 bedrooms, a den/bonus room that could serve as a third bedroom, 2 full baths, a spacious 2-car garage, and a welcoming screened front porch perfect for morning coffee. The great room flows seamlessly into the kitchen, making it ideal for entertaining. The kitchen features a breakfast bar, closet pantry, and comes fully equipped with appliances. The den/bonus room is off the kitchen and could also serve as a formal dining room, while the master bedroom boasts a large walk-in closet and an ensuite bath with dual sinks and a walk-in shower. The split-bedroom layout places the second bedroom and bath on the opposite side of the villa. The oversized garage includes a laundry tub, new full-size washer and dryer, pull-down stairs with flooring in the crawl space for storage, and even a generator. Tile flooring runs throughout, except carpet in both bedrooms. Updates include a new water heater (2021), A/C and heat (2021), shingle roof (2018), and accordion shutters (2021). This pet-friendly community welcomes golf carts and offers an active lifestyle with a full-time activities director and amenities such as a large clubhouse, heated pool, tennis courts, pickleball, bocce ball, shuffleboard, fitness room, lending library, and a scenic walking path around the lake.

Monthly Payment Calculator


© 2026 My Florida Regional MLS DBA Stellar MLS. All rights reserved. All listings displayed pursuant to IDX. All listing information is deemed reliable but not guaranteed and should be independently verified through personal inspection by appropriate professionals. Listings displayed on this website may be subject to prior sale or removal from sale; availability of any listing should always be independently verified. Listing information is provided for consumers personal, non-commercial use, solely to identify potential properties for potential purchase; all other use is strictly prohibited and may violate relevant federal and state law. Data last updated 2026-10-08T14:38:19.893.
www.ucsmith.info/homes/181589220
Print Image

1425 Winding Oak Drive Port Charlotte, FL 33948

  • Price: $239,900
  • Status: Active
  • On Site: 10 Days
  • Updated: 71 min ago
  • MLS #: C7531007
2
Beds
2
Baths
0
½ Baths
0.13
Acres
1,190
SQFT
$202
$/SQFT
2003
Built
Neighborhood:
Heritage Oak Park 04
County:
Charlotte
Area:
Port Charlotte
Elementary School:
Liberty Elementary
Middle School:
Murdock Middle
High School:
Port Charlotte High
Property Description
Welcome to the highly sought-after gated community of Heritage Oak Park. Nestled among native oak trees and winding streets, this neighborhood offers a peaceful, country-like vibe while being just minutes from shopping, dining, medical facilities, and stunning Gulf beaches. The villa sits on a quiet cul-de-sac and features an open floor plan with 1,190 sq. ft. under air and 9'4" volume ceilings throughout. It comes furnished & includes 2 bedrooms, a den/bonus room that could serve as a third bedroom, 2 full baths, a spacious 2-car garage, and a welcoming screened front porch perfect for morning coffee. The great room flows seamlessly into the kitchen, making it ideal for entertaining. The kitchen features a breakfast bar, closet pantry, and comes fully equipped with appliances. The den/bonus room is off the kitchen and could also serve as a formal dining room, while the master bedroom boasts a large walk-in closet and an ensuite bath with dual sinks and a walk-in shower. The split-bedroom layout places the second bedroom and bath on the opposite side of the villa. The oversized garage includes a laundry tub, new full-size washer and dryer, pull-down stairs with flooring in the crawl space for storage, and even a generator. Tile flooring runs throughout, except carpet in both bedrooms. Updates include a new water heater (2021), A/C and heat (2021), shingle roof (2018), and accordion shutters (2021). This pet-friendly community welcomes golf carts and offers an active lifestyle with a full-time activities director and amenities such as a large clubhouse, heated pool, tennis courts, pickleball, bocce ball, shuffleboard, fitness room, lending library, and a scenic walking path around the lake.
Exterior Features

Architectural Style Ranch Attached Garage Yn Yes Carport Yn No Common Walls End Unit Construction Materials BlockStucco Covered Spaces 2 Direction Faces Southwest Exterior Features Hurricane ShuttersIrrigation SystemLightingRain Gutters Foundation Details Slab Garage Dimensions 20x21 Lot Features Cul-De-SacIn CountyIrregular LotLandscapedStreet Dead-End Open Parking YN Yes Parking Features DrivewayGarage Door OpenerGarage Faces Side Patio And Porch Features CoveredFront PorchScreened Pool Features GuniteHeatedIn Ground Pool Private Yn No Road Frontage Type Street Dead-EndStreet Paved Road Surface Type Paved Roof Shingle Spa YN No Water Access Yn No Water Extras Yn No Water View Yn No Waterfront Features Lake Waterfront Yn No

Interior Features

Additional Rooms Bonus RoomGreat Room Appliances DishwasherDisposalDryerMicrowaveRangeRefrigeratorWasher Building Area Total 1818 Cooling Central Air Cooling YN Yes Fireplace Yn No Flooring CarpetTile Furnished Furnished Heating CentralElectric Heating YN Yes Interior Features Ceiling Fan(s)High CeilingsLiving Room/Dining Room ComboOpen FloorplanPrimary Bedroom Main FloorSplit BedroomThermostatWalk-In Closet(s)Window Treatments Laundry Features In Garage Levels One Rooms Bonus Room (No Closet) Bathroom 2 (Exhaust FanTub With ShowerLinen Closet) Great Room (No Closet) Balcony/Porch/Lanai (Ceiling Fan(s)) Kitchen (Breakfast BarPantryBuilt-in Closet) Primary Bedroom (En Suite BathroomWalk-In Closet(s)) Bedroom 2 (Built-in Closet) Primary Bathroom (Dual SinksEn Suite BathroomExhaust FanShower No TubTall CountertopsNo Closet) Sewer Public Sewer Stories Total 1 Water Source Public Window Features Window Treatments

Property Features

Additional Lease Restrictions Minimum 3 Monthe Rental and only 2 times per year. Additional Parcels YN No Approval Process Application/Background check to HOPCA-$75 per occupant U.S.-$100 per occupant out of the country. Association Amenities ClubhouseFitness CenterGatedPickleball Court(s)PoolRecreation FacilitiesSecurityShuffleboard CourtTennis Court(s)Vehicle Restrictions Association Approval Required Yn Yes Association Fee 651 Association Fee Frequency Quarterly Association Fee Includes Community PoolEscrow Reserves FundMaintenance GroundsManagerPest ControlPool MaintenancePrivate RoadRecreational FacilitiesSecurity Association Fee Monthly Amount 217 Association Fee Requirement Required Association Yn Yes Cdd Yn Yes Community Features FishingLakeBuyer Approval RequiredClubhouseCommunity MailboxDeed RestrictionsFitness CenterGated Community - No GuardGolf Carts OKTennis Court(s) Down Payment Resource Yes Flood Zone Code X500 Garage Yn Yes Homestead Yn Yes Lease Considered YN Yes Lease Restrictions YN Yes Listing Terms CashConventional Max Pet Weight 100 Minimum Lease 3 Months New Construction Yn No Number Of Pets 2 Occupant Type Vacant Ownership Fee Simple Pet Restrictions 1 Dog & 1 Cat-Breed Restricted Pet Size Large (61-100 Lbs.) Pets Allowed Breed RestrictionsCats OKDogs OKNumber LimitYes Property Attached YN Yes Property Sub Type Villa Realtor Info Assoc approval requiredCDD Addendum requiredDocs AvailableFloor Plan AvailableLease RestrictionsNo SignSubject to Approval Security Features Gated CommunitySecurity GateSmoke Detector(s) Senior Community Yn No Special Listing Conditions None Sw Subdiv Community Name Heritage Oak Park Tax Annual Amount 3949.14 Total Annual Fees 2604 Total Monthly Fees 217 Utilities Cable AvailableElectricity ConnectedPhone AvailablePublicSewer ConnectedStreet LightsUnderground UtilitiesWater Connected Yrs Of Owner Prior To Leasing Re No Zoning RMF15


Listing information © 2026 My Florida Regional MLS DBA Stellar MLS..
Listing provided courtesy of COLDWELL BANKER SUNSTAR REALTY: 941-637-1090.


© 2026 My Florida Regional MLS DBA Stellar MLS. All rights reserved. All listings displayed pursuant to IDX. All listing information is deemed reliable but not guaranteed and should be independently verified through personal inspection by appropriate professionals. Listings displayed on this website may be subject to prior sale or removal from sale; availability of any listing should always be independently verified. Listing information is provided for consumers personal, non-commercial use, solely to identify potential properties for potential purchase; all other use is strictly prohibited and may violate relevant federal and state law. Data last updated 2026-10-08T14:38:19.893.
 
https://bt-photos.global.ssl.fastly.net/mfr/orig_boomver_1_C7531007-2.jpg https://bt-photos.global.ssl.fastly.net/mfr/orig_boomver_1_C7531007-2.jpg https://bt-photos.global.ssl.fastly.net/mfr/orig_boomver_1_C7531007-2.jpg
Logo
United Country Smith & Associates
934 E Wade St
Trenton FL, 32693