
Description
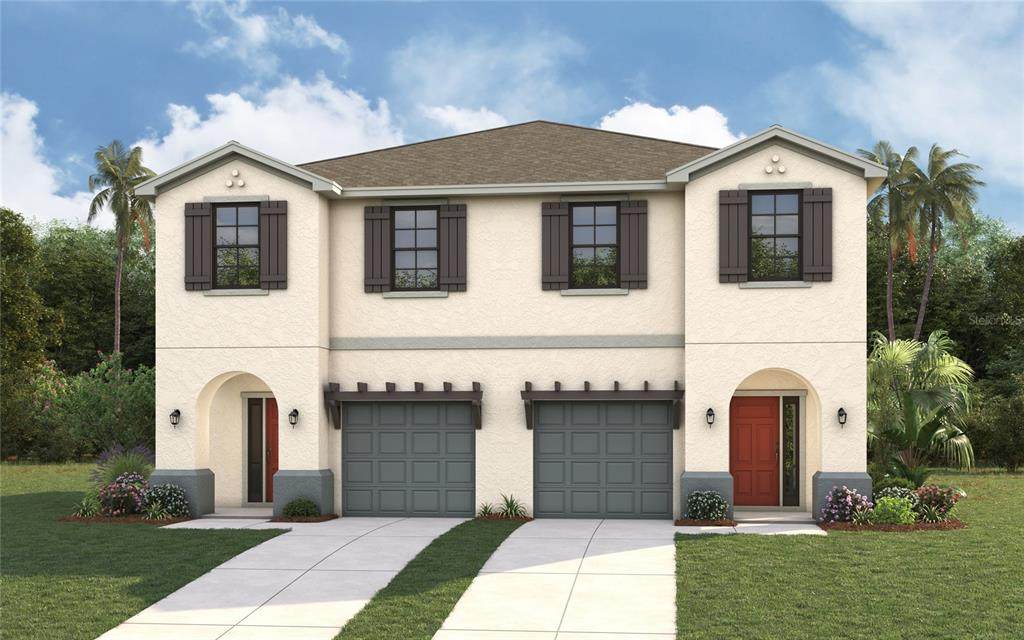
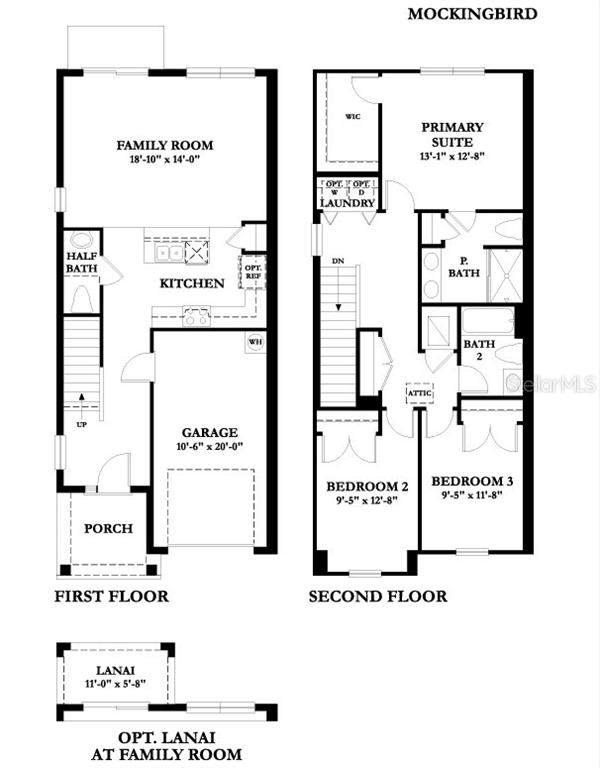
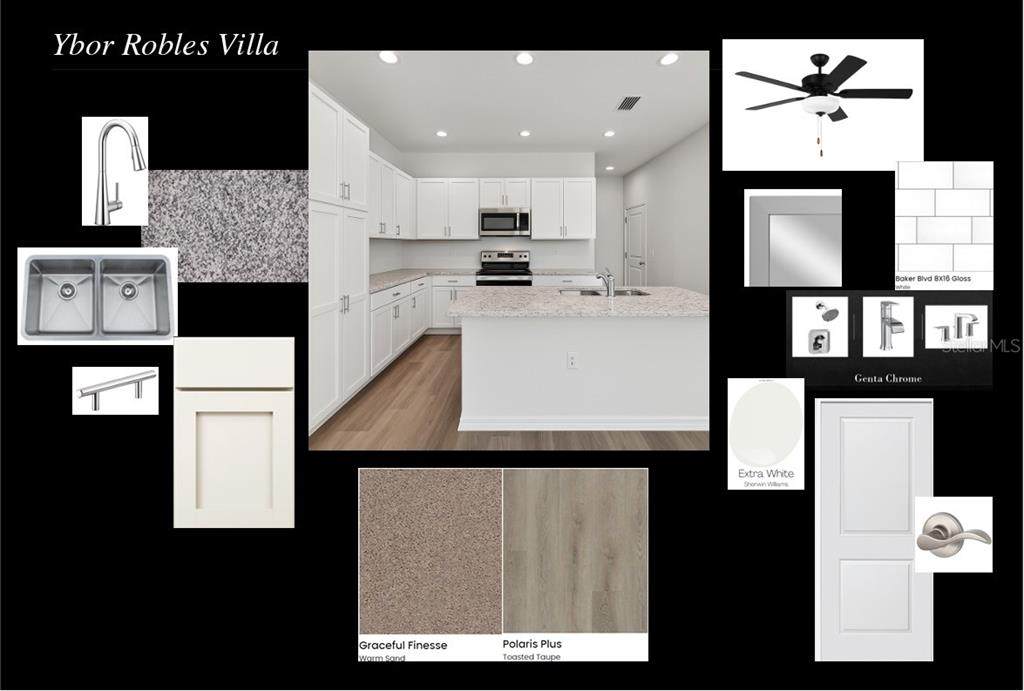
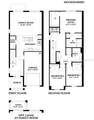
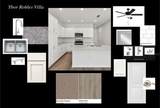
Pre-Construction. To be built. PRE-CONSTRUCTION TO BE BUILT Modern Urban Living in the Heart of Tampa. Welcome to the Mockingbird B, a thoughtfully designed new construction townhome that perfectly blends contemporary style with the energy of one of Tampa's fastest-growing neighborhoods. Featuring 3 bedrooms, 2.5 bathrooms, and 1,489 square feet of beautifully designed living space, this home offers the ideal balance of comfort, convenience, and low-maintenance living. The open-concept first floor creates a seamless flow between the kitchen, dining, and living areas, making it the perfect setting for entertaining or simply enjoying everyday life. Designer finishes include 42-inch cabinetry, granite countertops, stainless steel appliances, luxury vinyl plank flooring throughout the first floor and wet areas, and carefully selected details that combine timeless style with everyday functionality. Upstairs, the spacious primary suite provides a relaxing retreat with a walk-in closet and private ensuite bath, while two additional bedrooms offer flexibility for guests, family, or a home office. A rear-entry garage and thoughtfully designed floor plan maximize both curb appeal and functionality. Located in the heart of Ybor Heights, you'll be just minutes from Historic Ybor City, Downtown Tampa, Armature Works, the Riverwalk, Midtown, and some of Tampa's most celebrated restaurants, breweries, coffee shops, and entertainment venues. Convenient access to I-275 makes commuting throughout the Tampa Bay area effortless while keeping you connected to everything the city has to offer. Whether you're looking for your first home, a low-maintenance lifestyle, or an opportunity to enjoy the continued growth of Tampa's urban core, this brand-new home offers exceptional value in an unbeatable location. Seller incentives available, including opportunities to assist with closing costs and/or interest rate buy-down.
-
3BEDS
-
0.1ACRES
-
2BATHS
-
11/2 BATHS
-
1,489SQFT
-
$289$/SQFT
School Information
Description
Pre-Construction. To be built. PRE-CONSTRUCTION TO BE BUILT Modern Urban Living in the Heart of Tampa. Welcome to the Mockingbird B, a thoughtfully designed new construction townhome that perfectly blends contemporary style with the energy of one of Tampa's fastest-growing neighborhoods. Featuring 3 bedrooms, 2.5 bathrooms, and 1,489 square feet of beautifully designed living space, this home offers the ideal balance of comfort, convenience, and low-maintenance living. The open-concept first floor creates a seamless flow between the kitchen, dining, and living areas, making it the perfect setting for entertaining or simply enjoying everyday life. Designer finishes include 42-inch cabinetry, granite countertops, stainless steel appliances, luxury vinyl plank flooring throughout the first floor and wet areas, and carefully selected details that combine timeless style with everyday functionality. Upstairs, the spacious primary suite provides a relaxing retreat with a walk-in closet and private ensuite bath, while two additional bedrooms offer flexibility for guests, family, or a home office. A rear-entry garage and thoughtfully designed floor plan maximize both curb appeal and functionality. Located in the heart of Ybor Heights, you'll be just minutes from Historic Ybor City, Downtown Tampa, Armature Works, the Riverwalk, Midtown, and some of Tampa's most celebrated restaurants, breweries, coffee shops, and entertainment venues. Convenient access to I-275 makes commuting throughout the Tampa Bay area effortless while keeping you connected to everything the city has to offer. Whether you're looking for your first home, a low-maintenance lifestyle, or an opportunity to enjoy the continued growth of Tampa's urban core, this brand-new home offers exceptional value in an unbeatable location. Seller incentives available, including opportunities to assist with closing costs and/or interest rate buy-down.

© 2026 My Florida Regional MLS DBA Stellar MLS. All rights reserved. All listings displayed pursuant to IDX. All listing information is deemed reliable but not guaranteed and should be independently verified through personal inspection by appropriate professionals. Listings displayed on this website may be subject to prior sale or removal from sale; availability of any listing should always be independently verified. Listing information is provided for consumers personal, non-commercial use, solely to identify potential properties for potential purchase; all other use is strictly prohibited and may violate relevant federal and state law. Data last updated 2026-10-15T18:45:46.517.
