



Description
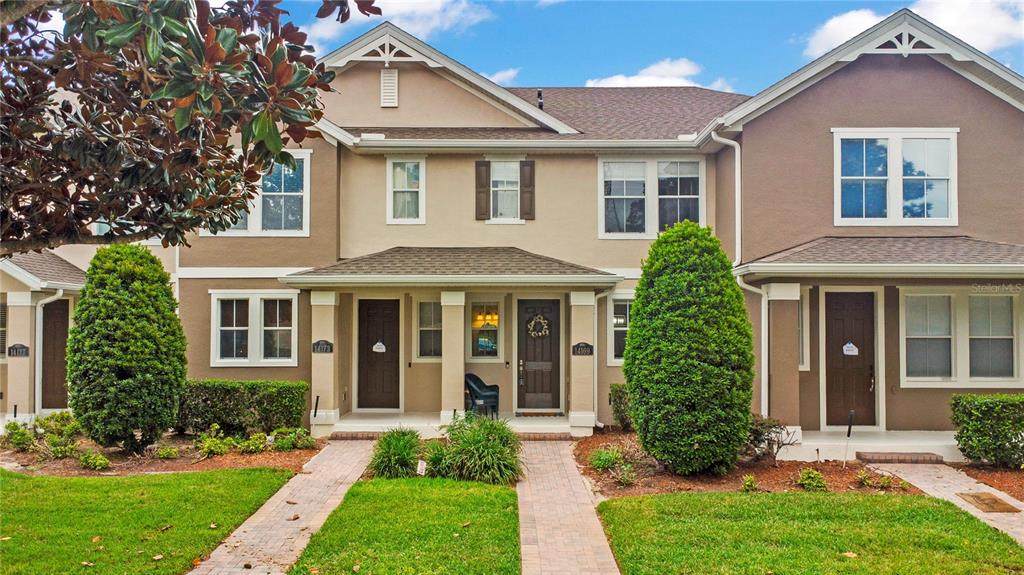
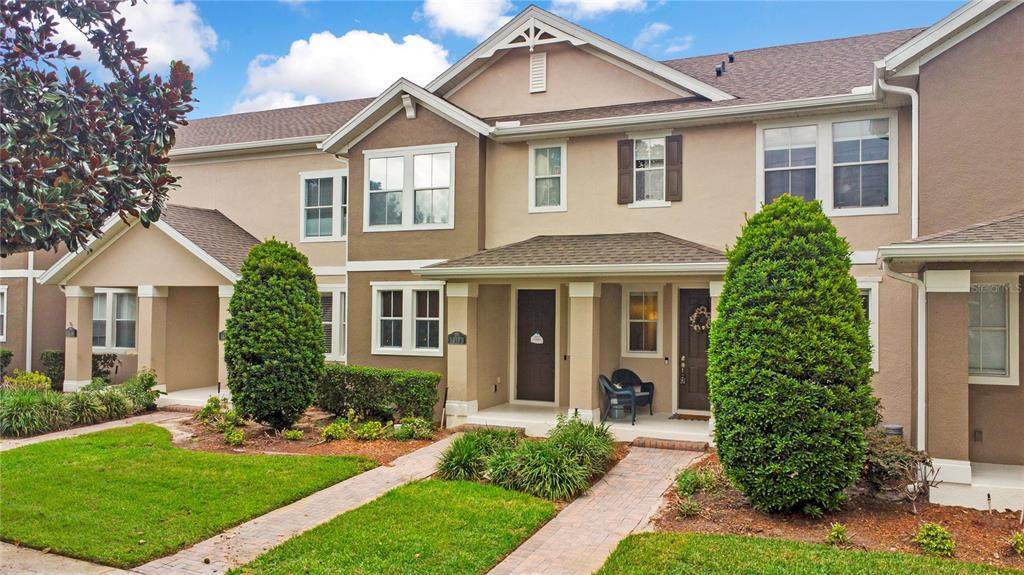
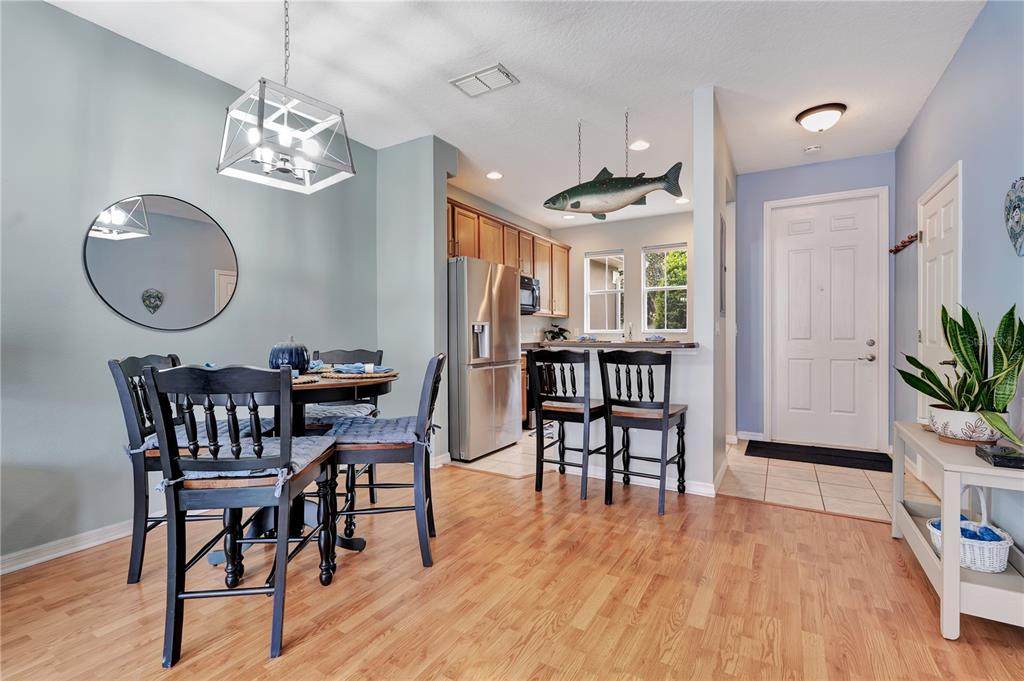
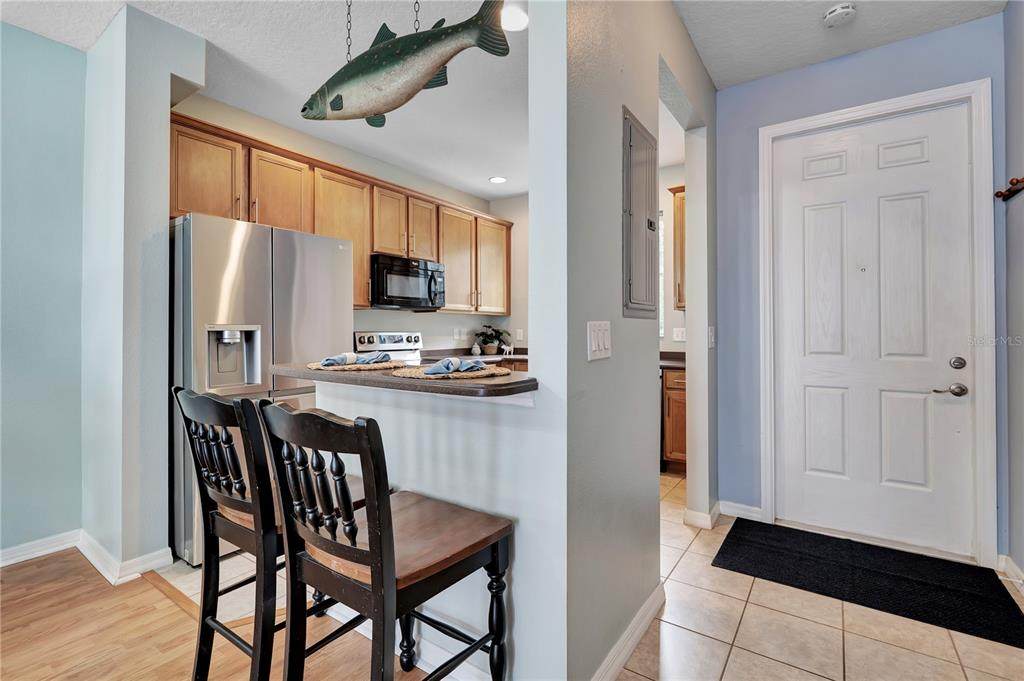
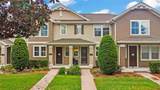
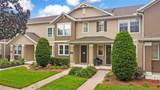
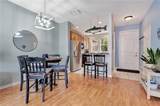
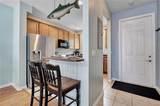
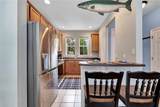
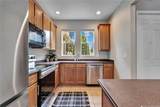
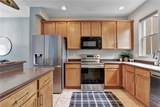
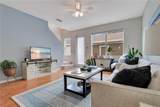
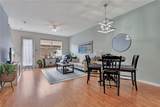
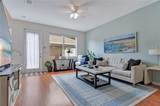
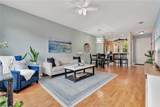
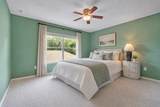
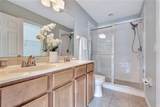
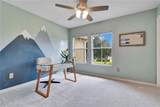
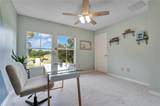
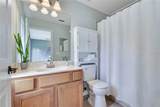
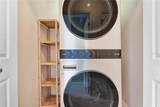
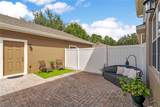
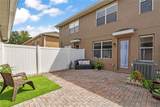
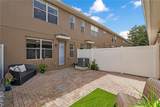
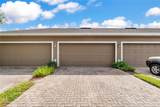
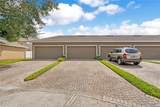
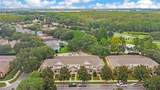
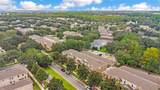
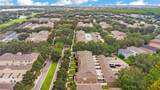
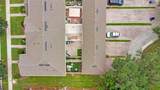
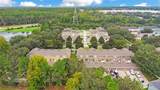
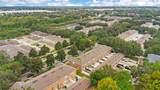
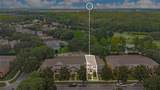
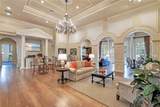
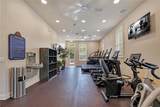
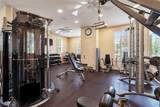
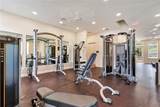
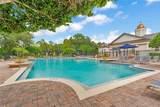
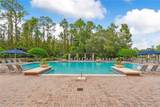
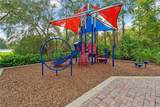
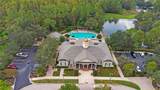
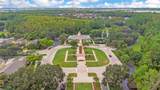
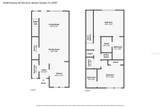
Resort-style ease meets everyday comfort in this move-in ready Independence townhome that lives like a single-family home. Two bedroom, two and a half bath, with both bedrooms featuring private en suites. Enjoy a welcoming front porch for morning coffee and an expansive private courtyard that truly feels like your own backyard, with direct access to a 2-car garage—giving you outdoor living space, privacy and functionality you don’t always find in townhome living. **And when the sun goes down, enjoy the magic of Magic Kingdom fireworks right from home.** Fresh exterior paint and newer roof, inside brand new carpet, newer Trane HVAC, upgraded LG Smart stainless steel appliances app controlled plus W/D (with added features like bio defense light) set a clean, modern tone. An open-concept layout features a kitchen with an island breakfast bar that flows seamlessly into the dining and living areas, keeping everyone connected. Soaring ceilings and abundant natural light from numerous windows create a bright, airy feel throughout. Smart-home conveniences include a Ring security system with remote monitoring and My Q remote-access garage controls, giving you added convenience whether you’re home or away. The HOA covers lawn care, so your weekends are truly yours. Step outside and you’ve got a Gazebo on corner to enjoy lakefront picnics, two clubhouses in close distance where lots of community parties happen with resort pools, fitness center, game room, holiday events, giant open lawns for sports and activities, walking and biking trails, multiple playgrounds and parks, basektball and tennis courts, dog parks, a community boat ramp onto Lake Hancock, access to a PokemonGo Pokestop, and that signature Indenpendence reflecting pond. (Lake Views from Master BD and front porch). All the polish of a model home, with the space and feel of a single family, plus the low maintenance lifestyle you want. Just minutes from shopping, groceries, and dining, with Walt Disney World approximately 20 minutes away. Everyday convenience and weekend magic, right at your doorstep. Organized community events, including festivals, pool events, food-truck nights and Independence's annual fireworks event.
-
2BEDS
-
0.05ACRES
-
2BATHS
-
11/2 BATHS
-
1,476SQFT
-
$254$/SQFT
School Information
Description
Resort-style ease meets everyday comfort in this move-in ready Independence townhome that lives like a single-family home. Two bedroom, two and a half bath, with both bedrooms featuring private en suites. Enjoy a welcoming front porch for morning coffee and an expansive private courtyard that truly feels like your own backyard, with direct access to a 2-car garage—giving you outdoor living space, privacy and functionality you don’t always find in townhome living. **And when the sun goes down, enjoy the magic of Magic Kingdom fireworks right from home.** Fresh exterior paint and newer roof, inside brand new carpet, newer Trane HVAC, upgraded LG Smart stainless steel appliances app controlled plus W/D (with added features like bio defense light) set a clean, modern tone. An open-concept layout features a kitchen with an island breakfast bar that flows seamlessly into the dining and living areas, keeping everyone connected. Soaring ceilings and abundant natural light from numerous windows create a bright, airy feel throughout. Smart-home conveniences include a Ring security system with remote monitoring and My Q remote-access garage controls, giving you added convenience whether you’re home or away. The HOA covers lawn care, so your weekends are truly yours. Step outside and you’ve got a Gazebo on corner to enjoy lakefront picnics, two clubhouses in close distance where lots of community parties happen with resort pools, fitness center, game room, holiday events, giant open lawns for sports and activities, walking and biking trails, multiple playgrounds and parks, basektball and tennis courts, dog parks, a community boat ramp onto Lake Hancock, access to a PokemonGo Pokestop, and that signature Indenpendence reflecting pond. (Lake Views from Master BD and front porch). All the polish of a model home, with the space and feel of a single family, plus the low maintenance lifestyle you want. Just minutes from shopping, groceries, and dining, with Walt Disney World approximately 20 minutes away. Everyday convenience and weekend magic, right at your doorstep. Organized community events, including festivals, pool events, food-truck nights and Independence's annual fireworks event.

© 2026 My Florida Regional MLS DBA Stellar MLS. All rights reserved. All listings displayed pursuant to IDX. All listing information is deemed reliable but not guaranteed and should be independently verified through personal inspection by appropriate professionals. Listings displayed on this website may be subject to prior sale or removal from sale; availability of any listing should always be independently verified. Listing information is provided for consumers personal, non-commercial use, solely to identify potential properties for potential purchase; all other use is strictly prohibited and may violate relevant federal and state law. Data last updated 2026-10-08T17:37:20.527.
