
Skip To Content

13613 Eridanus Drive

Orlando, FL 32828
  • $359,900
  • STATUS: Active
  • ON SITE: 33 Days
  • MLS #: O6437453
Price Reduced
UPDATED: 26 min ago
$359,900
  • 3
    BEDS
  • 0.04
    ACRES
  • 2
    BATHS
  • 1
    1/2 BATHS
  • 1,577
    SQFT
  • $228
    $/SQFT
Type:
Townhouse
Built:
2013
County:

School Information

Elementary School:
Middle School:
High School:

Description

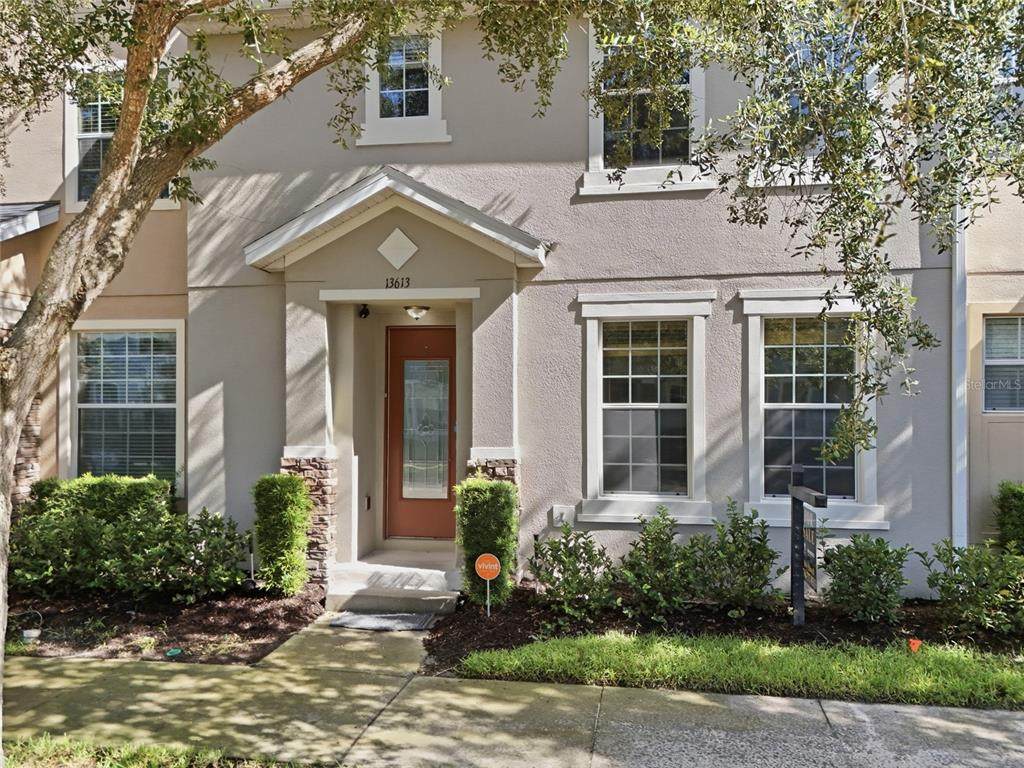
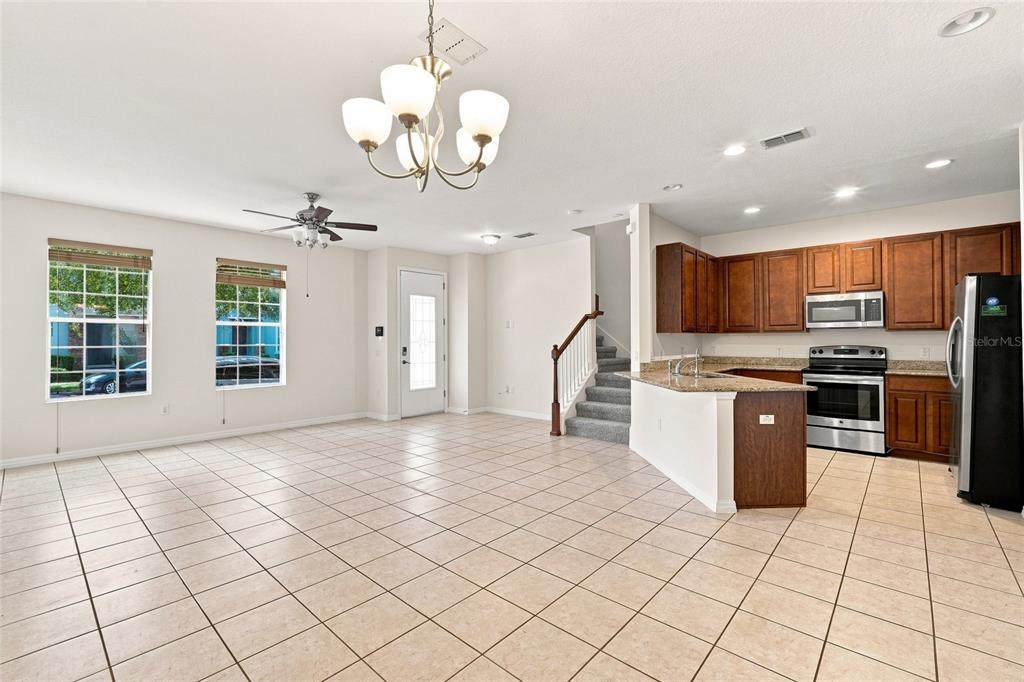
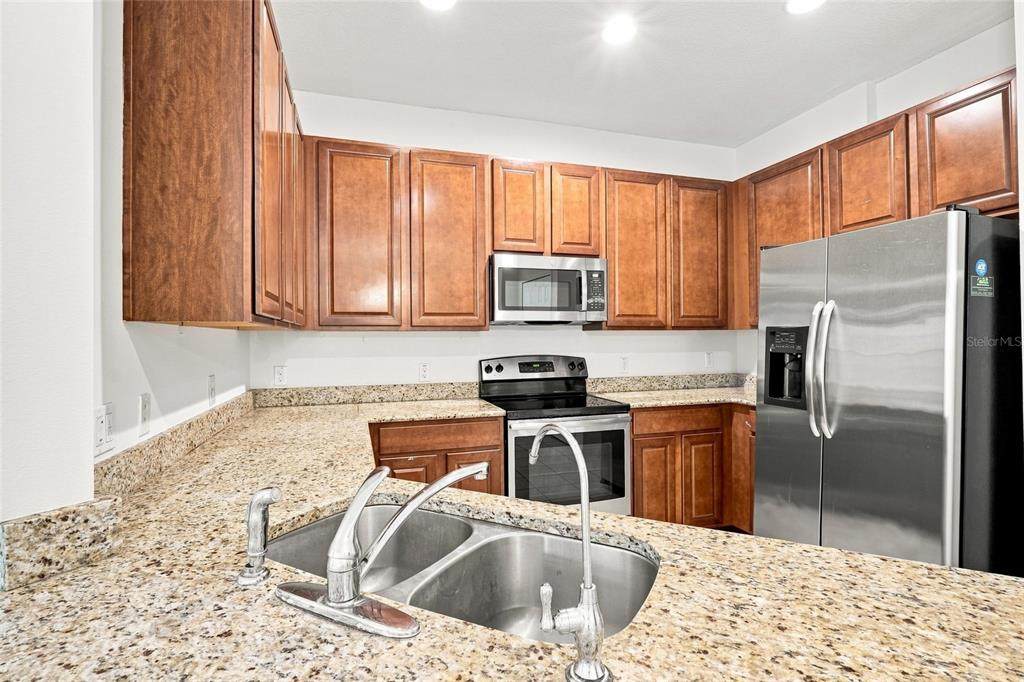
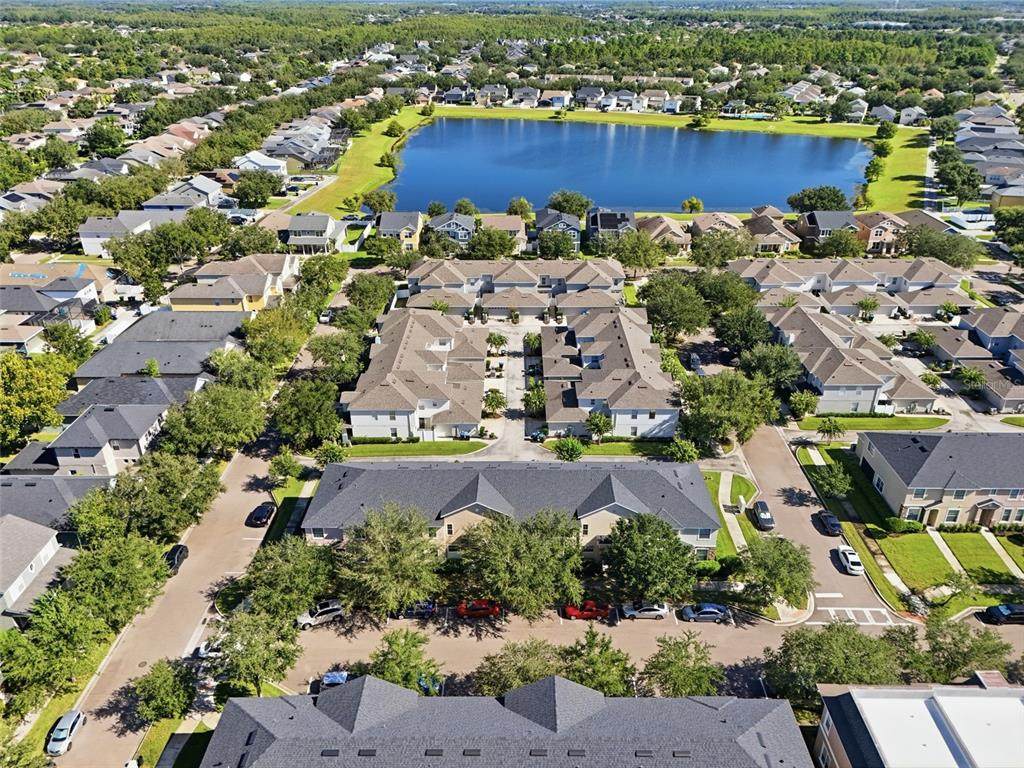
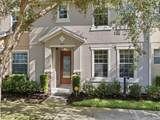
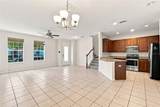
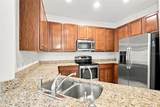
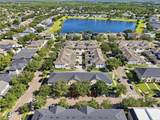
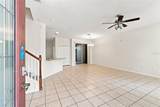
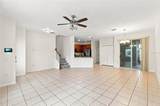
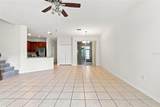
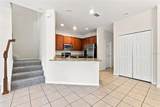
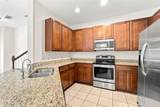
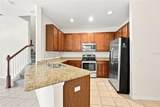
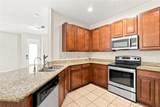
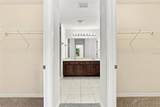
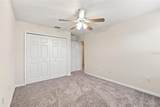
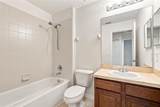
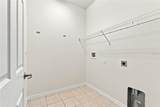
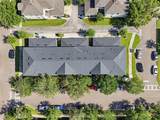
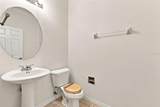
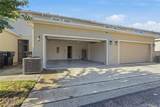
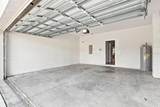
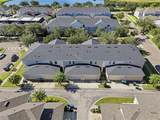
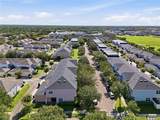
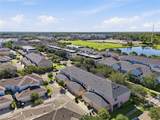
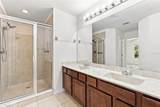
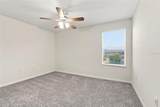
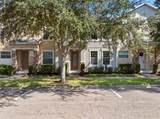
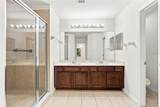
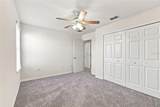
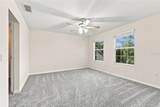
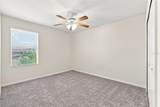
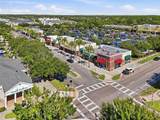
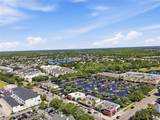
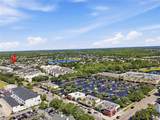
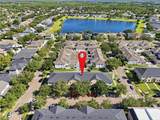
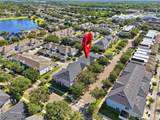
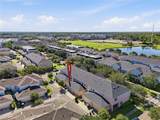
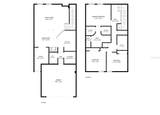
Welcome to 13613 Eridanus Drive, a move-in-ready 3-bedroom, 2.5-bath townhome in desirable Avalon Park. Offering approximately 1,705 SF, this well-maintained home features an open-concept living and dining area, abundant natural light, and a spacious kitchen with granite countertops, ample cabinetry, stainless-steel appliances, and breakfast bar. Fresh interior paint and updated flooring provide a clean, refreshed feel throughout. Upstairs you'll find a spacious primary suite, two additional bedrooms, and a full secondary bath. Additional features include an interior laundry room, two-car attached garage, recently replaced roof. Enjoy the Avalon Park lifestyle with convenient access to shopping, dining, parks, and community amenities. Schedule your private showing today using ShowingTime!

Monthly Payment Calculator


© 2026 My Florida Regional MLS DBA Stellar MLS. All rights reserved. All listings displayed pursuant to IDX. All listing information is deemed reliable but not guaranteed and should be independently verified through personal inspection by appropriate professionals. Listings displayed on this website may be subject to prior sale or removal from sale; availability of any listing should always be independently verified. Listing information is provided for consumers personal, non-commercial use, solely to identify potential properties for potential purchase; all other use is strictly prohibited and may violate relevant federal and state law. Data last updated 2026-10-14T18:44:27.26.
www.ucsmith.info/homes/181052788
Print Image

13613 Eridanus Drive Orlando, FL 32828

  • Price: $359,900
  • Status: Active
  • On Site: 33 Days
  • Updated: 26 min ago
  • MLS #: O6437453
3
Beds
2
Baths
1
½ Baths
0.04
Acres
1,577
SQFT
$228
$/SQFT
2013
Built
Neighborhood:
Avalon Park Northwest Village Ph 05 R
County:
Orange
Area:
Orlando/Alafaya/Waterford Lakes
Elementary School:
Stone Lake Elem
Middle School:
Avalon Middle
High School:
Timber Creek High
Property Description
Welcome to 13613 Eridanus Drive, a move-in-ready 3-bedroom, 2.5-bath townhome in desirable Avalon Park. Offering approximately 1,705 SF, this well-maintained home features an open-concept living and dining area, abundant natural light, and a spacious kitchen with granite countertops, ample cabinetry, stainless-steel appliances, and breakfast bar. Fresh interior paint and updated flooring provide a clean, refreshed feel throughout. Upstairs you'll find a spacious primary suite, two additional bedrooms, and a full secondary bath. Additional features include an interior laundry room, two-car attached garage, recently replaced roof. Enjoy the Avalon Park lifestyle with convenient access to shopping, dining, parks, and community amenities. Schedule your private showing today using ShowingTime!
Exterior Features

Attached Garage Yn Yes Carport Yn No Construction Materials Concrete Covered Spaces 2 Direction Faces South Exterior Features OtherPrivate Entrance Foundation Details Slab Open Parking YN Yes Parking Features Curb ParkingGarage Door OpenerGarage Faces RearOn Street Patio And Porch Features CoveredEnclosed Pool Private Yn No Road Surface Type Asphalt Roof Shingle Spa YN No Water Access Yn No Water Extras Yn No Water View Yn No Waterfront Yn No

Interior Features

Appliances DishwasherMicrowaveRefrigerator Building Area Total 1950 Cooling Central Air Cooling YN Yes Fireplace Yn No Flooring CarpetTile Furnished Unfurnished Heating Central Heating YN Yes Interior Features Ceiling Fan(s)L DiningLiving Room/Dining Room ComboPrimaryBedroom Upstairs Laundry Features Laundry Room Levels Two Rooms Kitchen (Storage Closet) Primary Bedroom (Walk-In Closet(s)) Dining Room (No Closet) Living Room (No Closet) Laundry (Linen Closet) Additional Bedroom (Built-in Closet) Bathroom 1 (Linen Closet) Bathroom 2 (No Closet) Sewer Public Sewer Stories Total 2 Water Source Public Window Features Blinds

Property Features

Additional Parcels YN No Association Approval Required Yn No Association Fee 823 Association Fee Frequency Quarterly Association Fee Monthly Amount 274.33 Association Fee Requirement Required Association Yn Yes Building Name Number N/A Cdd Yn No Down Payment Resource Yes Flood Zone Code X Garage Yn Yes Homestead Yn Yes Lease Considered YN Yes Lease Restrictions YN No Listing Terms Conventional Minimum Lease No Minimum New Construction Yn No Occupant Type Vacant Ownership Fee Simple Pets Allowed Cats OKDogs OK Property Condition Completed Property Sub Type Townhouse Security Features Smoke Detector(s) Senior Community Yn No Special Listing Conditions None Tax Annual Amount 3334 Total Annual Fees 3292 Total Monthly Fees 274.33 Utilities Electricity ConnectedSewer ConnectedWater Connected Yrs Of Owner Prior To Leasing Re No Zoning P-D


Listing information © 2026 My Florida Regional MLS DBA Stellar MLS..
Listing provided courtesy of KELLER WILLIAMS ADVANTAGE 2 REALTY: 407-393-5901.


© 2026 My Florida Regional MLS DBA Stellar MLS. All rights reserved. All listings displayed pursuant to IDX. All listing information is deemed reliable but not guaranteed and should be independently verified through personal inspection by appropriate professionals. Listings displayed on this website may be subject to prior sale or removal from sale; availability of any listing should always be independently verified. Listing information is provided for consumers personal, non-commercial use, solely to identify potential properties for potential purchase; all other use is strictly prohibited and may violate relevant federal and state law. Data last updated 2026-10-14T18:44:27.26.
 
https://bt-photos.global.ssl.fastly.net/mfr/orig_boomver_1_O6437453-2.jpg https://bt-photos.global.ssl.fastly.net/mfr/orig_boomver_1_O6437453-2.jpg https://bt-photos.global.ssl.fastly.net/mfr/orig_boomver_1_O6437453-2.jpg
Logo
United Country Smith & Associates
934 E Wade St
Trenton FL, 32693