




Description
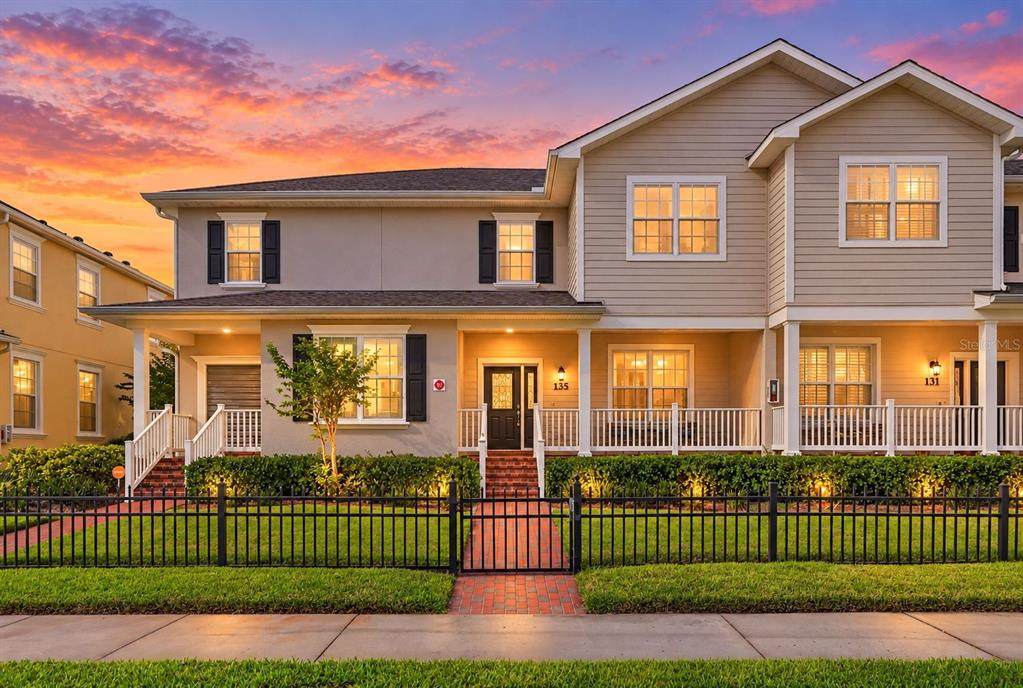
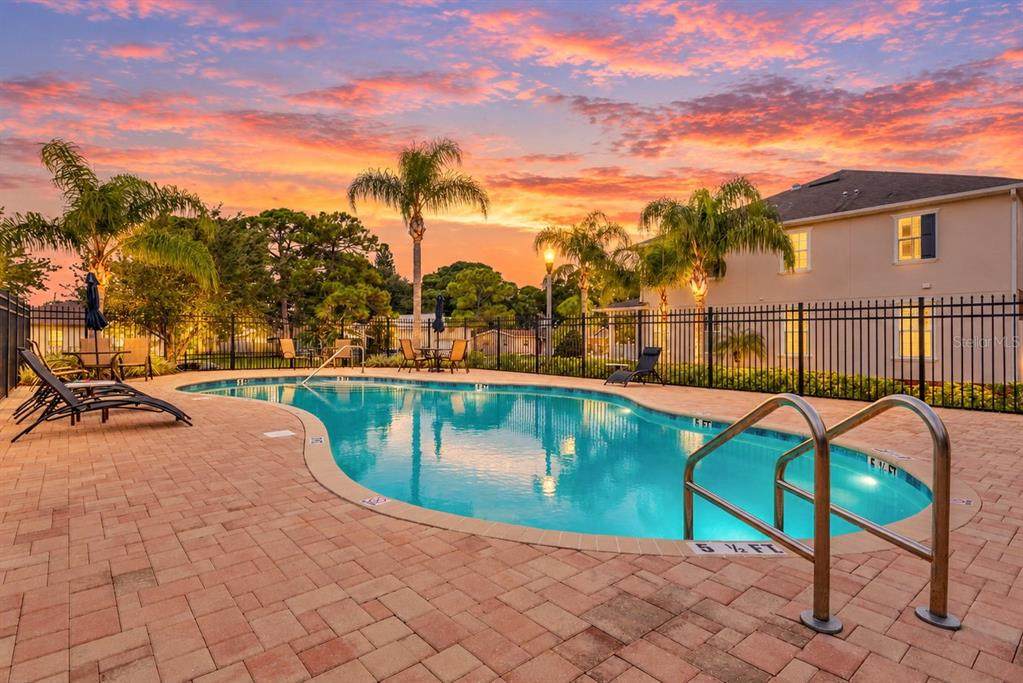
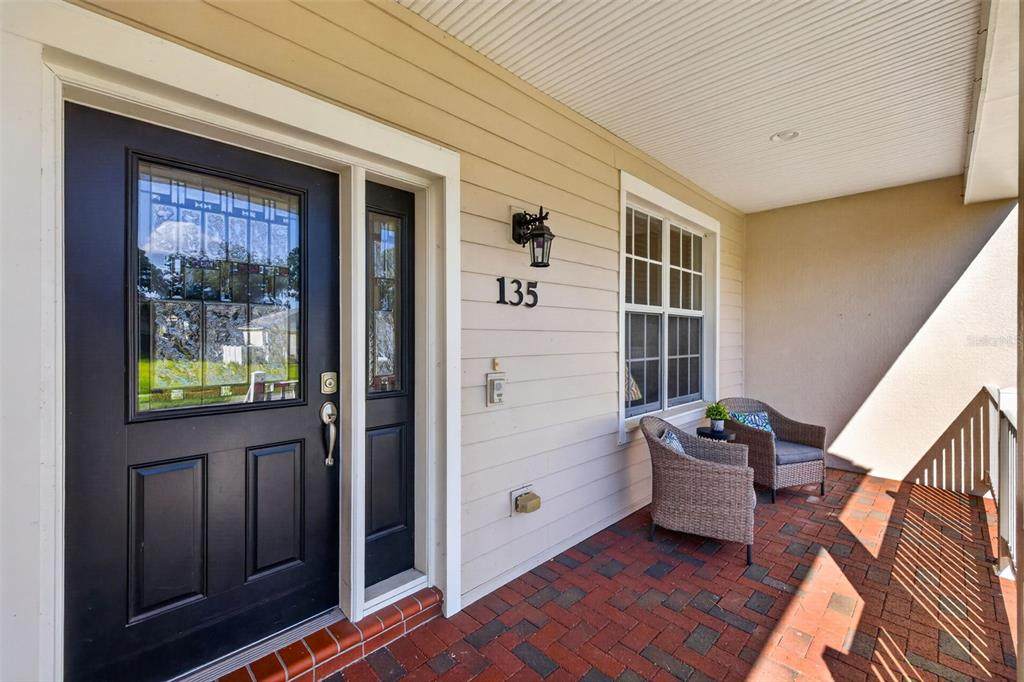
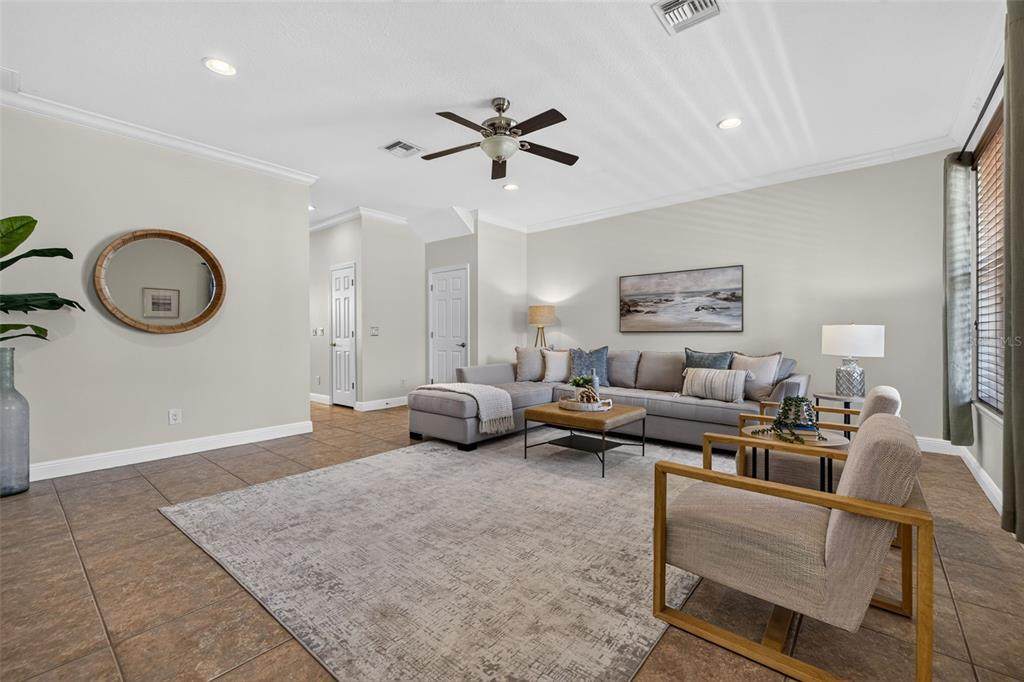
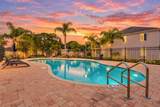
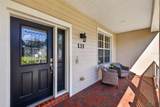
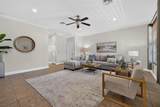
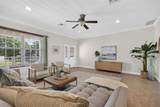
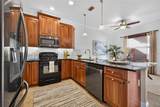
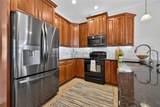
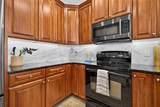
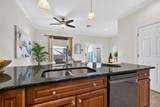
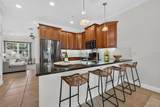
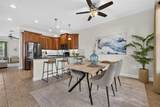
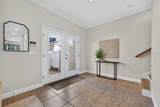
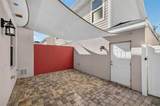
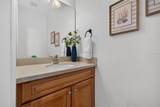
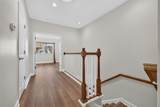
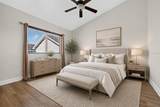
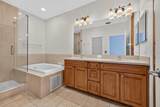
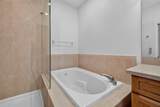
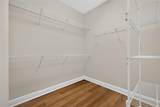
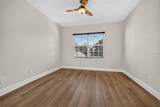
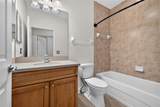
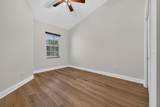
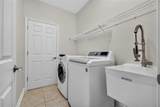
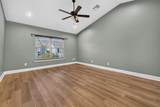
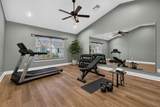
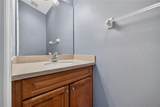
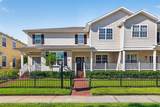
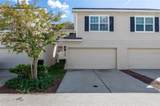
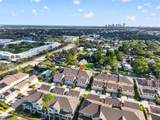
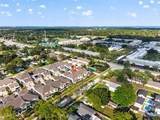
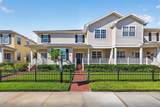
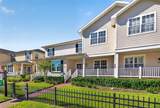
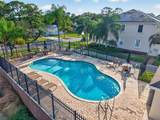
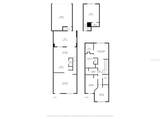
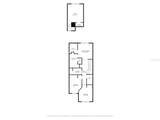
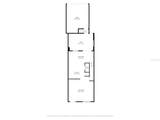
WELCOME TO SUN KETCH TOWNHOMES, where generous living space, privacy and an exceptional St. Petersburg location come together. This distinctive residence offers 3 BEDROOMS AND 2.5 BATHS in the main home, along with a PRIVATE COURTYARD, DETACHED 2-CAR GARAGE and a SEPARATE STUDIO/BONUS SPACE ABOVE THE GARAGE WITH ITS OWN HALF BATH. Step inside to an inviting OPEN FLOOR PLAN designed for both everyday living and entertaining. The kitchen features SOLID WOOD CABINETRY, updated appliances, a breakfast bar and casual dining area that flow seamlessly into the spacious dining and living areas. High ceilings and abundant natural light create an open and airy feel throughout. French doors open to the PRIVATE BRICK-PAVER COURTYARD, offering a wonderful extension of the living space for morning coffee, outdoor dining or entertaining. Beyond the courtyard is the DETACHED 2-CAR GARAGE with convenient alley access. Adding exceptional versatility is the SEPARATE STUDIO/BONUS SPACE ABOVE THE GARAGE WITH A HALF BATH. Whether used as a HOME OFFICE, ART STUDIO, FITNESS SPACE, MEDIA ROOM or private retreat, this additional space provides flexibility that is hard to find. Upstairs in the main residence, the spacious primary suite offers generous closet space and a comfortable retreat, accompanied by two additional bedrooms. Additional highlights include a NEW ROOF 2025, WOOD AND TILE FLOORING, high and vaulted ceilings, interior laundry and plenty of storage. Sun Ketch residents enjoy access to the COMMUNITY POOL and an ideal location just minutes from DOWNTOWN ST. PETERSBURG, waterfront parks, shopping, dining and recreation. With 3 BEDROOMS, 2.5 BATHS, a PRIVATE COURTYARD, TWO-CAR GARAGE and SEPARATE STUDIO WITH HALF BATH, this home delivers the SPACE, FLEXIBILITY AND LOCATION today's buyers are looking for. The HOA fee provides exceptional value and includes exterior maintenance, roof replacement, pool maintenance, landscaping, basic cable, internet service, and termite tenting.
-
4BEDS
-
0.06ACRES
-
2BATHS
-
21/2 BATHS
-
2,300SQFT
-
$259$/SQFT
School Information
Description
WELCOME TO SUN KETCH TOWNHOMES, where generous living space, privacy and an exceptional St. Petersburg location come together. This distinctive residence offers 3 BEDROOMS AND 2.5 BATHS in the main home, along with a PRIVATE COURTYARD, DETACHED 2-CAR GARAGE and a SEPARATE STUDIO/BONUS SPACE ABOVE THE GARAGE WITH ITS OWN HALF BATH. Step inside to an inviting OPEN FLOOR PLAN designed for both everyday living and entertaining. The kitchen features SOLID WOOD CABINETRY, updated appliances, a breakfast bar and casual dining area that flow seamlessly into the spacious dining and living areas. High ceilings and abundant natural light create an open and airy feel throughout. French doors open to the PRIVATE BRICK-PAVER COURTYARD, offering a wonderful extension of the living space for morning coffee, outdoor dining or entertaining. Beyond the courtyard is the DETACHED 2-CAR GARAGE with convenient alley access. Adding exceptional versatility is the SEPARATE STUDIO/BONUS SPACE ABOVE THE GARAGE WITH A HALF BATH. Whether used as a HOME OFFICE, ART STUDIO, FITNESS SPACE, MEDIA ROOM or private retreat, this additional space provides flexibility that is hard to find. Upstairs in the main residence, the spacious primary suite offers generous closet space and a comfortable retreat, accompanied by two additional bedrooms. Additional highlights include a NEW ROOF 2025, WOOD AND TILE FLOORING, high and vaulted ceilings, interior laundry and plenty of storage. Sun Ketch residents enjoy access to the COMMUNITY POOL and an ideal location just minutes from DOWNTOWN ST. PETERSBURG, waterfront parks, shopping, dining and recreation. With 3 BEDROOMS, 2.5 BATHS, a PRIVATE COURTYARD, TWO-CAR GARAGE and SEPARATE STUDIO WITH HALF BATH, this home delivers the SPACE, FLEXIBILITY AND LOCATION today's buyers are looking for. The HOA fee provides exceptional value and includes exterior maintenance, roof replacement, pool maintenance, landscaping, basic cable, internet service, and termite tenting.

© 2026 My Florida Regional MLS DBA Stellar MLS. All rights reserved. All listings displayed pursuant to IDX. All listing information is deemed reliable but not guaranteed and should be independently verified through personal inspection by appropriate professionals. Listings displayed on this website may be subject to prior sale or removal from sale; availability of any listing should always be independently verified. Listing information is provided for consumers personal, non-commercial use, solely to identify potential properties for potential purchase; all other use is strictly prohibited and may violate relevant federal and state law. Data last updated 2026-10-08T17:37:20.527.
