

Skip To Content

13428 Norman Circle

Hudson, FL 34669
  • $234,500
  • STATUS: Active
  • ON SITE: 15 Days
  • MLS #: TB8550746
UPDATED: 53 min ago
$234,500
  • 2
    BEDS
  • 0.13
    ACRES
  • 2
    BATHS
  • 0
    1/2 BATHS
  • 1,292
    SQFT
  • $182
    $/SQFT
Type:
Townhouse
Built:
1999
County:

School Information

Elementary School:
Middle School:
High School:

Description

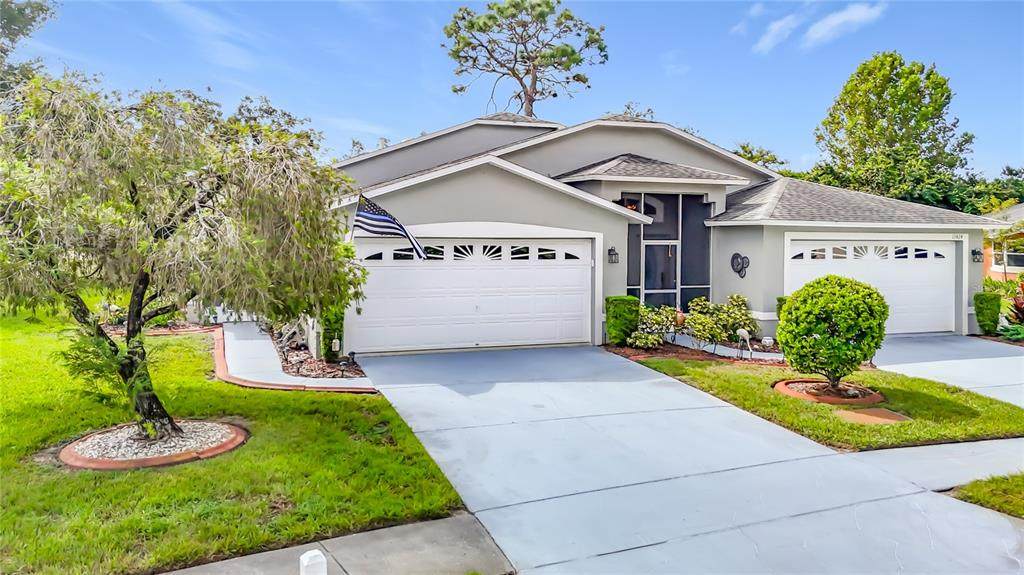
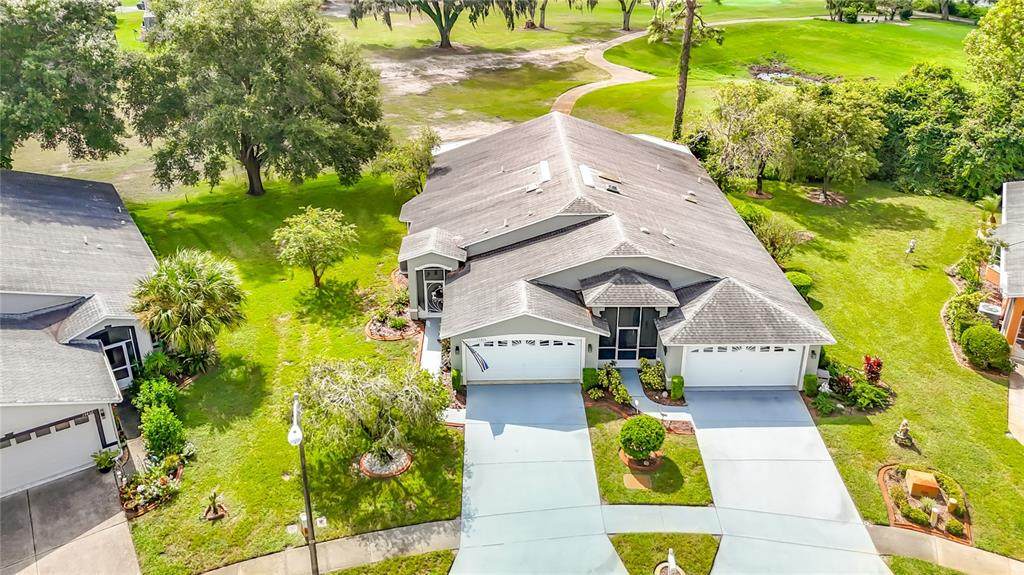
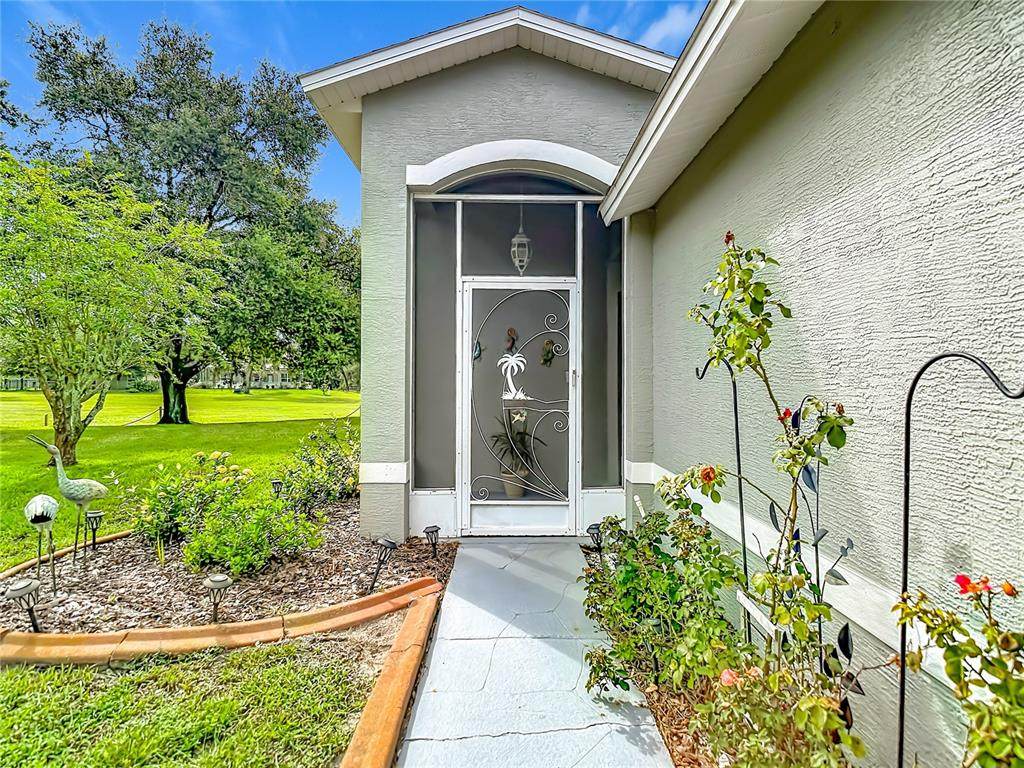
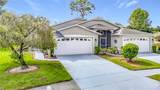
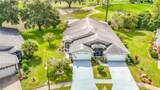
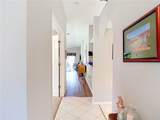
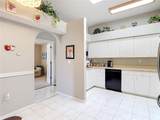
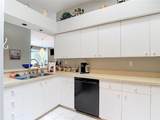
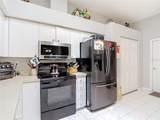
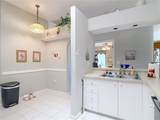
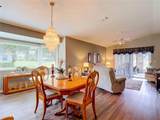
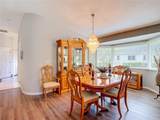
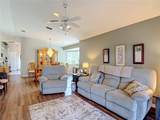
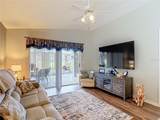
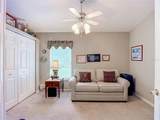
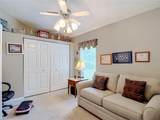
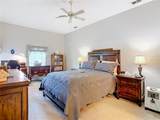
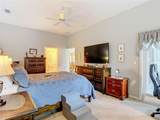
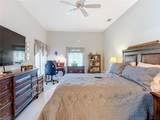
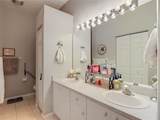
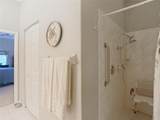
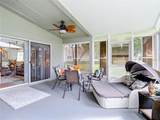
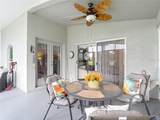
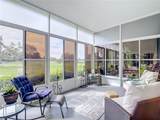
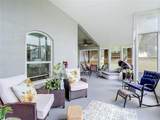
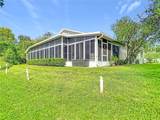
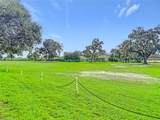
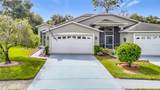
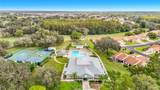
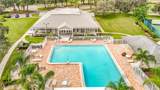
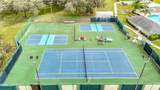
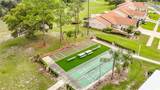
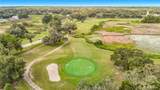
Stop by and see this property in person. This is 1,292 square foot 2 bedroom, 2 bathroom, 2 car garage villa. Located in the well known community Meadow Oaks. Property backs on to the 10th fairway of the Meadow Oaks golf course. This is a pay to play public course that meanders through Meadow Oaks.. The bedrooms are both a good size and sit on carpet. The primary bedroom is 12'x20', The primary bathroom has a double sink. The dining area and living room sit on luxury vinyl flooring. The dining room has a large bay window giving you plenty of natural light and a view of the yard and golf course. The kitchen has a sky light again for natural lighting. There are plenty of cabinets and drawers for your goodies. There is ample space for a small table and chairs. The seconday bathroom has a tub shower combination. The appliances are newer in the kitchen. NOTE: WASHER AND DRYER and WINDOW VALENCES do not convey with the sale of property. Washer and dryer are located in the garage along with a water softener. The HVAC and thermostat are new 2025. The roof was replaced in 2016 and exterior painting was completed in 2024 both using reserve funds and homeowner participation. Interior painting completed in 2024 by owner. Amenities at the club house are fitness room, card room, billiard room, library,and meeting area with a dance floor and small stage.The outside amenities are heated swimming pool, tennis, pickle ball and basket ball court(s) along with shuffle board and bocci ball.Your monthly assessment also covers ground maintenance, cable and internet, trash pickup, community well for irrigation only service, and street lights and roof repair and replacement. Close to shopping, medical facilities, government offices and beaches near by. Both airports (Tampa Internation and Clearwater / St. Petersburg are with 1 hour drive. This community has a lot to give. Review the pics and captions. After that arrange for an actual showing, you won' be disappointed. See you there.

Monthly Payment Calculator


© 2026 My Florida Regional MLS DBA Stellar MLS. All rights reserved. All listings displayed pursuant to IDX. All listing information is deemed reliable but not guaranteed and should be independently verified through personal inspection by appropriate professionals. Listings displayed on this website may be subject to prior sale or removal from sale; availability of any listing should always be independently verified. Listing information is provided for consumers personal, non-commercial use, solely to identify potential properties for potential purchase; all other use is strictly prohibited and may violate relevant federal and state law. Data last updated 2026-10-17T07:49:06.01.
www.ucsmith.info/homes/181710392
Print Image

13428 Norman Circle Hudson, FL 34669

  • Price: $234,500
  • Status: Active
  • On Site: 15 Days
  • Updated: 53 min ago
  • MLS #: TB8550746
2
Beds
2
Baths
0
½ Baths
0.13
Acres
1,292
SQFT
$182
$/SQFT
1999
Built
Neighborhood:
Fairway Villas At Meadow Oaks
County:
Pasco
Area:
Hudson/Port Richey
Elementary School:
Moon Lake-Po
Middle School:
Crews Lake Middle-Po
High School:
Hudson High-PO
Property Description
Stop by and see this property in person. This is 1,292 square foot 2 bedroom, 2 bathroom, 2 car garage villa. Located in the well known community Meadow Oaks. Property backs on to the 10th fairway of the Meadow Oaks golf course. This is a pay to play public course that meanders through Meadow Oaks.. The bedrooms are both a good size and sit on carpet. The primary bedroom is 12'x20', The primary bathroom has a double sink. The dining area and living room sit on luxury vinyl flooring. The dining room has a large bay window giving you plenty of natural light and a view of the yard and golf course. The kitchen has a sky light again for natural lighting. There are plenty of cabinets and drawers for your goodies. There is ample space for a small table and chairs. The seconday bathroom has a tub shower combination. The appliances are newer in the kitchen. NOTE: WASHER AND DRYER and WINDOW VALENCES do not convey with the sale of property. Washer and dryer are located in the garage along with a water softener. The HVAC and thermostat are new 2025. The roof was replaced in 2016 and exterior painting was completed in 2024 both using reserve funds and homeowner participation. Interior painting completed in 2024 by owner. Amenities at the club house are fitness room, card room, billiard room, library,and meeting area with a dance floor and small stage.The outside amenities are heated swimming pool, tennis, pickle ball and basket ball court(s) along with shuffle board and bocci ball.Your monthly assessment also covers ground maintenance, cable and internet, trash pickup, community well for irrigation only service, and street lights and roof repair and replacement. Close to shopping, medical facilities, government offices and beaches near by. Both airports (Tampa Internation and Clearwater / St. Petersburg are with 1 hour drive. This community has a lot to give. Review the pics and captions. After that arrange for an actual showing, you won' be disappointed. See you there.
Exterior Features

Attached Garage Yn Yes Carport Yn No Construction Materials BlockStucco Covered Spaces 2 Direction Faces Northwest Exterior Features Irrigation SystemSidewalkSliding Doors Foundation Details Slab Garage Dimensions 20x20 Lot Features On Golf Course Pool Private Yn No Road Frontage Type Street Paved Road Surface Type Paved Roof Shingle View Golf Course Water Access Yn No Water Extras Yn No Water View Yn No Waterfront Yn No

Interior Features

Appliances DishwasherMicrowaveRangeRefrigeratorWater Softener Building Area Total 2099 Cooling Central Air Cooling YN Yes Fireplace Yn No Flooring CarpetCeramic TileLaminate Furnished Unfurnished Heating CentralElectric Heating YN Yes Interior Features High CeilingsLiving Room/Dining Room ComboWalk-In Closet(s) Laundry Features Electric Dryer HookupIn GarageWasher Hookup Levels One Rooms Dining Room (Other) Bedroom 2 (Ceiling Fan(s)Built-in Closet) Living Room (Ceiling Fan(s)) Primary Bedroom (Ceiling Fan(s)Walk-In Closet(s)) Bathroom 2 (Tub With Shower) Kitchen (Pantry) Primary Bathroom (En Suite Bathroom) Sewer Public Sewer Water Source Public

Property Features

Additional Lease Restrictions Please review governing documents for the community in regards to leasing. Homeowner must own property for 2 years before leasing. Additional Parcels YN No Approval Process Leasing of property must be reviewed and approved by the Board. Must be homeowner for a minimum of 2 years prior to leasing. Please review governing documents in regards to leasing for additioinal information. Association Amenities Basketball CourtCable TVClubhouseFence RestrictionsFitness CenterLobby Key RequiredPickleball Court(s)PoolShuffleboard CourtTennis Court(s)Wheelchair Access Association Approval Required Yn Yes Association Fee 266 Association Fee Frequency Monthly Association Fee Includes Cable TVCommon Area TaxesCommunity PoolEscrow Reserves FundInternetMaintenance GroundsPool MaintenanceRecreational FacilitiesTrash Association Fee Monthly Amount 266 Association Fee Requirement Required Association Fee2 40 Association Fee2 Frequency Monthly Association Yn Yes Builder Name Image Homes Cdd Yn No Community Features Association Recreation - OwnedBuyer Approval RequiredClubhouseFitness CenterGolf Carts OKGolfPoolSidewalksTennis Court(s)Wheelchair Access Condo Land Included Yn No Down Payment Resource Yes Flood Zone Code x Garage Yn Yes Homestead Yn Yes Lease Considered YN Yes Lease Restrictions YN Yes Listing Terms CashConventionalFHAVA Loan Minimum Lease 8-12 Months New Construction Yn No Number Of Pets 2 Occupant Type Owner Ownership Fee Simple Pet Restrictions Animals must be on a leash when outside. Dogs should be licensed and up to date on vaccinations. Please review the Pasco County ordinance in regards to pets. Pet Size Medium (36-60 Lbs.) Pets Allowed Yes Property Condition Completed Property Sub Type Villa Realtor Info As-IsAssoc approval requiredDocs AvailableFloor Plan AvailableLease RestrictionsSign Security Features Smoke Detector(s) Senior Community Yn No Special Listing Conditions None Tax Annual Amount 913 Total Annual Fees 3672 Total Monthly Fees 306 Utilities BB/HS Internet AvailableCable ConnectedElectricity ConnectedFire HydrantSewer ConnectedSprinkler WellStreet LightsWater Connected Yrs Of Owner Prior To Leasing Re Yes Zoning MPUD


Listing information © 2026 My Florida Regional MLS DBA Stellar MLS..
Listing provided courtesy of CHARLES RUTENBERG REALTY INC: 727-538-9200.


© 2026 My Florida Regional MLS DBA Stellar MLS. All rights reserved. All listings displayed pursuant to IDX. All listing information is deemed reliable but not guaranteed and should be independently verified through personal inspection by appropriate professionals. Listings displayed on this website may be subject to prior sale or removal from sale; availability of any listing should always be independently verified. Listing information is provided for consumers personal, non-commercial use, solely to identify potential properties for potential purchase; all other use is strictly prohibited and may violate relevant federal and state law. Data last updated 2026-10-17T07:49:06.01.
 
https://bt-photos.global.ssl.fastly.net/mfr/orig_boomver_1_TB8550746-2.jpg https://bt-photos.global.ssl.fastly.net/mfr/orig_boomver_1_TB8550746-2.jpg https://bt-photos.global.ssl.fastly.net/mfr/orig_boomver_1_TB8550746-2.jpg
Logo
United Country Smith & Associates
934 E Wade St
Trenton FL, 32693