


Description
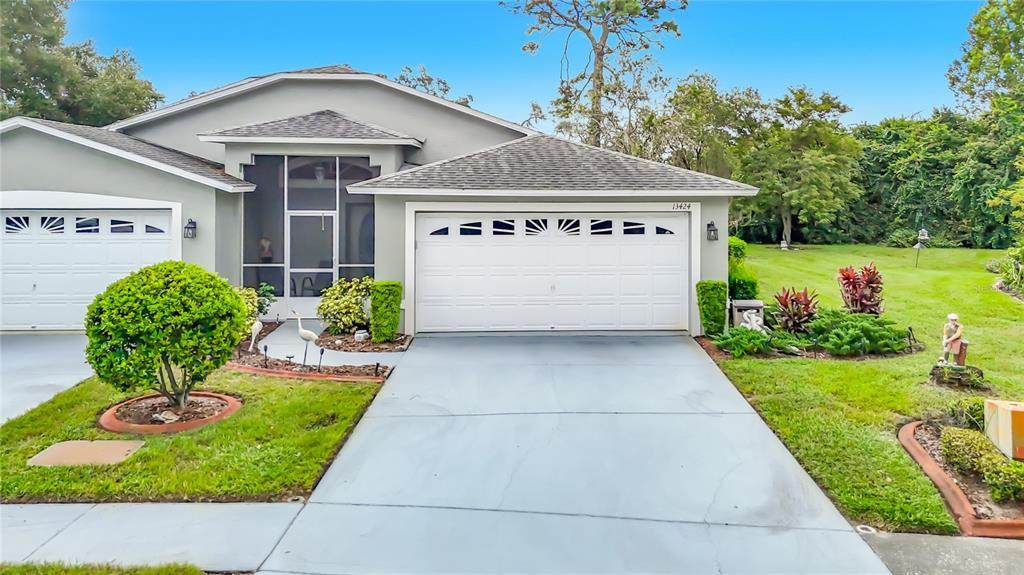
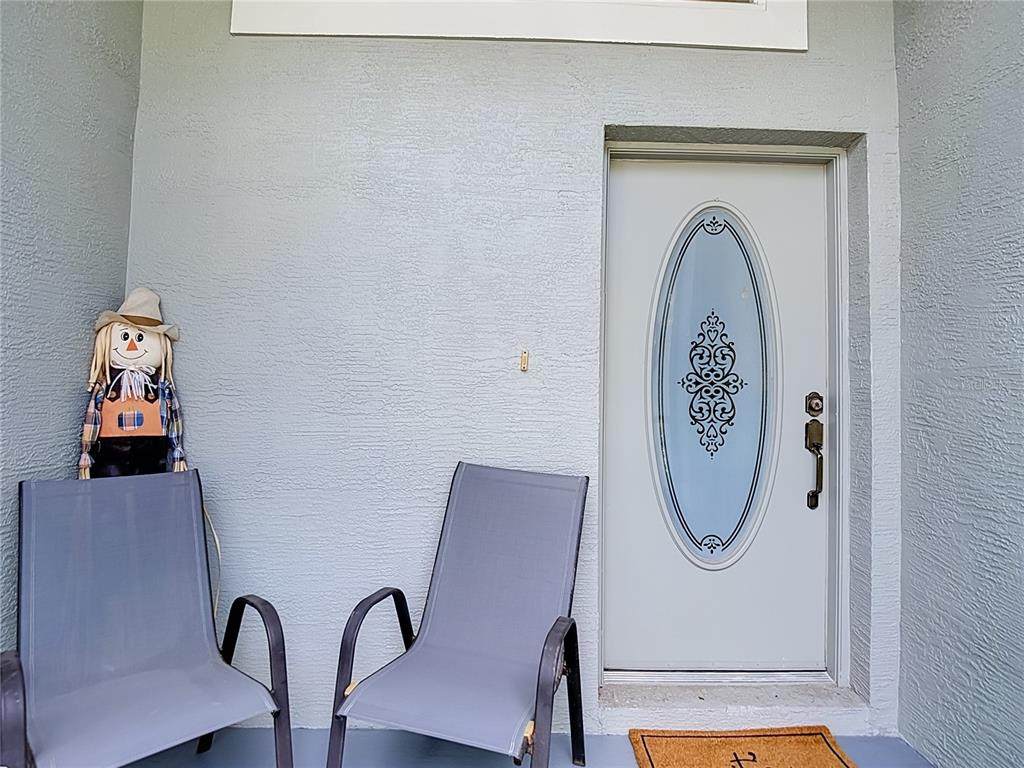
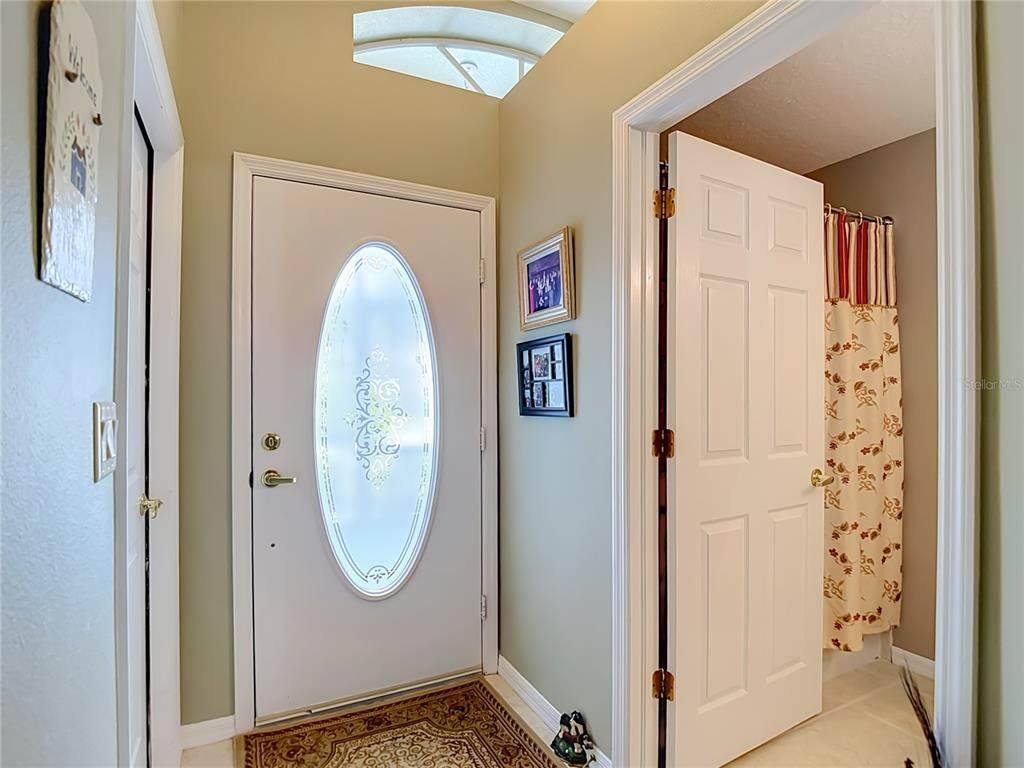
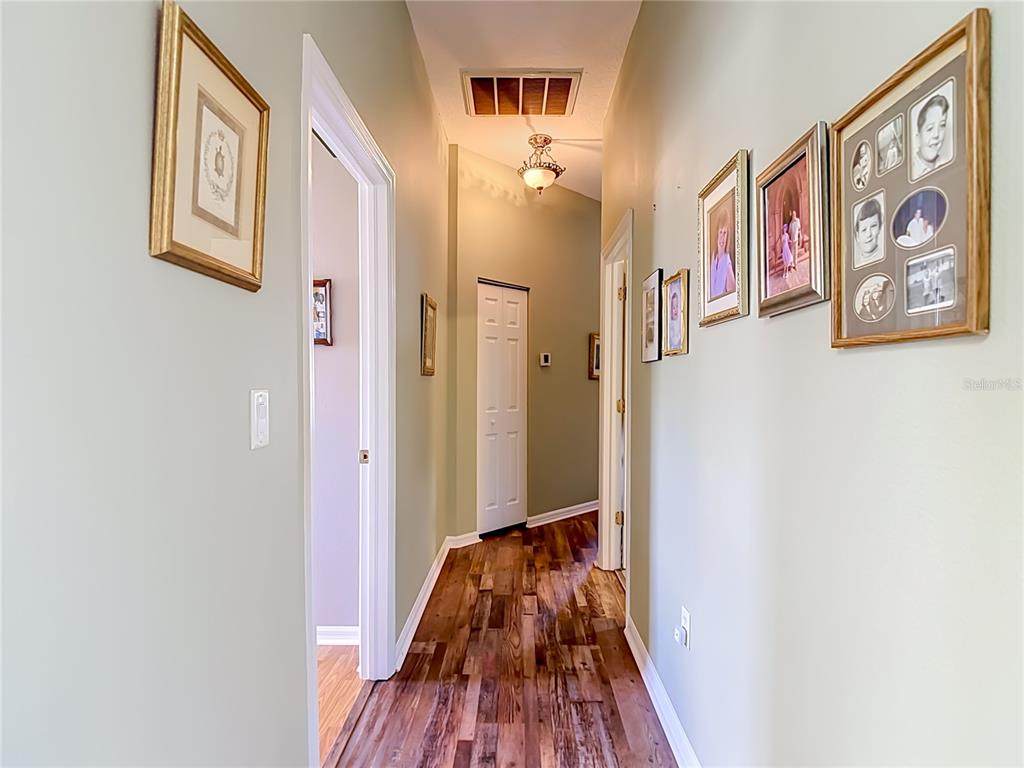
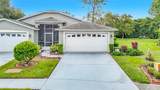
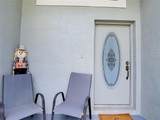
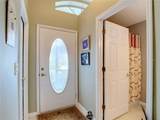
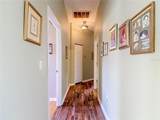
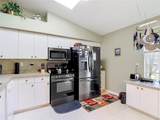
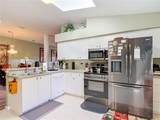
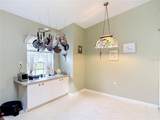
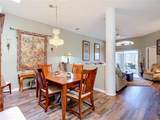
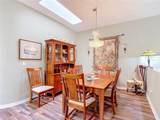
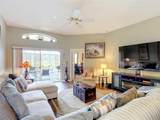
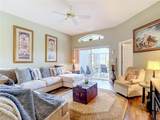
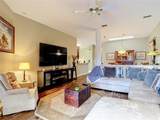
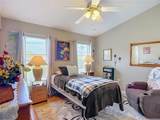
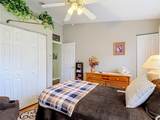
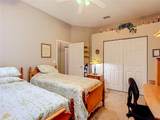
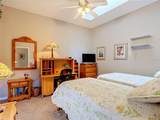
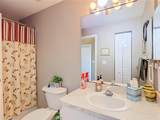
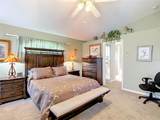
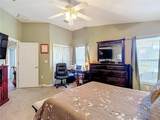
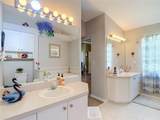
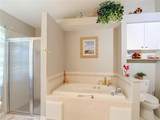
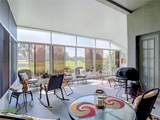
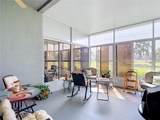
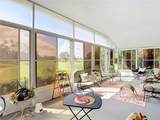
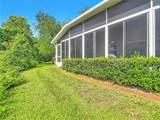
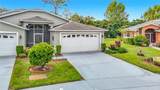
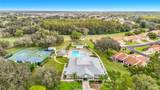
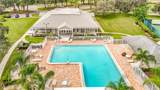
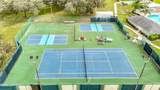
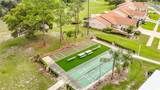
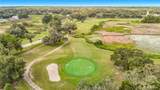
BRING YOUR CLUBS. This 1,636 square foot Villa is located in the well established Meadow Oaks community. The 18 hole public golf course Meadow oaks meanders through the community. You pay to play and their is a country club with restaurant after your awaiting you after the round. The Villa is a 2 bedroom with a bonus room presently being used as a guest room, 2 bathrooms and a 2 car garage. The kitchen sits on ceramic tile has plenty of natural light for the skylight and kitchen window. Plenty of room for a good sized table and chairs The appliances are newer. NOTE: the refrigerator does not convey with sale. The dining area sits on laminate and also has a sky light. The living room is 16'x17' and sits on laminate flooring. Room can accomdate large furniture (see Pics). The primary bedroom is also a great size 15"x15" from the floor plan. Sits on carpet. Plenty of room to roam around and it has french doors opening out to the huge patio area. The primary bathroom on tile has double vanities, seperate shower and a garden tub. Bedroom 2 sits on laminate and has 2 built in closets and a couple of windows for natural lighting. The extra room is prently being used as a guest room. It sits on carpet and also has a skylight. The HVAC and thermostat were replaced in 2024 with a E/C/O 3 ton heat pump split system installed. The roof was replaced in 2016 and the exterior painting was completed in 2024. Both projects were funded by HOA reserve funds. The patio had work done in 2024 adding Vinyl sliding windows and rebuilding it in certain areas. This area has a roof over. This could be a great place for you to start or end your day watching golfers and wild life. Close to shopping medical facilities, Government offices and of course the beaches. You are within 1 hour away from both Tampa International and St. Petersburg / Clearwater airports. This is a great place to put roots down. Please review the pics and captions attached. Then, come see it in person. You won't be disappointed. See you there
-
2BEDS
-
0.15ACRES
-
2BATHS
-
01/2 BATHS
-
1,636SQFT
-
$162$/SQFT
School Information
Description
BRING YOUR CLUBS. This 1,636 square foot Villa is located in the well established Meadow Oaks community. The 18 hole public golf course Meadow oaks meanders through the community. You pay to play and their is a country club with restaurant after your awaiting you after the round. The Villa is a 2 bedroom with a bonus room presently being used as a guest room, 2 bathrooms and a 2 car garage. The kitchen sits on ceramic tile has plenty of natural light for the skylight and kitchen window. Plenty of room for a good sized table and chairs The appliances are newer. NOTE: the refrigerator does not convey with sale. The dining area sits on laminate and also has a sky light. The living room is 16'x17' and sits on laminate flooring. Room can accomdate large furniture (see Pics). The primary bedroom is also a great size 15"x15" from the floor plan. Sits on carpet. Plenty of room to roam around and it has french doors opening out to the huge patio area. The primary bathroom on tile has double vanities, seperate shower and a garden tub. Bedroom 2 sits on laminate and has 2 built in closets and a couple of windows for natural lighting. The extra room is prently being used as a guest room. It sits on carpet and also has a skylight. The HVAC and thermostat were replaced in 2024 with a E/C/O 3 ton heat pump split system installed. The roof was replaced in 2016 and the exterior painting was completed in 2024. Both projects were funded by HOA reserve funds. The patio had work done in 2024 adding Vinyl sliding windows and rebuilding it in certain areas. This area has a roof over. This could be a great place for you to start or end your day watching golfers and wild life. Close to shopping medical facilities, Government offices and of course the beaches. You are within 1 hour away from both Tampa International and St. Petersburg / Clearwater airports. This is a great place to put roots down. Please review the pics and captions attached. Then, come see it in person. You won't be disappointed. See you there

© 2026 My Florida Regional MLS DBA Stellar MLS. All rights reserved. All listings displayed pursuant to IDX. All listing information is deemed reliable but not guaranteed and should be independently verified through personal inspection by appropriate professionals. Listings displayed on this website may be subject to prior sale or removal from sale; availability of any listing should always be independently verified. Listing information is provided for consumers personal, non-commercial use, solely to identify potential properties for potential purchase; all other use is strictly prohibited and may violate relevant federal and state law. Data last updated 2026-10-12T15:54:43.323.
