

Skip To Content

13401 SW 47TH Terrace

Ocala, FL 34473
  • $1,849/mo.
  • STATUS: Pending
  • ON SITE: 71 Days
  • MLS #: S5157080
Pending
UPDATED: 36 min ago
$1,849/mo.
Rental
  • 3
    BEDS
  • 0.23
    ACRES
  • 2
    BATHS
  • 0
    1/2 BATHS
  • 1,268
    SQFT
Neighborhood:
Type:
Rentals
Built:
2024
County:
Area:

School Ratings & Info

Description

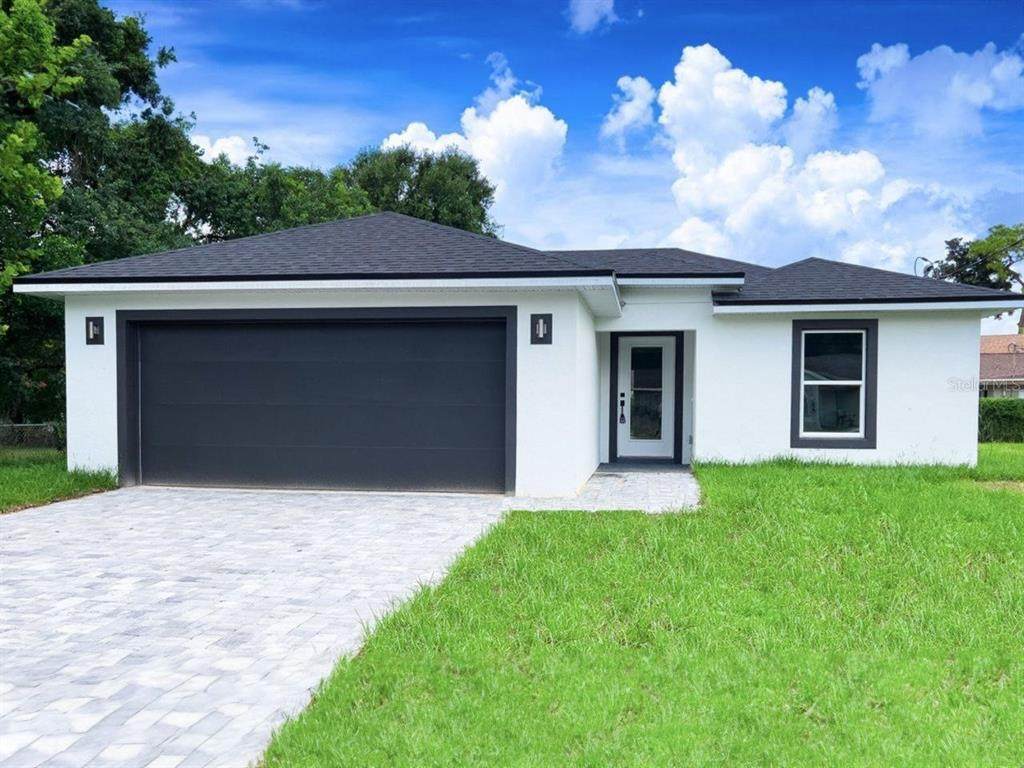
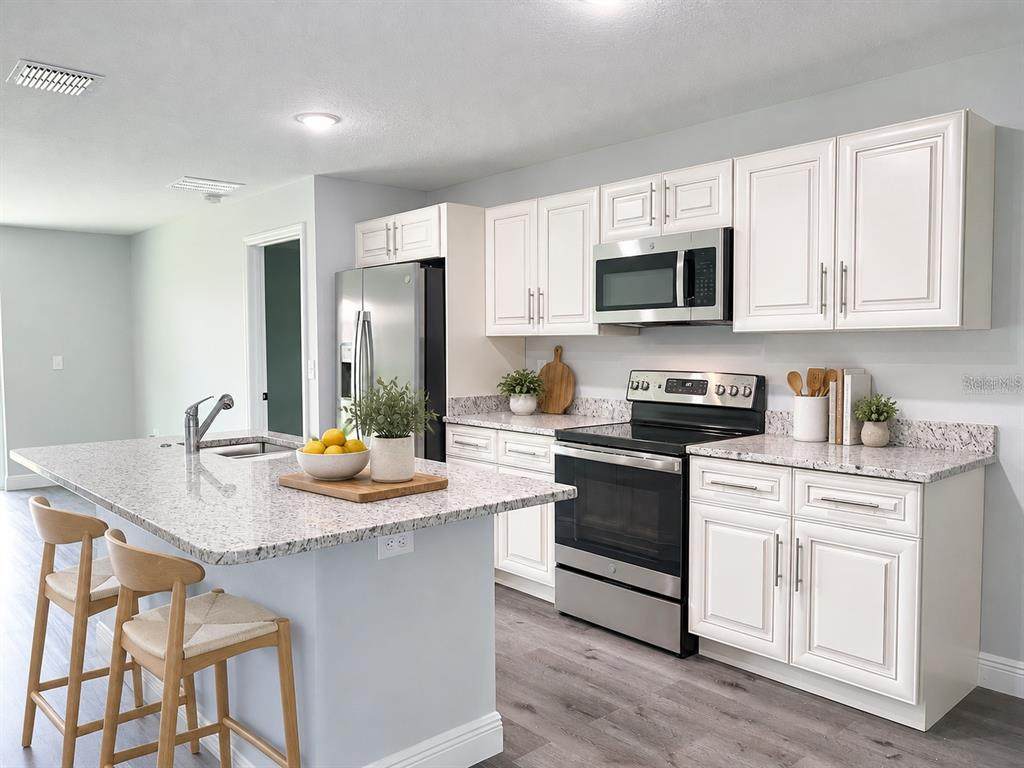
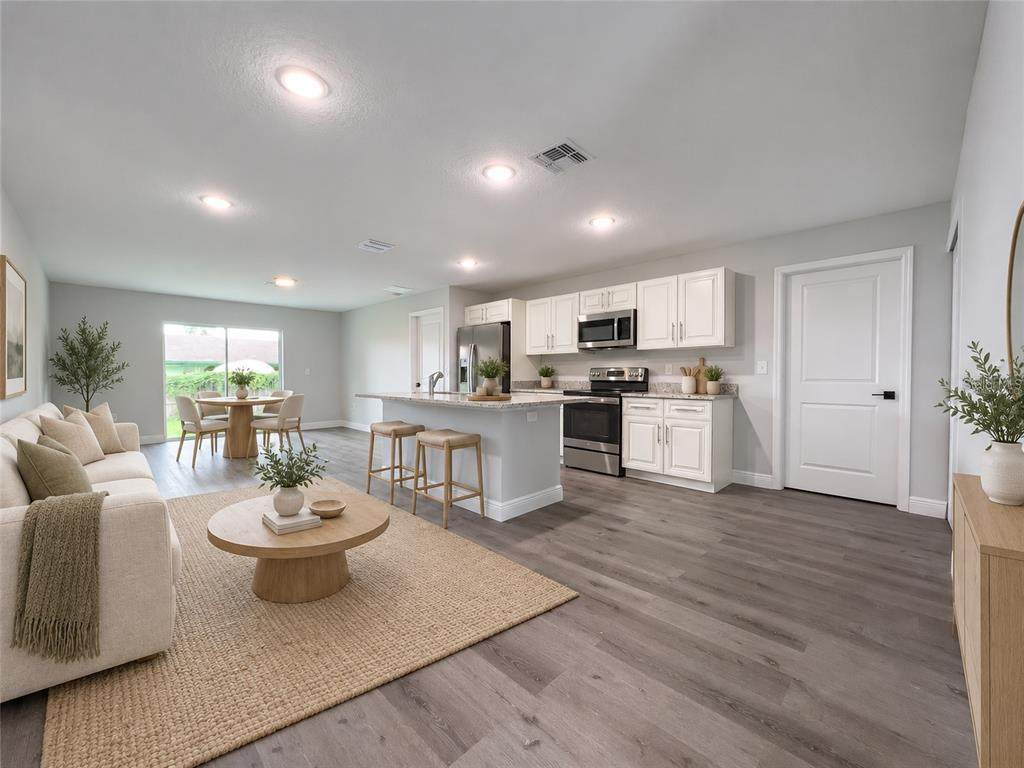
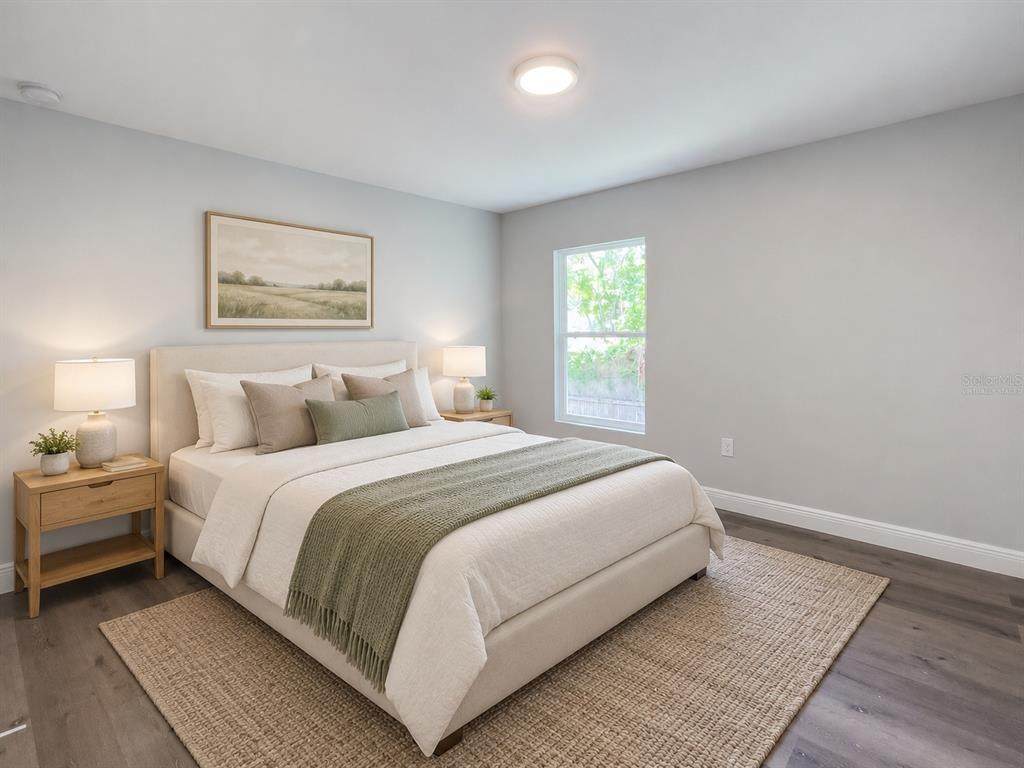
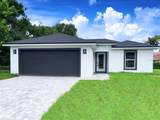
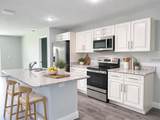
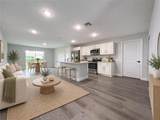
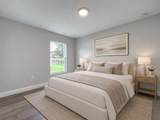
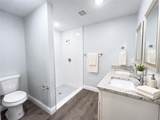
This home has all the extras you have been looking for, including granite countertops, stainless steel appliances, fully tiled shower and tub surrounds, and super-durable luxury vinyl plank flooring throughout, as well as a new fully sodded yard. The spacious open floor plan allows ample space for entertaining with an open-concept Kitchen.



© 2026 My Florida Regional MLS DBA Stellar MLS. All rights reserved. All listings displayed pursuant to IDX. All listing information is deemed reliable but not guaranteed and should be independently verified through personal inspection by appropriate professionals. Listings displayed on this website may be subject to prior sale or removal from sale; availability of any listing should always be independently verified. Listing information is provided for consumers personal, non-commercial use, solely to identify potential properties for potential purchase; all other use is strictly prohibited and may violate relevant federal and state law. Data last updated 2026-11-17T23:43:12.793.
www.ucsmith.info/homes/180943379
Print Image

13401 SW 47TH Terrace Ocala, FL 34473

  • Price: $1,849/mo.
  • Status: Pending
  • On Site: 71 Days
  • Updated: 36 min ago
  • MLS #: S5157080
3
Beds
2
Baths
0
½ Baths
0.23
Acres
1,268
SQFT
2024
Built
Neighborhood:
Marion Oaks Un 07
County:
Marion
Area:
Ocala
Property Description
This home has all the extras you have been looking for, including granite countertops, stainless steel appliances, fully tiled shower and tub surrounds, and super-durable luxury vinyl plank flooring throughout, as well as a new fully sodded yard. The spacious open floor plan allows ample space for entertaining with an open-concept Kitchen.
Exterior Features

Attached Garage Yn Yes Carport Spaces 0 Carport Yn No Covered Spaces 2 Lot Size Dimensions 80 x 125 Pool Private Yn No Road Surface Type Asphalt Water Access Yn No Water Extras Yn No Water View Yn No Waterfront Yn No

Interior Features

Appliances DishwasherMicrowaveRangeRefrigerator Building Area Total 1737 Cooling Central Air Cooling YN Yes Furnished Unfurnished Heating Central Heating YN Yes Interior Features Ceiling Fan(s) Laundry Features Inside Levels One Rooms Bedroom 2 (Built-in Closet) Primary Bathroom Kitchen Bedroom 3 (Built-in Closet) Living Room Bathroom 2 Primary Bedroom (Built-in Closet) Stories Total 1

Property Features

Additional Pet Fees $25 Monthly per pet Application Fee 75 Association Yn No Flood Zone Code X Garage Yn Yes Long Term Yn Yes New Construction Yn No Occupant Type Vacant Pet Fee Non Refundable 299 Pet Restrictions Aggressive breed restrictions Pets Allowed Yes Property Sub Type Single Family Residence Senior Community Yn No Total Annual Fees 0 Total Monthly Fees 0


Listing information © 2026 My Florida Regional MLS DBA Stellar MLS..
Listing provided courtesy of ADAN INVESTMENTS REAL ESTATE GROUP, PLLC: 407-967-2867.


© 2026 My Florida Regional MLS DBA Stellar MLS. All rights reserved. All listings displayed pursuant to IDX. All listing information is deemed reliable but not guaranteed and should be independently verified through personal inspection by appropriate professionals. Listings displayed on this website may be subject to prior sale or removal from sale; availability of any listing should always be independently verified. Listing information is provided for consumers personal, non-commercial use, solely to identify potential properties for potential purchase; all other use is strictly prohibited and may violate relevant federal and state law. Data last updated 2026-11-17T23:43:12.793.
 
https://bt-photos.global.ssl.fastly.net/mfr/orig_boomver_2_S5157080-2.jpg https://bt-photos.global.ssl.fastly.net/mfr/orig_boomver_2_S5157080-2.jpg https://bt-photos.global.ssl.fastly.net/mfr/orig_boomver_2_S5157080-2.jpg
Logo
United Country Smith & Associates
934 E Wade St
Trenton FL, 32693