
Skip To Content

13317 Lush Lime Alley

Windermere, FL 34786
  • $549,990
  • STATUS: Active
  • ON SITE: 22 Days
  • MLS #: TB8551016
Price Reduced
UPDATED: 60 min ago
$549,990
  • 3
    BEDS
  • 0.05
    ACRES
  • 2
    BATHS
  • 1
    1/2 BATHS
  • 1,699
    SQFT
  • $324
    $/SQFT
Neighborhood:
Type:
Townhouse
Built:
2026
County:
Area:

School Ratings & Info

Description

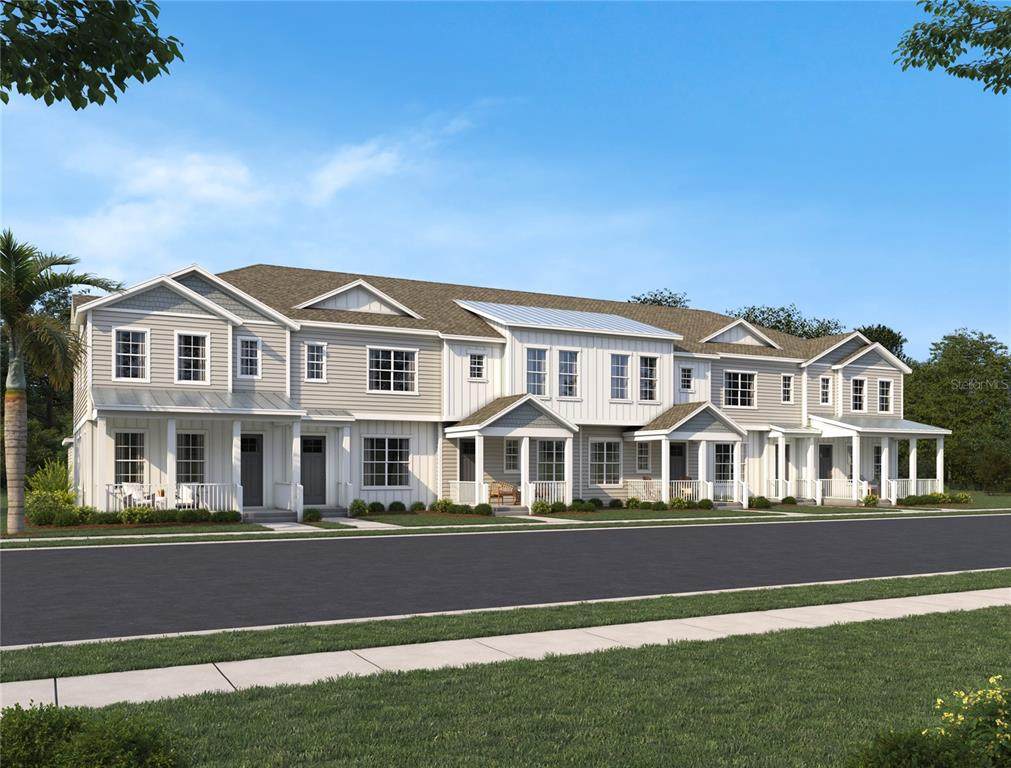
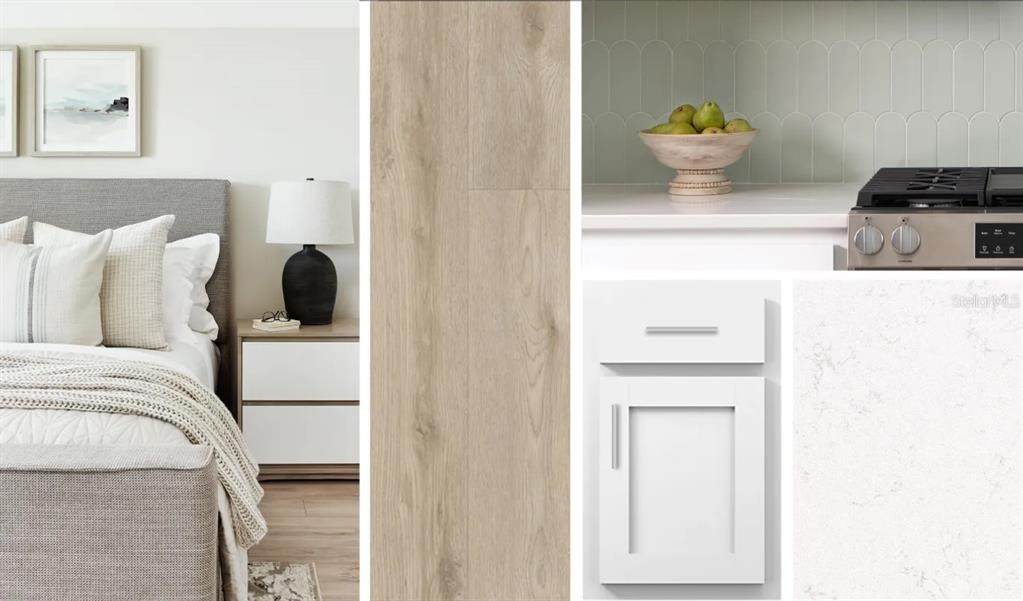
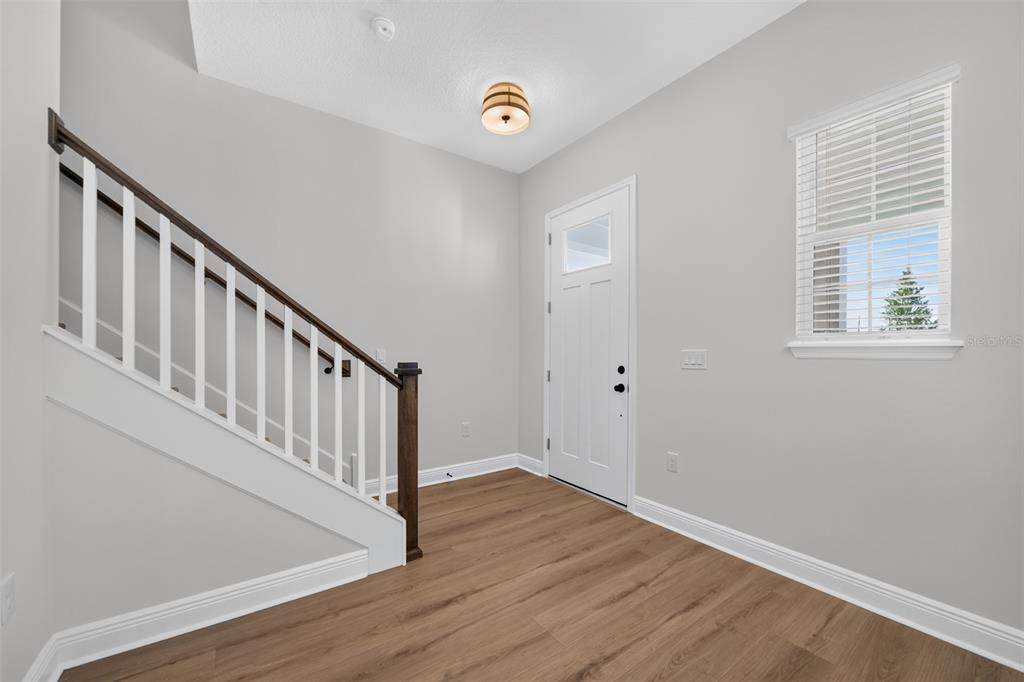
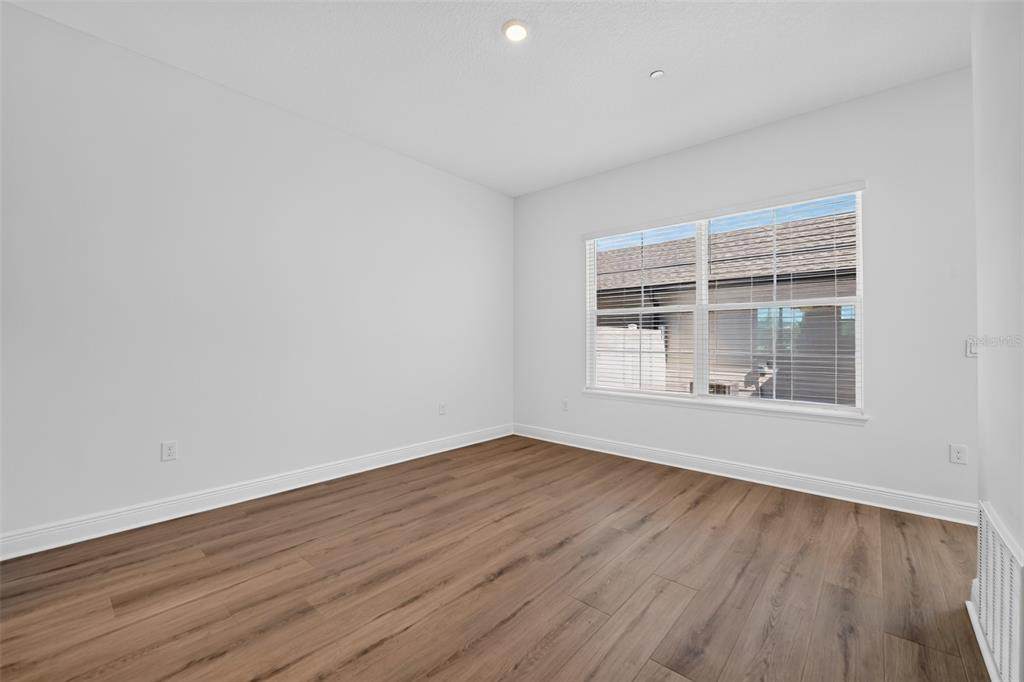
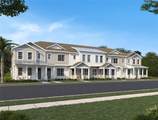
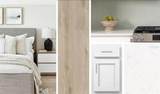
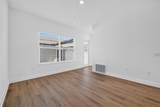
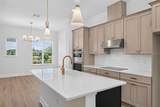
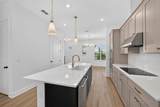
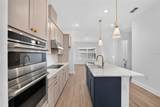
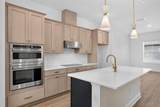
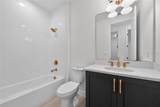
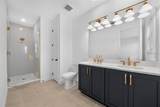
Under Construction. Enjoy convenient, low-maintenance living in this two-story townhome featuring a private paver courtyard and two-car garage, perfectly located in the heart of Windermere. Designed for both comfort and functionality, this home offers a smart layout ideal for everyday living and entertaining. This Cawood floor plan features interior finishes from the AW Collection Coastal, blending clean lines and neutral tones and textures. Design upgrades include 42" cabinets, quartz countertops, tiled backsplash, pendant lighting and stainless steel appliances. Ideally situated, you’re just 30 minutes from Orlando International Airport and 15 minutes from world-famous Disney theme parks. The community is also zoned for great schools and is minutes from downtown Winter Garden, where charming streets, local history, shopping, dining, and community events create a vibrant lifestyle. Residents will also enjoy a community pool and playground area. With its prime location and practical design, this townhome delivers the perfect blend of convenience, comfort, and Central Florida living. *Representation images and renderings are for illustrative purposes. Actual options and design finishes of home may vary.

Monthly Payment Calculator


© 2026 My Florida Regional MLS DBA Stellar MLS. All rights reserved. All listings displayed pursuant to IDX. All listing information is deemed reliable but not guaranteed and should be independently verified through personal inspection by appropriate professionals. Listings displayed on this website may be subject to prior sale or removal from sale; availability of any listing should always be independently verified. Listing information is provided for consumers personal, non-commercial use, solely to identify potential properties for potential purchase; all other use is strictly prohibited and may violate relevant federal and state law. Data last updated 2026-10-15T17:45:56.747.
www.ucsmith.info/homes/181433328
Print Image

13317 Lush Lime Alley Windermere, FL 34786

  • Price: $549,990
  • Status: Active
  • On Site: 22 Days
  • Updated: 60 min ago
  • MLS #: TB8551016
3
Beds
2
Baths
1
½ Baths
0.05
Acres
1,699
SQFT
$324
$/SQFT
2026
Built
Neighborhood:
Lake Cawood Cove
County:
Orange
Area:
Windermere
Property Description
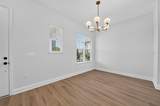
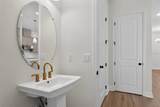
Under Construction. Enjoy convenient, low-maintenance living in this two-story townhome featuring a private paver courtyard and two-car garage, perfectly located in the heart of Windermere. Designed for both comfort and functionality, this home offers a smart layout ideal for everyday living and entertaining. This Cawood floor plan features interior finishes from the AW Collection Coastal, blending clean lines and neutral tones and textures. Design upgrades include 42" cabinets, quartz countertops, tiled backsplash, pendant lighting and stainless steel appliances. Ideally situated, you’re just 30 minutes from Orlando International Airport and 15 minutes from world-famous Disney theme parks. The community is also zoned for great schools and is minutes from downtown Winter Garden, where charming streets, local history, shopping, dining, and community events create a vibrant lifestyle. Residents will also enjoy a community pool and playground area. With its prime location and practical design, this townhome delivers the perfect blend of convenience, comfort, and Central Florida living. *Representation images and renderings are for illustrative purposes. Actual options and design finishes of home may vary.
Exterior Features

Attached Garage Yn No Carport Yn No Construction Materials HardiPlank TypeWood Frame Covered Spaces 2 Direction Faces West Exterior Features Irrigation SystemSidewalk Foundation Details Slab Pool Private Yn No Road Surface Type AsphaltPaved Roof Shingle Water Access Yn No Water Extras Yn No Water View Yn No Waterfront Yn No

Interior Features

Appliances DishwasherDisposalMicrowaveRange Building Area Total 1699 Cooling Central Air Cooling YN Yes Fireplace Yn No Flooring CarpetCeramic TileLuxury Vinyl Furnished Unfurnished Heating CentralElectric Heating YN Yes Interior Features PrimaryBedroom UpstairsSolid Surface CountersThermostatWalk-In Closet(s) Laundry Features Laundry Room Levels Two Rooms Primary Bedroom (Walk-In Closet(s)) Kitchen Living Room Sewer Public Sewer Water Source Public

Property Features

Additional Lease Restrictions See community covenants for details. Additional Parcels YN No Approval Process See community covenants for details. Association Amenities PlaygroundPool Association Approval Required Yn Yes Association Fee 280 Association Fee Frequency Monthly Association Fee Includes None Association Fee Monthly Amount 280 Association Fee Requirement Required Association Yn Yes Builder Name Ashton Woods Building Name Number 3 Cdd Yn No Community Features Community MailboxPlaygroundPoolSidewalks Down Payment Resource Yes Flood Zone Code X Garage Yn Yes Homestead Yn No Lease Considered YN Yes Lease Restrictions YN Yes Listing Terms CashConventionalFHAVA Loan Minimum Lease 8-12 Months New Construction Yn Yes Occupant Type Vacant Ownership Fee Simple Pets Allowed Cats OKDogs OK Projected Completion Date 10/31/2026 4:00:00 AM Property Condition Under Construction Property Sub Type Townhouse Required Remarks Under Construction. Senior Community Yn No Special Listing Conditions None Tax Annual Amount 0 Total Annual Fees 3360 Total Monthly Fees 280 Utilities Cable AvailableElectricity ConnectedPhone AvailablePublicStreet LightsUnderground UtilitiesWater Connected Yrs Of Owner Prior To Leasing Re No Zoning RES


Listing information © 2026 My Florida Regional MLS DBA Stellar MLS..
Listing provided courtesy of ASHTON WOODS FLORIDA REALTY LLC: 813-918-4491.


© 2026 My Florida Regional MLS DBA Stellar MLS. All rights reserved. All listings displayed pursuant to IDX. All listing information is deemed reliable but not guaranteed and should be independently verified through personal inspection by appropriate professionals. Listings displayed on this website may be subject to prior sale or removal from sale; availability of any listing should always be independently verified. Listing information is provided for consumers personal, non-commercial use, solely to identify potential properties for potential purchase; all other use is strictly prohibited and may violate relevant federal and state law. Data last updated 2026-10-15T17:45:56.747.
 
https://bt-photos.global.ssl.fastly.net/mfr/orig_boomver_1_TB8551016-2.jpg https://bt-photos.global.ssl.fastly.net/mfr/orig_boomver_1_TB8551016-2.jpg https://bt-photos.global.ssl.fastly.net/mfr/orig_boomver_1_TB8551016-2.jpg
Logo
United Country Smith & Associates
934 E Wade St
Trenton FL, 32693