






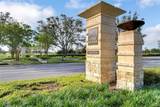
Description
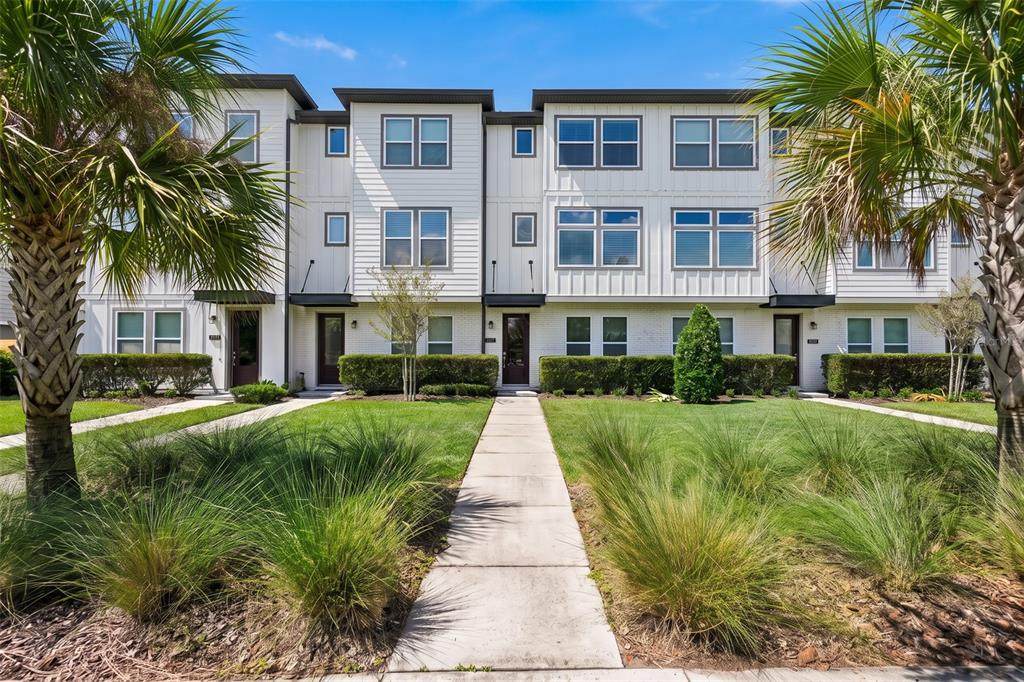
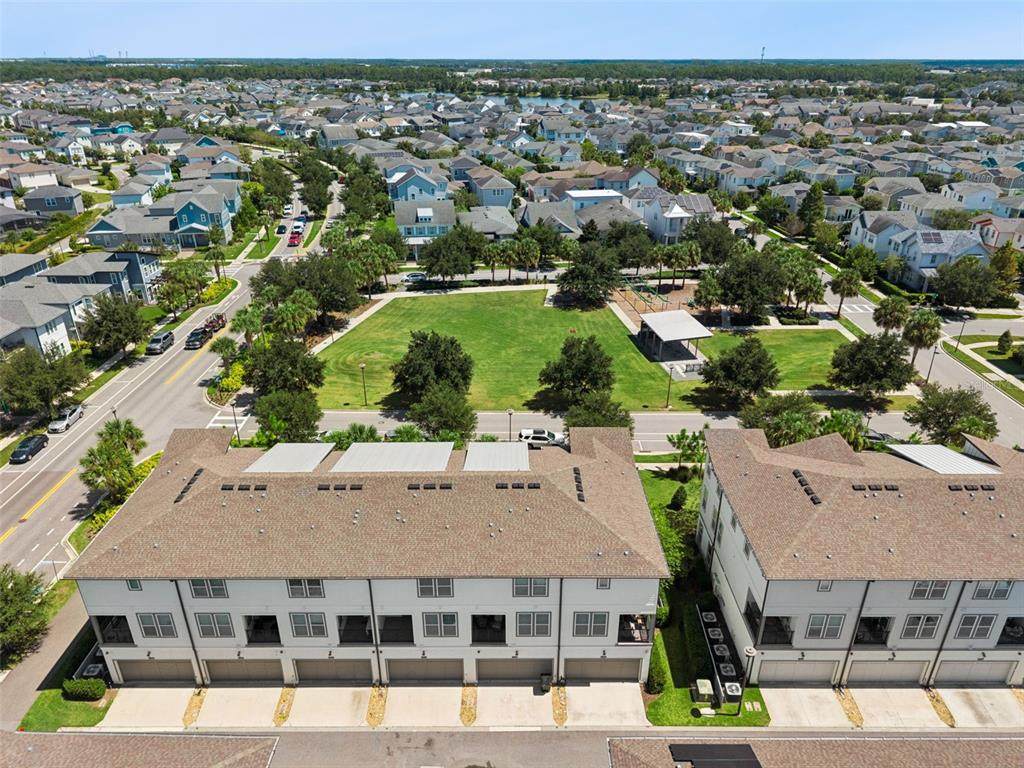
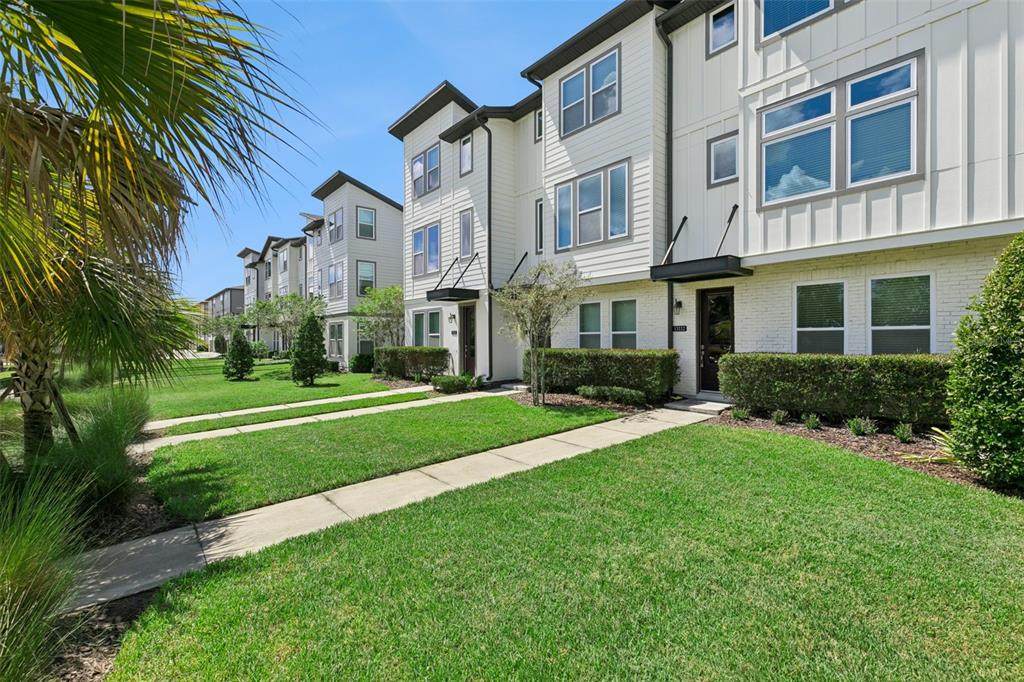
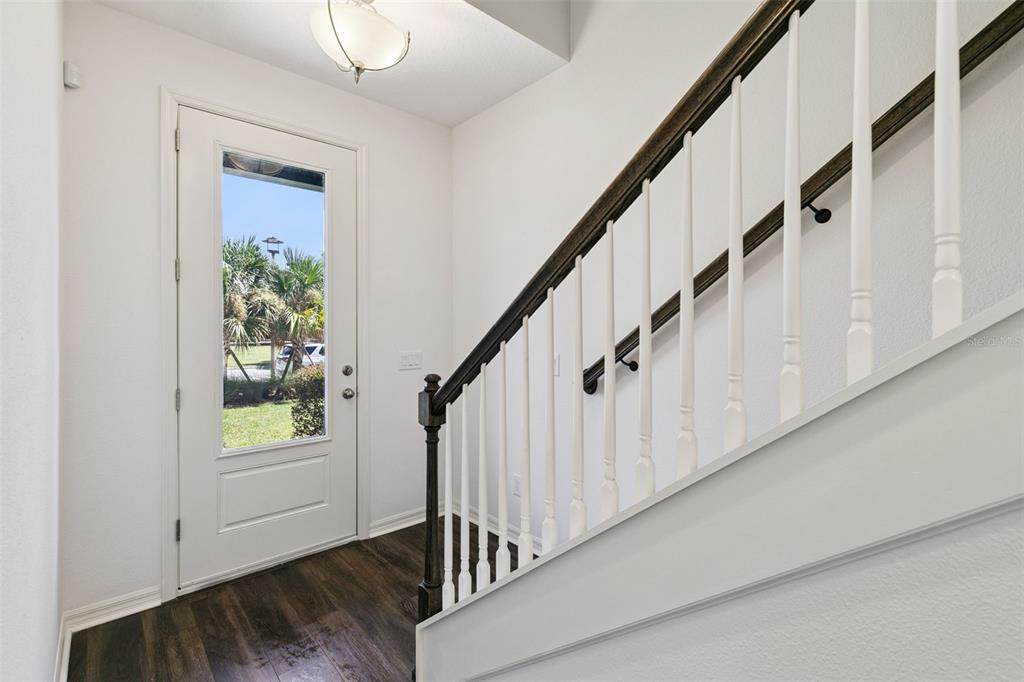
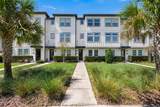
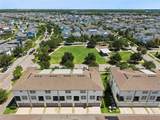
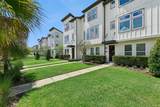
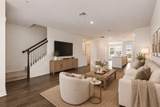
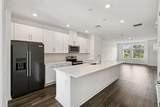
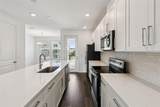
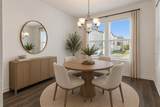
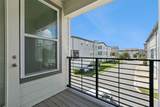
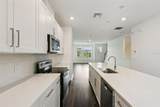
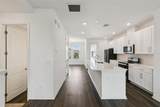
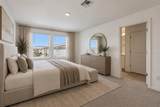
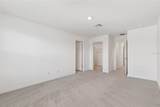
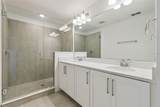
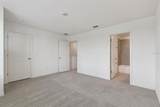
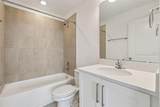
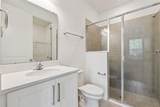
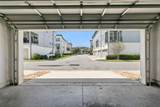
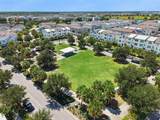
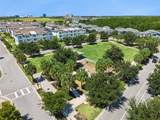
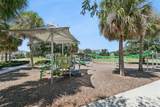
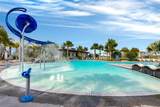
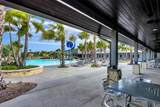
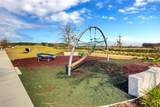
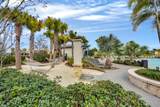
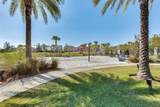
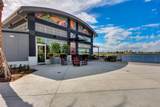
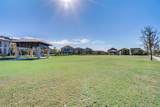
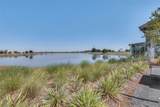
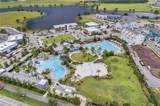
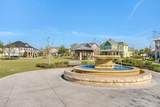
Virtually Staged. BEAUTIFUL PARK VIEW HOME! FRESHLY PAINTED AND BRAND NEW CARPET! This Beautiful 3-bedroom townhome is located in the prestigious Laureate Park at Lake Nona and conveniently located walking distance from the upscale community amenities. Highly desired Ashton Woods Haines floorplan with over 2,000 SqFt and 20k+ in MODEL UPGRADES! This three-story townhome offers a direct park view, providing the perfect setting to enjoy evening sunsets, watch the kids play from the comfort of home, or simply relax overlooking the green space. Perfect for entertaining, the open-concept floorplan creates a bright and spacious layout with abundant natural light. The first floor greets you with an inviting foyer that leads to a bedroom, full bath, and 2-car garage. Great room design on second story with living room overlooking the GOURMET KITCHEN and opening up to the dining room and PRIVATE BALCONY. Kitchen features 42" LEVEL 4 WHITE CABINETS and UPGRADED LEVEL 4 QUARTZ COUNTERTOPS including stainless steel appliances. VINYL PLANK FLOORING throughout living areas. Third level features master suite, master bath, as well as secondary bedroom and bath. All bathrooms highlight stunning UPGRADED CABINETS and QUARTZ COUNTERTOPS. The community features access to the resort-like state-of-the-art Aquatic Center with two swimming pools (family pool & quiet pool) and sand volleyball court, Canvas Restaurant and Café, LP Fit Gym Fitness Center, Lake House event venue, community gardens, dog parks, and trails perfect for walking, running and bicycling. Located within desired A-rated schools! Conveniently situated near major highways, 417, 528, Turnpike, and Orlando International Airport. Close proximity to Medical City, including UCF Medical School, Sanford Burnham Institute, Veterans Affairs Hospital, Nemours Hospital, MD Anderson Cancer Center, US Tennis Association National Campus and Lake Nona Country Club. This home will not last long, schedule your appointment today!
-
3BEDS
-
0.04ACRES
-
3BATHS
-
11/2 BATHS
-
2,016SQFT
-
$253$/SQFT
School Information
Description
Virtually Staged. BEAUTIFUL PARK VIEW HOME! FRESHLY PAINTED AND BRAND NEW CARPET! This Beautiful 3-bedroom townhome is located in the prestigious Laureate Park at Lake Nona and conveniently located walking distance from the upscale community amenities. Highly desired Ashton Woods Haines floorplan with over 2,000 SqFt and 20k+ in MODEL UPGRADES! This three-story townhome offers a direct park view, providing the perfect setting to enjoy evening sunsets, watch the kids play from the comfort of home, or simply relax overlooking the green space. Perfect for entertaining, the open-concept floorplan creates a bright and spacious layout with abundant natural light. The first floor greets you with an inviting foyer that leads to a bedroom, full bath, and 2-car garage. Great room design on second story with living room overlooking the GOURMET KITCHEN and opening up to the dining room and PRIVATE BALCONY. Kitchen features 42" LEVEL 4 WHITE CABINETS and UPGRADED LEVEL 4 QUARTZ COUNTERTOPS including stainless steel appliances. VINYL PLANK FLOORING throughout living areas. Third level features master suite, master bath, as well as secondary bedroom and bath. All bathrooms highlight stunning UPGRADED CABINETS and QUARTZ COUNTERTOPS. The community features access to the resort-like state-of-the-art Aquatic Center with two swimming pools (family pool & quiet pool) and sand volleyball court, Canvas Restaurant and Café, LP Fit Gym Fitness Center, Lake House event venue, community gardens, dog parks, and trails perfect for walking, running and bicycling. Located within desired A-rated schools! Conveniently situated near major highways, 417, 528, Turnpike, and Orlando International Airport. Close proximity to Medical City, including UCF Medical School, Sanford Burnham Institute, Veterans Affairs Hospital, Nemours Hospital, MD Anderson Cancer Center, US Tennis Association National Campus and Lake Nona Country Club. This home will not last long, schedule your appointment today!

© 2026 My Florida Regional MLS DBA Stellar MLS. All rights reserved. All listings displayed pursuant to IDX. All listing information is deemed reliable but not guaranteed and should be independently verified through personal inspection by appropriate professionals. Listings displayed on this website may be subject to prior sale or removal from sale; availability of any listing should always be independently verified. Listing information is provided for consumers personal, non-commercial use, solely to identify potential properties for potential purchase; all other use is strictly prohibited and may violate relevant federal and state law. Data last updated 2026-10-15T17:45:56.747.
