Skip To Content

1310 Retreat View Circle

Sanford, FL 32771
  • $275,000
  • STATUS: Active
  • ON SITE: 18 Days
  • MLS #: O6444841
UPDATED: 30 min ago
$275,000
  • 3
    BEDS
  • 0.07
    ACRES
  • 2
    BATHS
  • 1
    1/2 BATHS
  • 1,409
    SQFT
  • $195
    $/SQFT
Type:
Townhouse
Built:
2006
County:

School Information

Elementary School:
Middle School:
High School:

Description

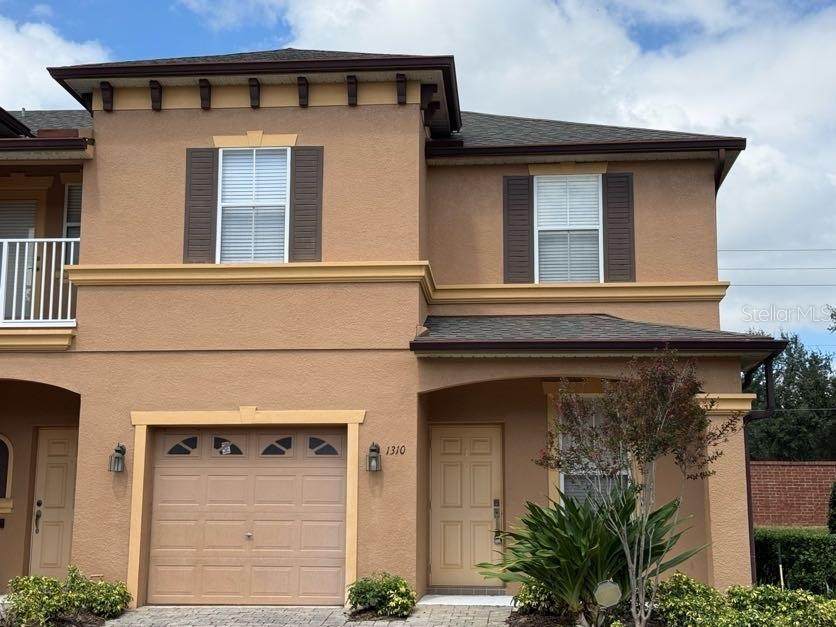
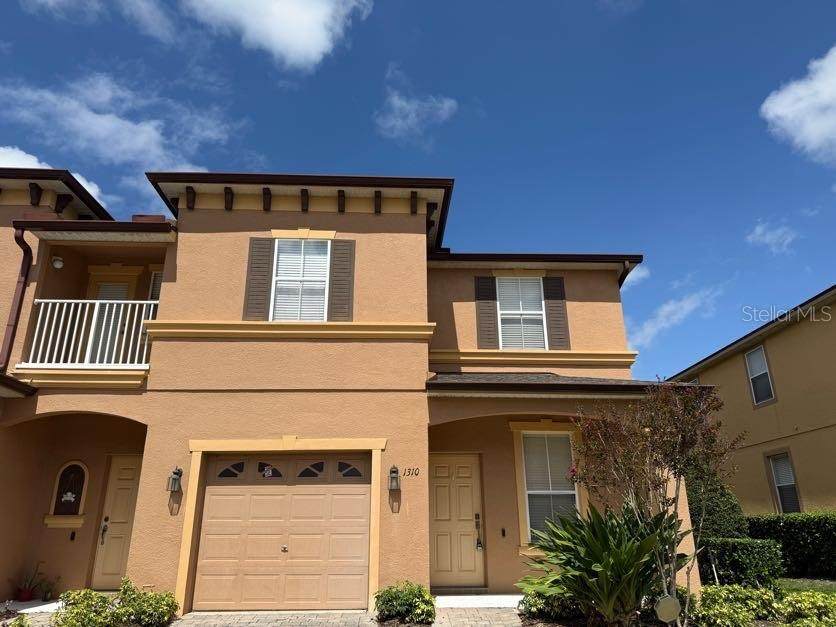
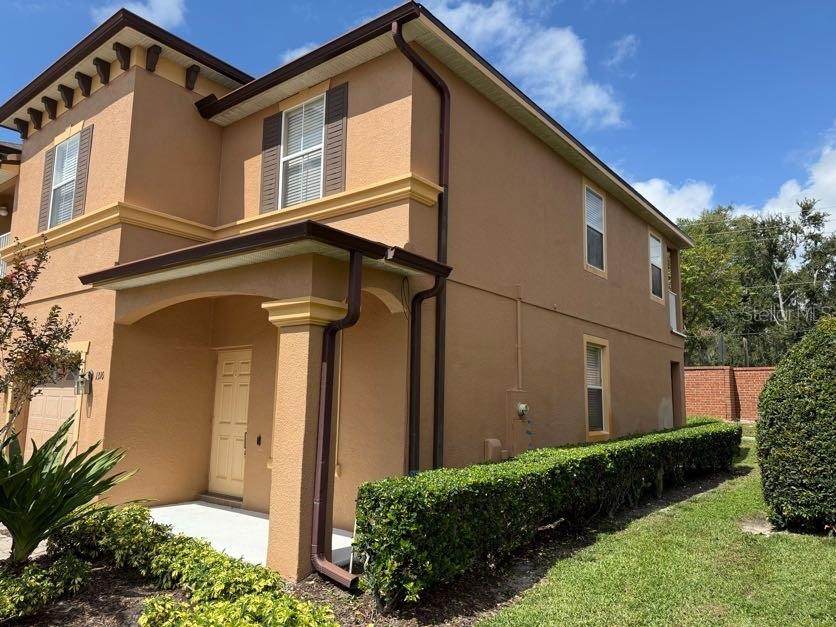
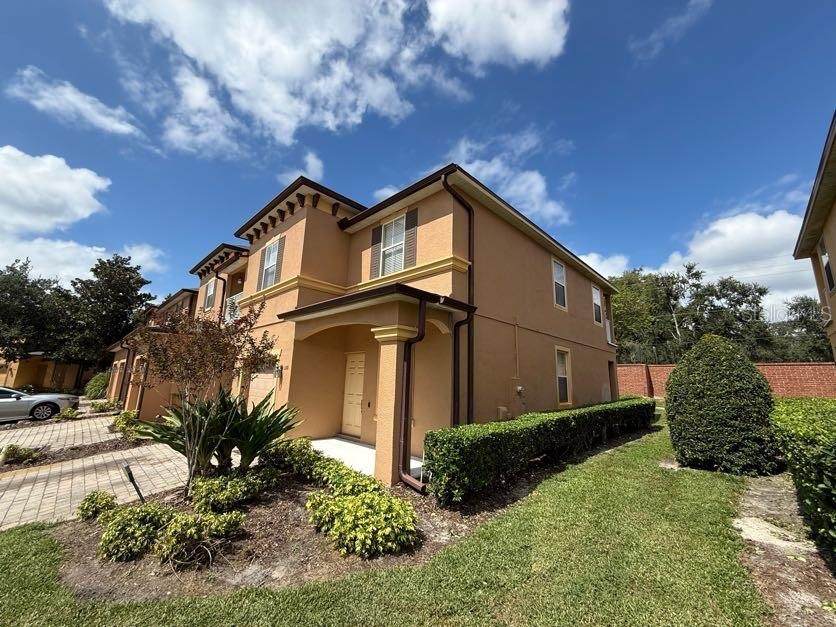
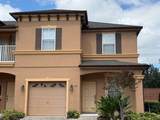
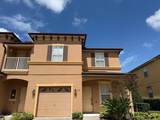
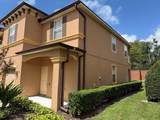
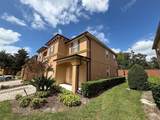
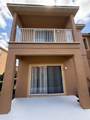
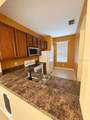
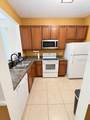
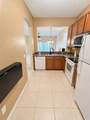
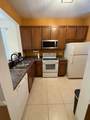
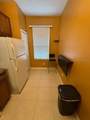
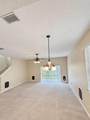
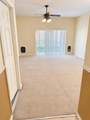
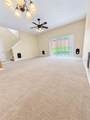
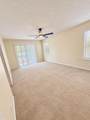
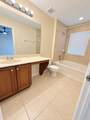
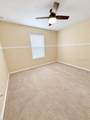
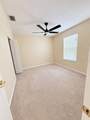
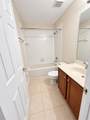
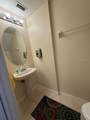
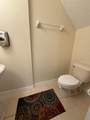
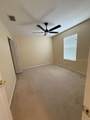
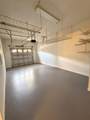
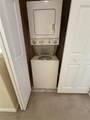
Welcome to 1310 Retreat View Circle in the gated Retreat at Twin Lakes community of Sanford! Recently painted and refreshed throughout, this 3-bedroom, 2.5-bath townhome offers 1,409 square feet of living space, an attached 1-car garage, and a comfortable two-story layout designed for easy everyday living. The main level offers an inviting living area, kitchen, convenient half bath, and access to the home's outdoor living space. Upstairs you'll find all three bedrooms, including a spacious primary bedroom, along with two full baths. Interior features include vaulted ceilings, ceiling fans, central air conditioning, tile and carpet flooring, and an in-home laundry area. The kitchen includes a refrigerator, range, microwave, dishwasher and disposal, with the washer and dryer also included. One of the standout benefits of Retreat at Twin Lakes is the HOA-maintained exterior lifestyle. HOA services include exterior/structure maintenance, lawn and grounds maintenance, pest control and exterior painting, helping reduce the amount of exterior upkeep for the homeowner. Community amenities include a gated entrance, swimming pool, clubhouse and park/recreation areas. Conveniently located with access to I-4 and SR 417, the property is well positioned for shopping, dining and destinations throughout Sanford and the greater Orlando area. Vacant, refreshed and easy to show, schedule your private showing of 1310 Retreat View Circle today!

Monthly Payment Calculator


© 2026 My Florida Regional MLS DBA Stellar MLS. All rights reserved. All listings displayed pursuant to IDX. All listing information is deemed reliable but not guaranteed and should be independently verified through personal inspection by appropriate professionals. Listings displayed on this website may be subject to prior sale or removal from sale; availability of any listing should always be independently verified. Listing information is provided for consumers personal, non-commercial use, solely to identify potential properties for potential purchase; all other use is strictly prohibited and may violate relevant federal and state law. Data last updated 2026-10-17T07:49:06.01.
www.ucsmith.info/homes/181595731
Print Image

1310 Retreat View Circle Sanford, FL 32771

  • Price: $275,000
  • Status: Active
  • On Site: 18 Days
  • Updated: 30 min ago
  • MLS #: O6444841
3
Beds
2
Baths
1
½ Baths
0.07
Acres
1,409
SQFT
$195
$/SQFT
2006
Built
Neighborhood:
Retreat At Twin Lakes Rep
County:
Seminole
Area:
Sanford/Lake Forest
Elementary School:
Bentley Elementary
Middle School:
Sanford Middle
High School:
Seminole High
Property Description
Welcome to 1310 Retreat View Circle in the gated Retreat at Twin Lakes community of Sanford! Recently painted and refreshed throughout, this 3-bedroom, 2.5-bath townhome offers 1,409 square feet of living space, an attached 1-car garage, and a comfortable two-story layout designed for easy everyday living. The main level offers an inviting living area, kitchen, convenient half bath, and access to the home's outdoor living space. Upstairs you'll find all three bedrooms, including a spacious primary bedroom, along with two full baths. Interior features include vaulted ceilings, ceiling fans, central air conditioning, tile and carpet flooring, and an in-home laundry area. The kitchen includes a refrigerator, range, microwave, dishwasher and disposal, with the washer and dryer also included. One of the standout benefits of Retreat at Twin Lakes is the HOA-maintained exterior lifestyle. HOA services include exterior/structure maintenance, lawn and grounds maintenance, pest control and exterior painting, helping reduce the amount of exterior upkeep for the homeowner. Community amenities include a gated entrance, swimming pool, clubhouse and park/recreation areas. Conveniently located with access to I-4 and SR 417, the property is well positioned for shopping, dining and destinations throughout Sanford and the greater Orlando area. Vacant, refreshed and easy to show, schedule your private showing of 1310 Retreat View Circle today!
Exterior Features

Architectural Style Mediterranean Attached Garage Yn Yes Carport Yn No Construction Materials BlockStucco Covered Spaces 1 Direction Faces South Exterior Features Balcony Fencing Masonry Foundation Details Slab Patio And Porch Features DeckPatioPorch Pool Private Yn No Road Surface Type Asphalt Roof Shingle Spa YN No Water Access Yn No Water Extras Yn No Water View Yn No Waterfront Yn No

Interior Features

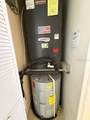
Additional Rooms Attic Appliances DishwasherDisposalDryerElectric Water HeaterMicrowaveRangeRefrigeratorWasher Building Area Total 1854 Building Elevator Yn No Cooling Central Air Cooling YN Yes Fireplace Yn No Flooring CarpetTile Furnished Unfurnished Heating CentralElectricHeat Pump Heating YN Yes Interior Features Ceiling Fan(s)PrimaryBedroom UpstairsThermostatVaulted Ceiling(s) Laundry Features Laundry Closet Levels Two Rooms Kitchen Living Room Bathroom 2 Bathroom 1 (No Closet) Primary Bedroom (Built-in Closet) Bathroom 3 Sewer Public Sewer Stories Total 2 Water Source Public Window Features BlindsDouble Pane Windows

Property Features

Additional Lease Restrictions Buyer to verify any lease restrictions with HOA Additional Parcels YN No Association Amenities ClubhouseParkPool Association Approval Required Yn No Association Fee 285 Association Fee Frequency Monthly Association Fee Includes Community PoolMaintenance StructureMaintenance GroundsPest ControlRecreational Facilities Association Fee Monthly Amount 285 Association Fee Requirement Required Association Yn Yes Building Name Number 1310 Cdd Yn No Community Features Clubhouse Down Payment Resource Yes Flood Zone Code X Garage Yn Yes Homestead Yn No Lease Considered YN Yes Lease Restrictions YN No Listing Terms CashConventionalFHA Minimum Lease 8-12 Months New Construction Yn No Occupant Type Vacant Ownership Fee Simple Pet Restrictions Buyer to verify pet restrictions with HOA Pets Allowed Cats OKDogs OK Planned Unit Development Yn No Property Attached YN Yes Property Sub Type Townhouse Senior Community Yn No Special Listing Conditions None Tax Annual Amount 4649 Total Annual Fees 3420 Total Monthly Fees 285 Utilities Cable AvailableElectricity AvailableSprinkler Meter Yrs Of Owner Prior To Leasing Re No Zoning PD


Listing information © 2026 My Florida Regional MLS DBA Stellar MLS..
Listing provided courtesy of LPT REALTY, LLC: 877-366-2213.


© 2026 My Florida Regional MLS DBA Stellar MLS. All rights reserved. All listings displayed pursuant to IDX. All listing information is deemed reliable but not guaranteed and should be independently verified through personal inspection by appropriate professionals. Listings displayed on this website may be subject to prior sale or removal from sale; availability of any listing should always be independently verified. Listing information is provided for consumers personal, non-commercial use, solely to identify potential properties for potential purchase; all other use is strictly prohibited and may violate relevant federal and state law. Data last updated 2026-10-17T07:49:06.01.
 
https://bt-photos.global.ssl.fastly.net/mfr/orig_boomver_1_O6444841-2.jpg https://bt-photos.global.ssl.fastly.net/mfr/orig_boomver_1_O6444841-2.jpg https://bt-photos.global.ssl.fastly.net/mfr/orig_boomver_1_O6444841-2.jpg
Logo
United Country Smith & Associates
934 E Wade St
Trenton FL, 32693