
Description
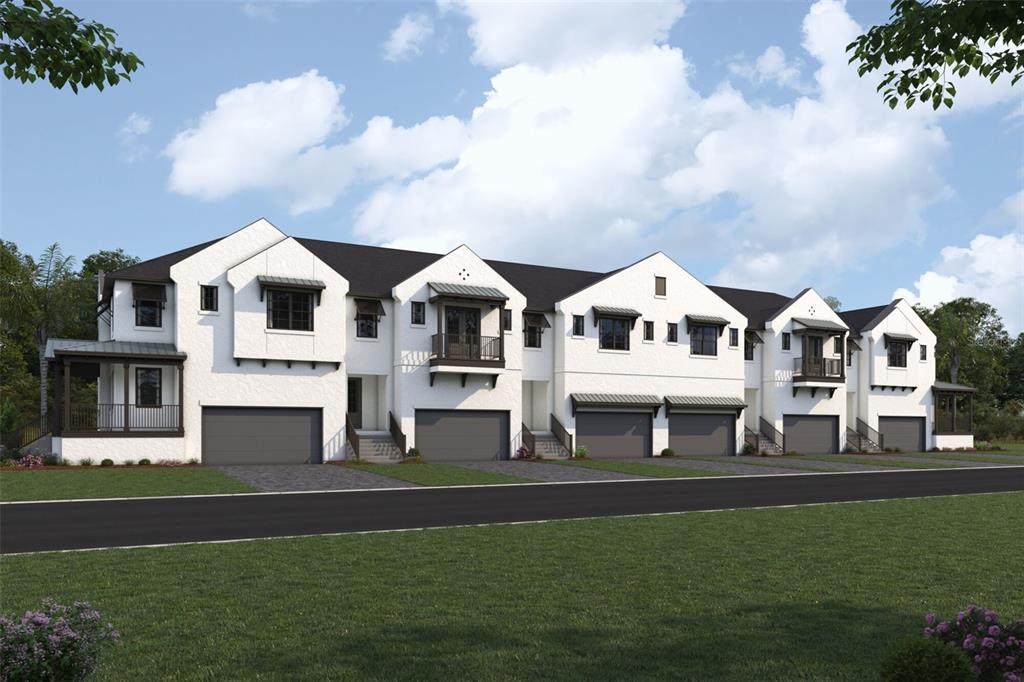
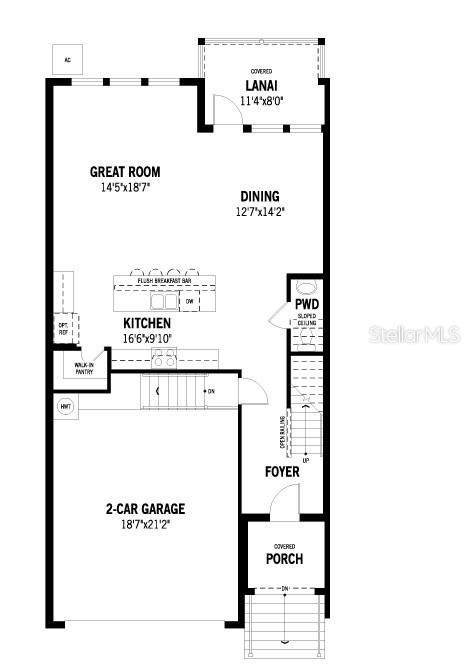
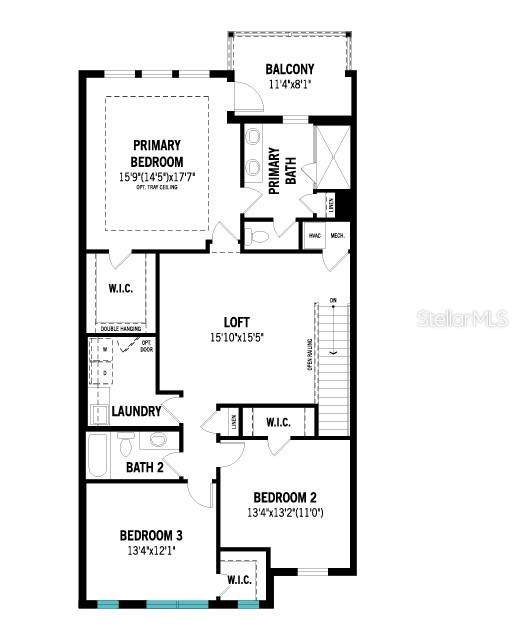
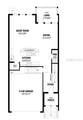
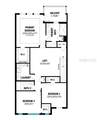
Under Construction. Welcome to The Seabreeze, a beautifully appointed interior-unit townhome offering just over 2,300 square feet of thoughtfully designed living space in a brand-new waterfront community in St. Petersburg. With a coveted coastal exterior, modern finishes, and exceptional energy-efficient construction, The Seabreeze perfectly captures the relaxed elegance of Florida living. A welcoming covered front porch creates an inviting entrance, while the two-car garage provides convenient access directly to the upper living spaces. The main level showcases an open-concept design where the kitchen, dining area, and spacious great room flow seamlessly together. The chef-inspired kitchen features 42-inch upper cabinets accented with crown molding, upgraded hardware, and soft-close doors and drawers, all complemented by durable quartz countertops. A generous center island with breakfast bar provides the perfect gathering space for casual meals, entertaining, or morning coffee. Just off the rear of the home, a covered and screened lanai extends the living space outdoors, while a wall of rear windows fills the main living area with beautiful natural light. This unit features luxury plank vinyl flooring in the great room, dining and kitchen, tile backsplash and water views. Upstairs, a versatile loft area welcomes you at the landing and offers an ideal setting for a home office, reading nook, or secluded retreat. The private primary suite is positioned at the rear of the home and features its own screened balcony—an idyllic spot to enjoy morning coffee or unwind with an evening nightcap overlooking the pond. The spa-inspired en suite includes an oversized glass-enclosed shower, dual-sink raised vanity, linen closet, and private water closet, with a spacious walk-in closet conveniently accessed from the bedroom. Two generously sized secondary bedrooms offer walk-in closets, while the third bedroom adds a charming front balcony on select units—perfect for enjoying cool Florida breezes. A full hallway bath features a tile-walled tub and shower, and the conveniently located upstairs laundry room adds everyday ease. The Seabreeze is HERS rated and incorporates low-carbon concrete, a hybrid hot water heater, energy-efficient insulation, impact windows, and more. Additional upgrades include a smart garage door opener, metal roof accents, and ceramic plank tile flooring throughout the main living areas and baths. Residents also enjoy resort-style amenities including a pool, kayak launch, pickleball, basketball and waterfront boardwalk, creating an exceptional setting for enjoying the very best of coastal St. Petersburg living.
-
3BEDS
-
0.05ACRES
-
2BATHS
-
11/2 BATHS
-
2,371SQFT
-
$319$/SQFT
School Information
Description
Under Construction. Welcome to The Seabreeze, a beautifully appointed interior-unit townhome offering just over 2,300 square feet of thoughtfully designed living space in a brand-new waterfront community in St. Petersburg. With a coveted coastal exterior, modern finishes, and exceptional energy-efficient construction, The Seabreeze perfectly captures the relaxed elegance of Florida living. A welcoming covered front porch creates an inviting entrance, while the two-car garage provides convenient access directly to the upper living spaces. The main level showcases an open-concept design where the kitchen, dining area, and spacious great room flow seamlessly together. The chef-inspired kitchen features 42-inch upper cabinets accented with crown molding, upgraded hardware, and soft-close doors and drawers, all complemented by durable quartz countertops. A generous center island with breakfast bar provides the perfect gathering space for casual meals, entertaining, or morning coffee. Just off the rear of the home, a covered and screened lanai extends the living space outdoors, while a wall of rear windows fills the main living area with beautiful natural light. This unit features luxury plank vinyl flooring in the great room, dining and kitchen, tile backsplash and water views. Upstairs, a versatile loft area welcomes you at the landing and offers an ideal setting for a home office, reading nook, or secluded retreat. The private primary suite is positioned at the rear of the home and features its own screened balcony—an idyllic spot to enjoy morning coffee or unwind with an evening nightcap overlooking the pond. The spa-inspired en suite includes an oversized glass-enclosed shower, dual-sink raised vanity, linen closet, and private water closet, with a spacious walk-in closet conveniently accessed from the bedroom. Two generously sized secondary bedrooms offer walk-in closets, while the third bedroom adds a charming front balcony on select units—perfect for enjoying cool Florida breezes. A full hallway bath features a tile-walled tub and shower, and the conveniently located upstairs laundry room adds everyday ease. The Seabreeze is HERS rated and incorporates low-carbon concrete, a hybrid hot water heater, energy-efficient insulation, impact windows, and more. Additional upgrades include a smart garage door opener, metal roof accents, and ceramic plank tile flooring throughout the main living areas and baths. Residents also enjoy resort-style amenities including a pool, kayak launch, pickleball, basketball and waterfront boardwalk, creating an exceptional setting for enjoying the very best of coastal St. Petersburg living.

© 2026 My Florida Regional MLS DBA Stellar MLS. All rights reserved. All listings displayed pursuant to IDX. All listing information is deemed reliable but not guaranteed and should be independently verified through personal inspection by appropriate professionals. Listings displayed on this website may be subject to prior sale or removal from sale; availability of any listing should always be independently verified. Listing information is provided for consumers personal, non-commercial use, solely to identify potential properties for potential purchase; all other use is strictly prohibited and may violate relevant federal and state law. Data last updated 2026-10-17T13:46:50.79.
