




Skip To Content

1298 Clove Drive

Poinciana, FL 34759
  • $250,000
  • STATUS: Active
  • ON SITE: 20 Days
  • MLS #: S5158201
UPDATED: 73 min ago
$250,000
  • 3
    BEDS
  • 0.09
    ACRES
  • 2
    BATHS
  • 1
    1/2 BATHS
  • 1,978
    SQFT
  • $126
    $/SQFT
Neighborhood:
Type:
Townhouse
Built:
2011
County:

School Information

Elementary School:
Middle School:

Description

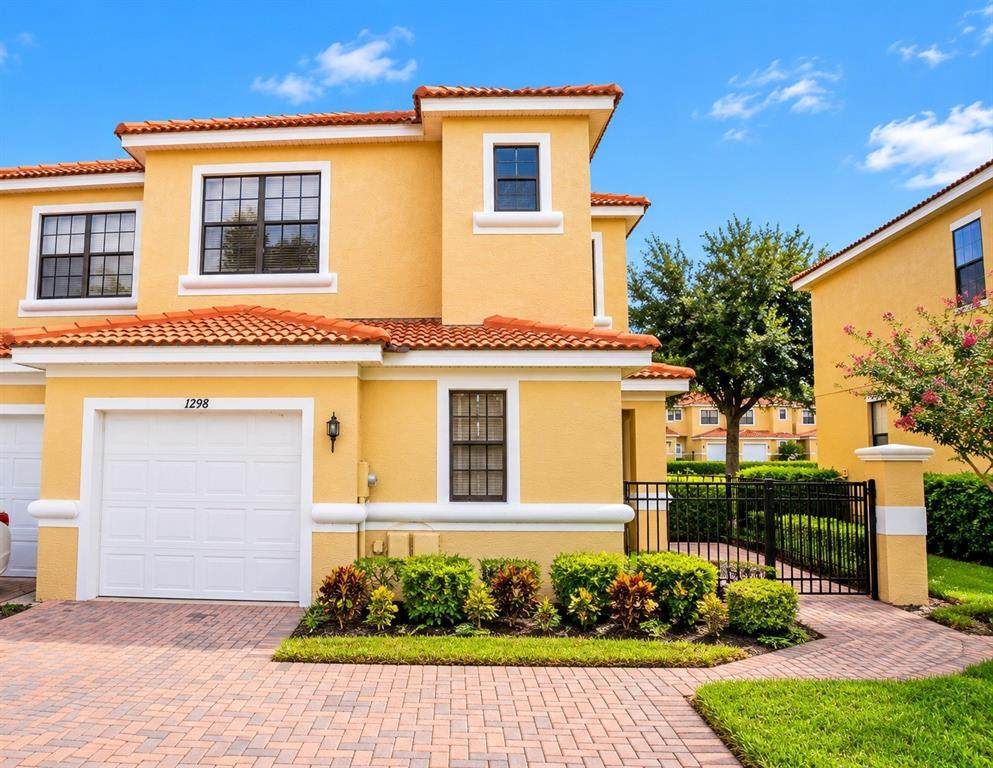
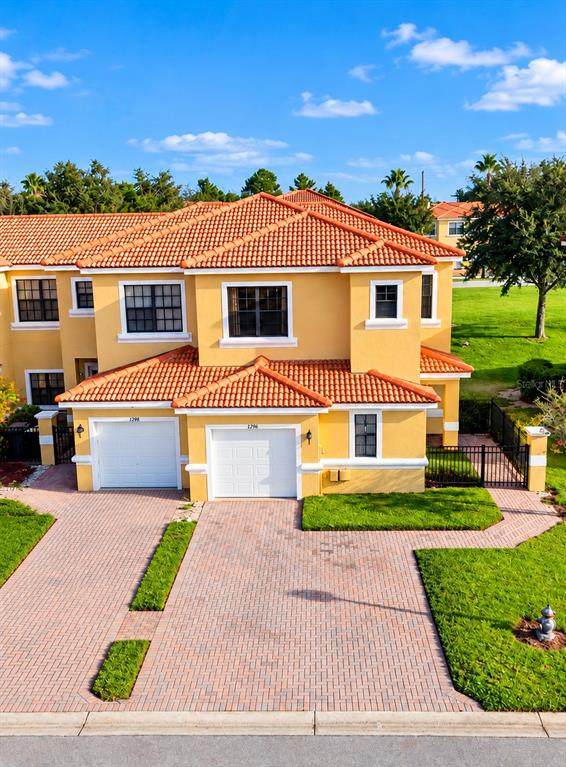
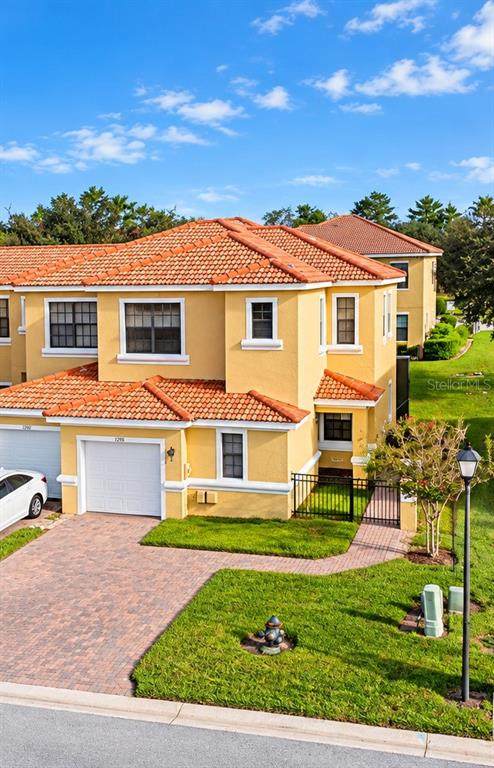
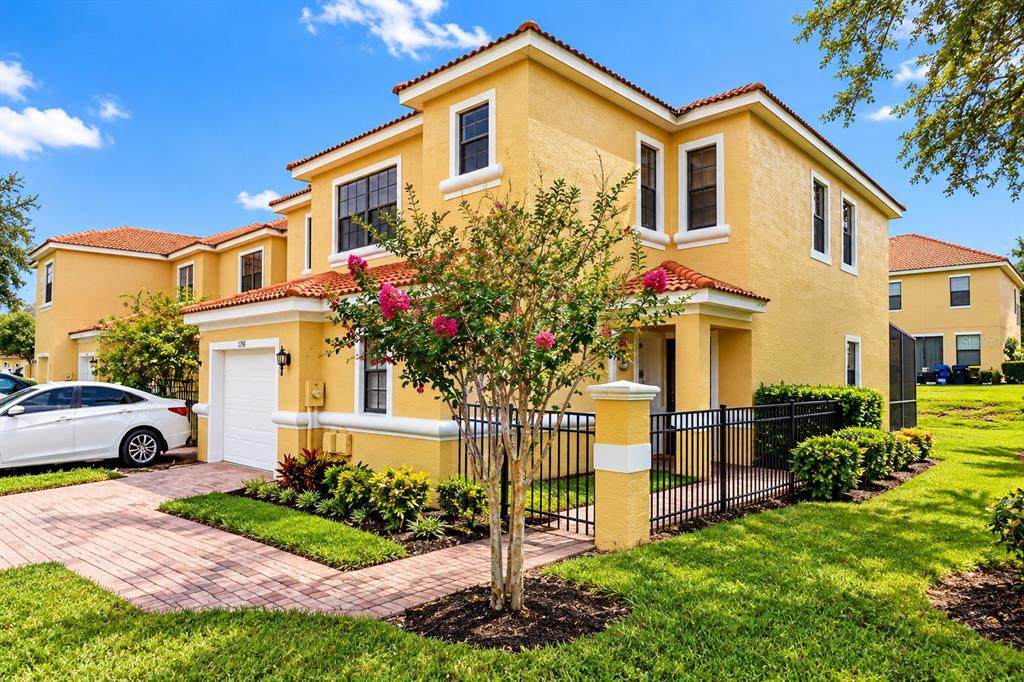
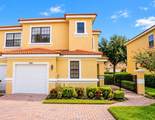
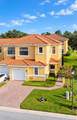
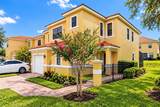
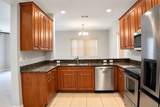
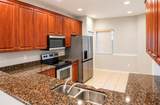
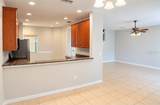
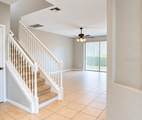
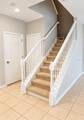
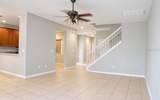
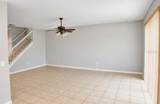
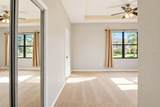
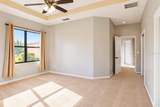
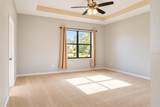
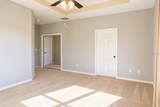
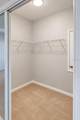
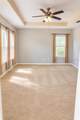
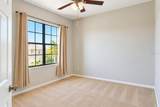
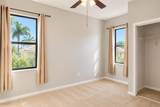
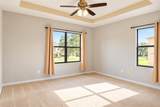
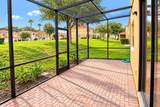
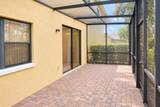
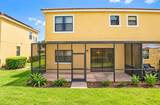
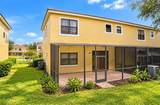
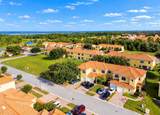
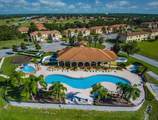
Welcome home to Tuscany Preserve, where everyday comfort meets resort-style living. Step inside this bright, two-story home and enjoy an open living and dining area that makes it easy to gather with friends and family. The kitchen features granite countertops, stainless steel appliances, generous cabinet space, and a breakfast bar that keeps everyone connected. Upstairs, the spacious primary suite offers a walk-in closet and a private bath with a soaking tub and separate shower. A screened patio extends your living space outdoors, while the attached garage adds everyday convenience. Beyond your front door, enjoy a gated community with a swimming pool, children’s pool, tennis and basketball courts, fitness center, and clubhouse. Cypress Parkway and Poinciana Parkway (SR 538) provide access to shopping, dining, and US 17/92. Come see what makes this home such an inviting place to settle in!

Monthly Payment Calculator


© 2026 My Florida Regional MLS DBA Stellar MLS. All rights reserved. All listings displayed pursuant to IDX. All listing information is deemed reliable but not guaranteed and should be independently verified through personal inspection by appropriate professionals. Listings displayed on this website may be subject to prior sale or removal from sale; availability of any listing should always be independently verified. Listing information is provided for consumers personal, non-commercial use, solely to identify potential properties for potential purchase; all other use is strictly prohibited and may violate relevant federal and state law. Data last updated 2026-10-15T17:45:56.747.
www.ucsmith.info/homes/181529220
Print Image

1298 Clove Drive Poinciana, FL 34759

  • Price: $250,000
  • Status: Active
  • On Site: 20 Days
  • Updated: 73 min ago
  • MLS #: S5158201
3
Beds
2
Baths
1
½ Baths
0.09
Acres
1,978
SQFT
$126
$/SQFT
2011
Built
Neighborhood:
Tuscany Preserve Ph 03
County:
Polk
Area:
Kissimmee / Poinciana
Elementary School:
Dundee Elem
Middle School:
Dundee Ridge Middle
High School:
Haines City Senior High
Property Description
Welcome home to Tuscany Preserve, where everyday comfort meets resort-style living. Step inside this bright, two-story home and enjoy an open living and dining area that makes it easy to gather with friends and family. The kitchen features granite countertops, stainless steel appliances, generous cabinet space, and a breakfast bar that keeps everyone connected. Upstairs, the spacious primary suite offers a walk-in closet and a private bath with a soaking tub and separate shower. A screened patio extends your living space outdoors, while the attached garage adds everyday convenience. Beyond your front door, enjoy a gated community with a swimming pool, children’s pool, tennis and basketball courts, fitness center, and clubhouse. Cypress Parkway and Poinciana Parkway (SR 538) provide access to shopping, dining, and US 17/92. Come see what makes this home such an inviting place to settle in!
Exterior Features

Attached Garage Yn Yes Carport Yn No Construction Materials Stucco Covered Spaces 1 Direction Faces South Exterior Features Private Entrance Foundation Details Slab Pool Private Yn No Road Surface Type AsphaltConcrete Roof Tile Water Access Yn No Water Extras Yn No Water View Yn No Waterfront Yn No

Interior Features

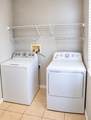
Appliances DishwasherDisposalDryerMicrowaveRangeRefrigeratorWasher Building Area Total 2523 Cooling Central Air Cooling YN Yes Fireplace Yn No Flooring CarpetTile Furnished Unfurnished Heating Central Heating YN Yes Interior Features Ceiling Fan(s)PrimaryBedroom UpstairsStone CountersThermostatTray Ceiling(s)Walk-In Closet(s) Laundry Features Laundry Room Levels Two Rooms Living Room Primary Bedroom (Walk-In Closet(s)) Kitchen Sewer Public Sewer Stories Total 2 Water Source Public

Property Features

Additional Lease Restrictions Verify with HOA rules and restrictions. Additional Parcels YN No Approval Process Verify with HOA rules and restrictions. Association Approval Required Yn Yes Association Fee 270 Association Fee Frequency Monthly Association Fee Includes Cable TVInternet Association Fee Monthly Amount 270 Association Fee Requirement Required Association Fee2 35 Association Fee2 Frequency Monthly Association Yn Yes Building Name Number N/A Cdd Yn No Community Features ClubhouseDog ParkFitness CenterGated Community - GuardPlaygroundPoolTennis Court(s) Down Payment Resource Yes Flood Zone Code X Garage Yn Yes Homestead Yn Yes Lease Considered YN Yes Lease Restrictions YN Yes Listing Terms CashConventionalFHAVA Loan Minimum Lease 1-2 Years New Construction Yn No Occupant Type Vacant Ownership Fee Simple Pets Allowed Yes Property Sub Type Townhouse Senior Community Yn No Special Listing Conditions None Tax Annual Amount 3515.4 Total Annual Fees 3660 Total Monthly Fees 305 Utilities Cable AvailableElectricity AvailablePhone AvailableSewer AvailableWater Available Yrs Of Owner Prior To Leasing Re No


Listing information © 2026 My Florida Regional MLS DBA Stellar MLS..
Listing provided courtesy of LPT REALTY, LLC: 877-366-2213.


© 2026 My Florida Regional MLS DBA Stellar MLS. All rights reserved. All listings displayed pursuant to IDX. All listing information is deemed reliable but not guaranteed and should be independently verified through personal inspection by appropriate professionals. Listings displayed on this website may be subject to prior sale or removal from sale; availability of any listing should always be independently verified. Listing information is provided for consumers personal, non-commercial use, solely to identify potential properties for potential purchase; all other use is strictly prohibited and may violate relevant federal and state law. Data last updated 2026-10-15T17:45:56.747.
 
https://bt-photos.global.ssl.fastly.net/mfr/orig_boomver_1_S5158201-2.jpg https://bt-photos.global.ssl.fastly.net/mfr/orig_boomver_1_S5158201-2.jpg https://bt-photos.global.ssl.fastly.net/mfr/orig_boomver_1_S5158201-2.jpg
Logo
United Country Smith & Associates
934 E Wade St
Trenton FL, 32693