












Skip To Content

12910 Jessup Watch Place

Riverview, FL 33579
  • $195,000
  • STATUS: Active
  • ON SITE: 10 Days
  • MLS #: TB8554295
UPDATED: 24 min ago
$195,000
  • 3
    BEDS
  • 0.04
    ACRES
  • 2
    BATHS
  • 1
    1/2 BATHS
  • 1,408
    SQFT
  • $138
    $/SQFT
Type:
Townhouse
Built:
2007
County:
Area:

School Information

Elementary School:
Middle School:
High School:

Description

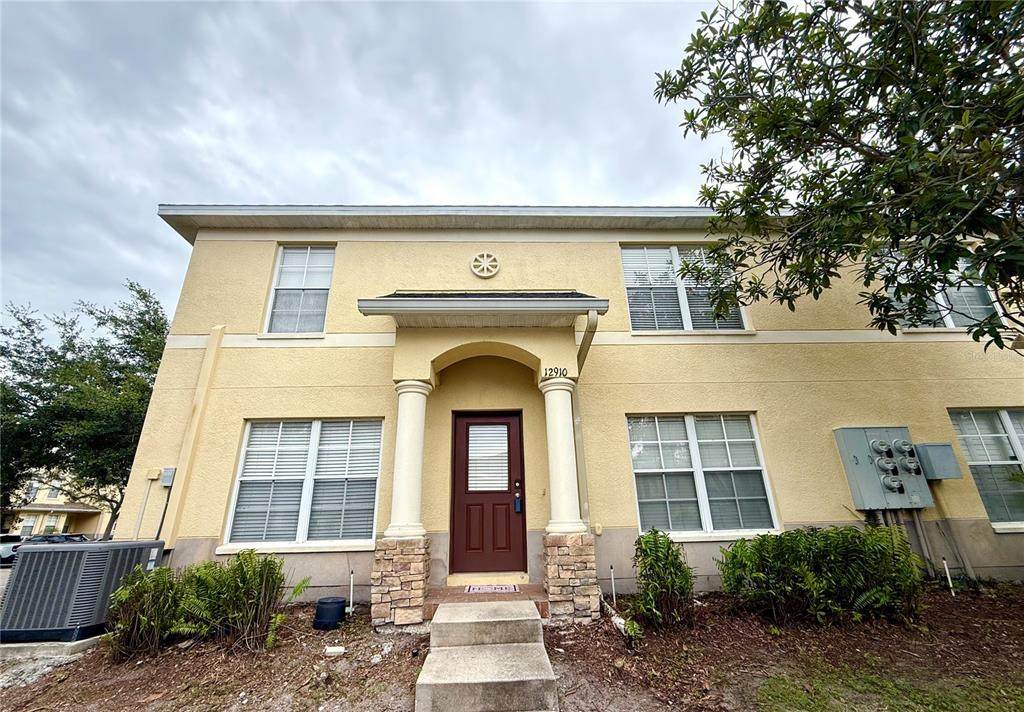
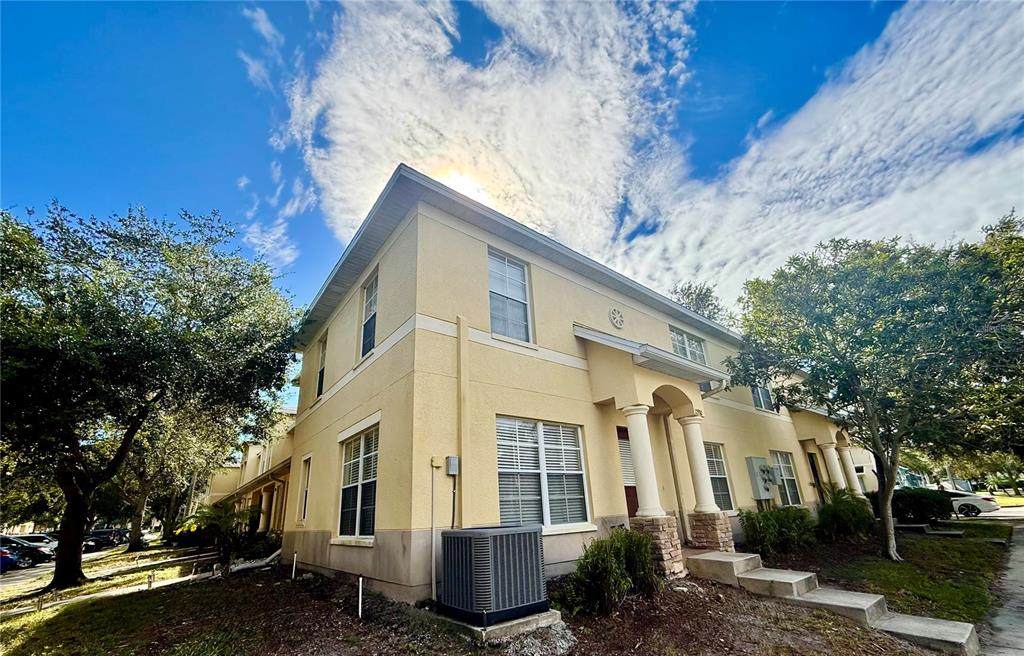
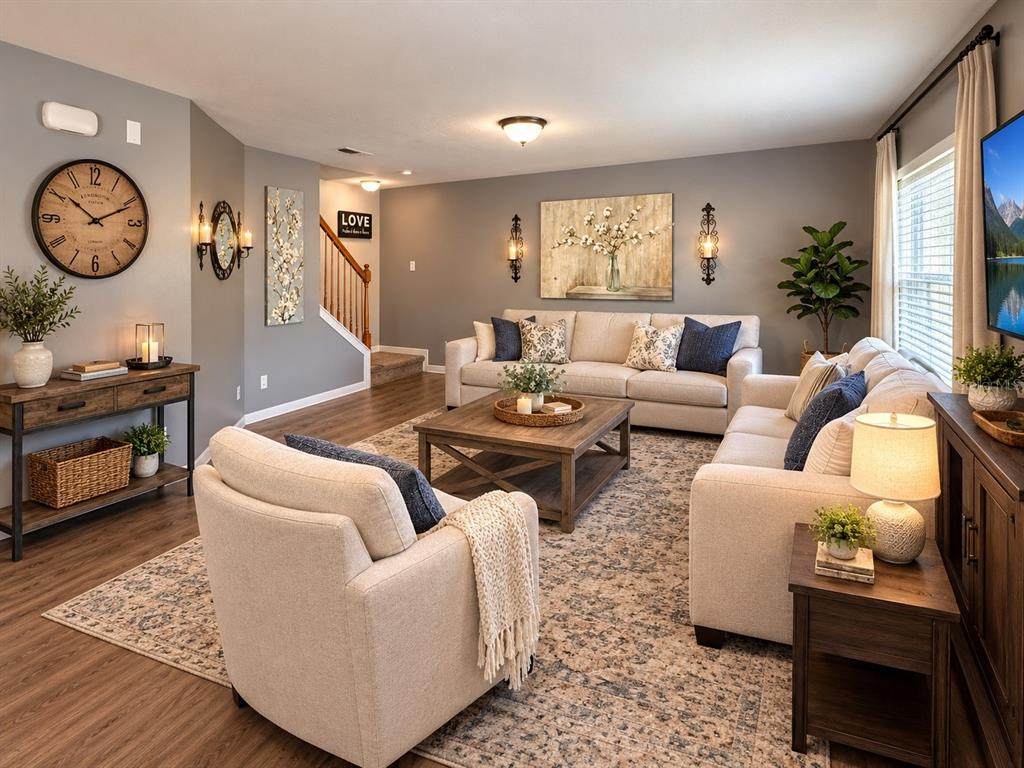
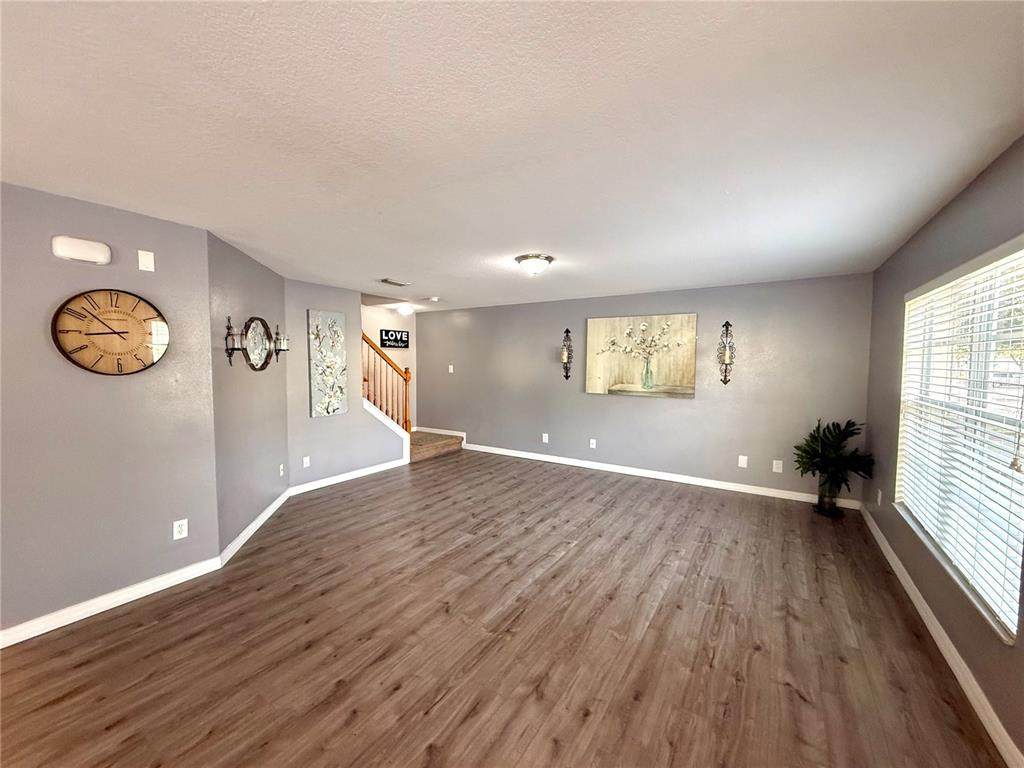
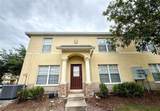
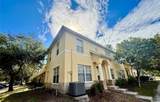
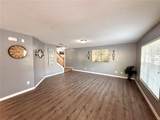
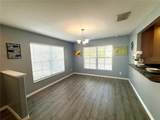
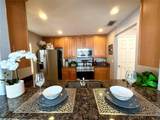
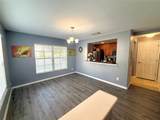
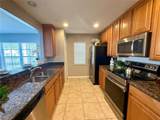
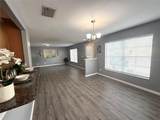
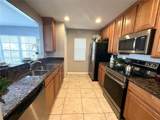
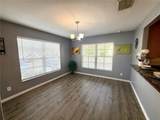
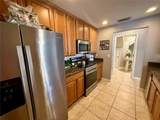
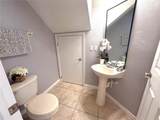
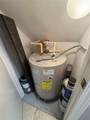
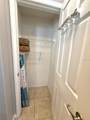
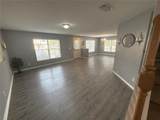
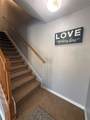
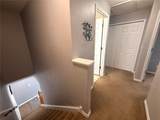
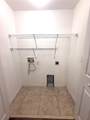
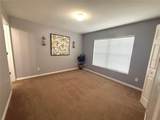
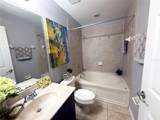
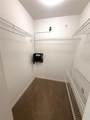
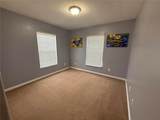
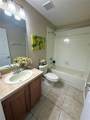
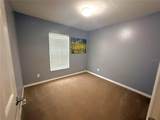
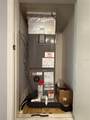
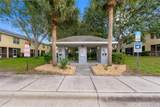
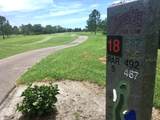
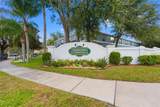
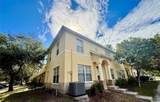
Virtually Staged. FABULOUS 3 BEDRM/2.5 BATH CORNER UNIT TOWNHOME in the highly sought SUMMERFIELD community!!! NEW ROOF, NEWER A/C and BRAND NEW LUXURY VINYL FLOORING welcomes you throughout the living and dining areas. This open and functional floor plan offers bright n spacious living areas, well appointed kitchen and comfortable bedrooms designed for everyday living and entertaining. This beautiful kitchen boasts matching stainless appliances, granite countertops, maple cabinetry and a breakfast bar pass through open to the dining room. The powder/half bath and storage closet are a nice convenient feature. The primary bedroom has a walk in closet and en suite bath with a luxurious garden tub. The 2 spacious bedrooms, full bath and a washer/dryer closet completes the upstairs floor plan. SUMMERFIELD offers amenities including golf, clubhouse, swimming pools, fitness facilities, tennis n basketball to name a few. BEST LOCATION CLOSE TO EVERYTHING along Hwy 301 n Big Bend Rd where Sam’s Club, Publix, ALDIS, shopping n restaurants all within walking distance. St. Joe’s Hospital n YMCA are just around the corner as well as easy access to Hwy I-75 few minutes North to downtown Tampa, McDill, Tampa Int’l Airport and South to Ana Maria Island, Longboat n Siesta Key to miles of pristine GULF BEACHES!!! ENJOY FLORIDA RESORT STYLE LIVING n MAKE THIS MOVE IN READY BEAUTY YOUR HOME SWEET HOME NOW!!! Qualify for HOMETOWN HERO DOWN PAYMENT ASSISTANCE PROGRAM upto $35,000!!!

Monthly Payment Calculator


© 2026 My Florida Regional MLS DBA Stellar MLS. All rights reserved. All listings displayed pursuant to IDX. All listing information is deemed reliable but not guaranteed and should be independently verified through personal inspection by appropriate professionals. Listings displayed on this website may be subject to prior sale or removal from sale; availability of any listing should always be independently verified. Listing information is provided for consumers personal, non-commercial use, solely to identify potential properties for potential purchase; all other use is strictly prohibited and may violate relevant federal and state law. Data last updated 2026-10-14T18:44:27.26.
www.ucsmith.info/homes/181789616
Print Image

12910 Jessup Watch Place Riverview, FL 33579

  • Price: $195,000
  • Status: Active
  • On Site: 10 Days
  • Updated: 24 min ago
  • MLS #: TB8554295
3
Beds
2
Baths
1
½ Baths
0.04
Acres
1,408
SQFT
$138
$/SQFT
2007
Built
Neighborhood:
Summerfield Village 1 Tr 2
County:
Hillsborough
Area:
Riverview
Elementary School:
Summerfield-Hb
Middle School:
Eisenhower-HB
High School:
East Bay-HB
Property Description
Virtually Staged. FABULOUS 3 BEDRM/2.5 BATH CORNER UNIT TOWNHOME in the highly sought SUMMERFIELD community!!! NEW ROOF, NEWER A/C and BRAND NEW LUXURY VINYL FLOORING welcomes you throughout the living and dining areas. This open and functional floor plan offers bright n spacious living areas, well appointed kitchen and comfortable bedrooms designed for everyday living and entertaining. This beautiful kitchen boasts matching stainless appliances, granite countertops, maple cabinetry and a breakfast bar pass through open to the dining room. The powder/half bath and storage closet are a nice convenient feature. The primary bedroom has a walk in closet and en suite bath with a luxurious garden tub. The 2 spacious bedrooms, full bath and a washer/dryer closet completes the upstairs floor plan. SUMMERFIELD offers amenities including golf, clubhouse, swimming pools, fitness facilities, tennis n basketball to name a few. BEST LOCATION CLOSE TO EVERYTHING along Hwy 301 n Big Bend Rd where Sam’s Club, Publix, ALDIS, shopping n restaurants all within walking distance. St. Joe’s Hospital n YMCA are just around the corner as well as easy access to Hwy I-75 few minutes North to downtown Tampa, McDill, Tampa Int’l Airport and South to Ana Maria Island, Longboat n Siesta Key to miles of pristine GULF BEACHES!!! ENJOY FLORIDA RESORT STYLE LIVING n MAKE THIS MOVE IN READY BEAUTY YOUR HOME SWEET HOME NOW!!! Qualify for HOMETOWN HERO DOWN PAYMENT ASSISTANCE PROGRAM upto $35,000!!!
Exterior Features

Architectural Style Contemporary Carport Yn No Common Walls Corner Unit Construction Materials BlockConcreteStucco Direction Faces Northwest Exterior Features Irrigation SystemLightingSidewalk Foundation Details Slab Lot Features In CountySidewalk Pool Private Yn No Road Frontage Type Street Paved Road Surface Type PavedConcrete Roof Shingle Water Access Yn No Water Extras Yn No Water View Yn No Waterfront Yn No

Interior Features

Additional Rooms Family RoomFormal Dining Room SeparateInside Utility Appliances DishwasherDisposalMicrowaveRangeRefrigerator Building Area Total 1429 Cooling Central Air Cooling YN Yes Fireplace Yn No Flooring CarpetCeramic TileLuxury Vinyl Furnished Unfurnished Heating CentralElectric Heating YN Yes Interior Features Ceiling Fan(s)Open FloorplanPrimaryBedroom UpstairsStone CountersWalk-In Closet(s) Laundry Features Electric Dryer HookupInsideLaundry ClosetUpper LevelWasher Hookup Levels Two Rooms Living Room Bedroom 3 (Built-in Closet) Bedroom 2 (Built-in Closet) Kitchen (Breakfast BarPantryGranite CountersStorage Closet) Primary Bedroom (En Suite BathroomWalk-In Closet(s)) Dining Room Sewer Public Sewer Water Source Public Window Features Blinds

Property Features

Additional Lease Restrictions Please contact Townhomes of Summerfield HOA813-671-2005 to verify. See website for additional rental and lease information https://townhomes-of-summerfield.sb.payhoa.com/renters--new-owners.html Additional Parcels YN No Amenities Additional Fees Summerfield golf course optional. Approval Process https://townhomes-of-summerfield.sb.payhoa.com/renters--new-owners.html Association Amenities ClubhouseGolf CourseMaintenanceParkPlaygroundPoolRecreation FacilitiesTennis Court(s) Association Approval Required Yn Yes Association Fee 357 Association Fee Frequency Monthly Association Fee Includes Community PoolEscrow Reserves FundInsuranceMaintenance GroundsPool MaintenanceRecreational FacilitiesSewerTrashWater Association Fee Monthly Amount 357 Association Fee Requirement Required Association Fee2 141.75 Association Fee2 Frequency Quarterly Association Yn Yes Building Name Number 12910 Cdd Yn No Community Features Association Recreation - OwnedDeed RestrictionsGolfPlaygroundPoolSidewalksTennis Court(s) Down Payment Resource Yes Flood Zone Code X Garage Yn No Homestead Yn No Lease Considered YN Yes Lease Restrictions YN Yes Listing Terms CashConventionalFHAVA Loan Minimum Lease 1-2 Years New Construction Yn No Number Of Pets 2 Occupant Type Vacant Ownership Fee Simple Pet Restrictions Verify with hoa. Pet Size Small (16-35 Lbs.) Pets Allowed Breed RestrictionsCats OKDogs OKNumber LimitSize Limit Property Attached YN Yes Property Condition Completed Property Sub Type Townhouse Realtor Info As-IsLease RestrictionsNo Sign Required Remarks Virtually Staged. Security Features Fire AlarmSmoke Detector(s) Senior Community Yn No Special Listing Conditions None Tax Annual Amount 3815 Total Annual Fees 4851 Total Monthly Fees 404.25 Utilities BB/HS Internet AvailableCable AvailableElectricity AvailablePublicSewer ConnectedStreet LightsUnderground UtilitiesWater Connected Yrs Of Owner Prior To Leasing Re Yes Zoning PD


Listing information © 2026 My Florida Regional MLS DBA Stellar MLS..
Listing provided courtesy of TAMPA4U.COM REALTY,LLC: 813-671-6657.


© 2026 My Florida Regional MLS DBA Stellar MLS. All rights reserved. All listings displayed pursuant to IDX. All listing information is deemed reliable but not guaranteed and should be independently verified through personal inspection by appropriate professionals. Listings displayed on this website may be subject to prior sale or removal from sale; availability of any listing should always be independently verified. Listing information is provided for consumers personal, non-commercial use, solely to identify potential properties for potential purchase; all other use is strictly prohibited and may violate relevant federal and state law. Data last updated 2026-10-14T18:44:27.26.
 
https://bt-photos.global.ssl.fastly.net/mfr/orig_boomver_1_TB8554295-2.jpg https://bt-photos.global.ssl.fastly.net/mfr/orig_boomver_1_TB8554295-2.jpg https://bt-photos.global.ssl.fastly.net/mfr/orig_boomver_1_TB8554295-2.jpg
Logo
United Country Smith & Associates
934 E Wade St
Trenton FL, 32693