









Description
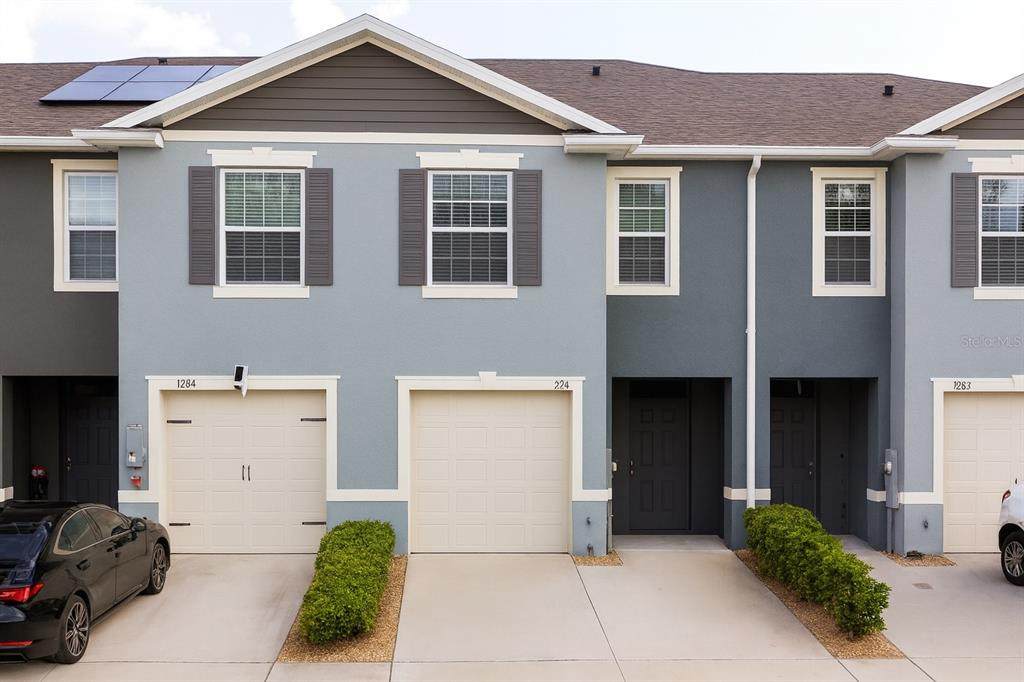
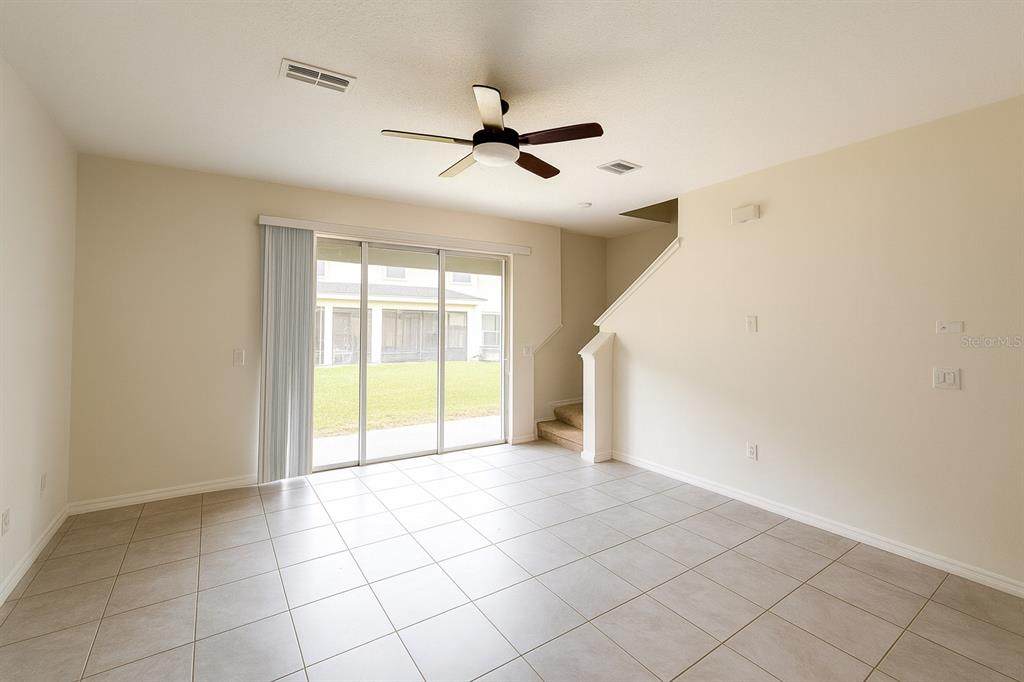
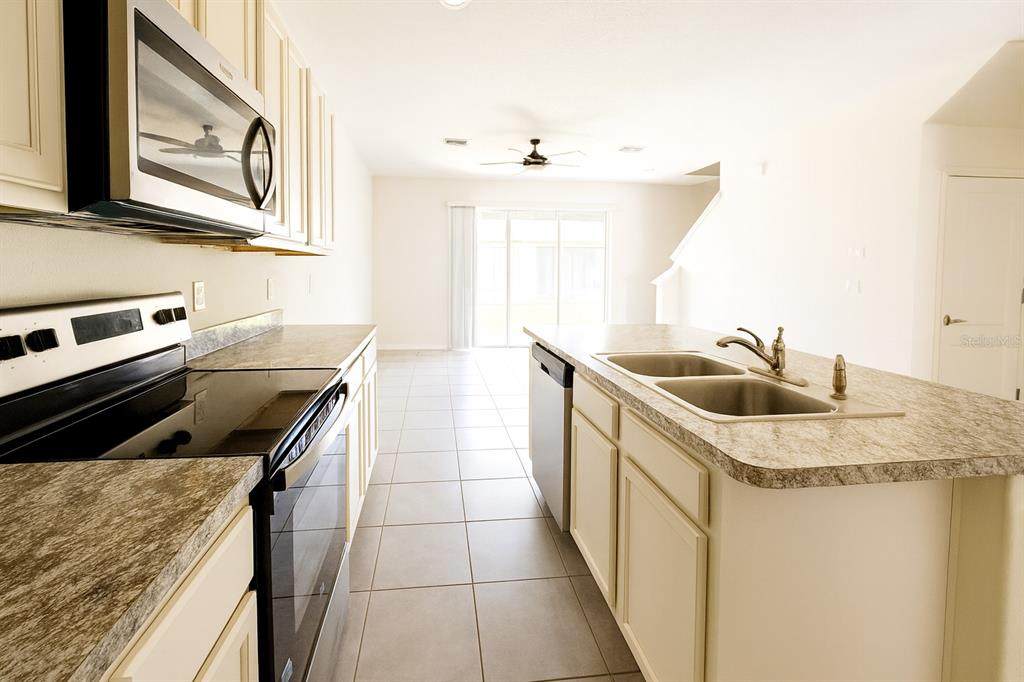
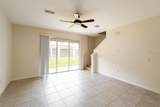
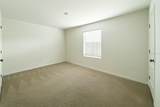
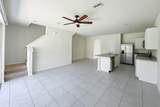
Short Sale. ¡Short Sale! Welcome to 1288 Yellow Finch Rd, Davenport, FL 33837 – where location, lifestyle, and value meet. This beautiful 3-bedroom, 2.5-bathroom townhome offers 1,673 sqft of living space, complete with a one-car garage and a two-car driveway. Designed for modern living, the open floor plan features a huge kitchen island that is perfect for cooking, entertaining, and creating unforgettable family moments. Large sliding glass doors open to a covered lanai, allowing you to enjoy Florida’s sunshine morning, noon, and night. Upstairs, the spacious master bedroom provides a peaceful retreat filled with comfort and functionality. This home is thoughtfully equipped with Smart Home technology, including keyless entry, Skybell system, Alexa integration, and more—giving you convenience, security, and peace of mind. The community of Atria at Ridgewood Lakes adds even more value, offering walking trails and green spaces, while placing you close to everything you need for work, play, and relaxation. The location is simply unbeatable. Just 3 miles south of I-4 off US-27, this property is minutes away from the Posner Park Shopping Complex, filled with stores like Target, Best Buy, Ross, and BJ’s Wholesale, as well as restaurants and entertainment options. It also offers close access to the Advent Health Medical Corridor for world-class healthcare. Within a short drive, you’ll reach Disney World in about 20 minutes, Universal Studios in 30 minutes, and Orlando International Airport in 35 minutes. Daily conveniences such as Publix, Walmart, Aldi, banks, pharmacies, and schools are all nearby, and the area is surrounded by some of Florida’s best golf courses, including Ridgewood Lakes Golf Club. With quick connections to major roadways like US-27, I-4, and SR-429, commuting throughout Central Florida is a breeze. This home isn’t just a property—it’s a lifestyle upgrade. With its modern design, smart technology, community benefits, and prime location, 1288 Yellow Finch Rd is the perfect choice for anyone looking to live, work, and play in the heart of Central Florida. Schedule your private tour today and discover why this home is an opportunity you don’t want to miss.
-
3BEDS
-
0.04ACRES
-
2BATHS
-
11/2 BATHS
-
1,673SQFT
-
$131$/SQFT
School Ratings & Info
Description
Short Sale. ¡Short Sale! Welcome to 1288 Yellow Finch Rd, Davenport, FL 33837 – where location, lifestyle, and value meet. This beautiful 3-bedroom, 2.5-bathroom townhome offers 1,673 sqft of living space, complete with a one-car garage and a two-car driveway. Designed for modern living, the open floor plan features a huge kitchen island that is perfect for cooking, entertaining, and creating unforgettable family moments. Large sliding glass doors open to a covered lanai, allowing you to enjoy Florida’s sunshine morning, noon, and night. Upstairs, the spacious master bedroom provides a peaceful retreat filled with comfort and functionality. This home is thoughtfully equipped with Smart Home technology, including keyless entry, Skybell system, Alexa integration, and more—giving you convenience, security, and peace of mind. The community of Atria at Ridgewood Lakes adds even more value, offering walking trails and green spaces, while placing you close to everything you need for work, play, and relaxation. The location is simply unbeatable. Just 3 miles south of I-4 off US-27, this property is minutes away from the Posner Park Shopping Complex, filled with stores like Target, Best Buy, Ross, and BJ’s Wholesale, as well as restaurants and entertainment options. It also offers close access to the Advent Health Medical Corridor for world-class healthcare. Within a short drive, you’ll reach Disney World in about 20 minutes, Universal Studios in 30 minutes, and Orlando International Airport in 35 minutes. Daily conveniences such as Publix, Walmart, Aldi, banks, pharmacies, and schools are all nearby, and the area is surrounded by some of Florida’s best golf courses, including Ridgewood Lakes Golf Club. With quick connections to major roadways like US-27, I-4, and SR-429, commuting throughout Central Florida is a breeze. This home isn’t just a property—it’s a lifestyle upgrade. With its modern design, smart technology, community benefits, and prime location, 1288 Yellow Finch Rd is the perfect choice for anyone looking to live, work, and play in the heart of Central Florida. Schedule your private tour today and discover why this home is an opportunity you don’t want to miss.

© 2026 My Florida Regional MLS DBA Stellar MLS. All rights reserved. All listings displayed pursuant to IDX. All listing information is deemed reliable but not guaranteed and should be independently verified through personal inspection by appropriate professionals. Listings displayed on this website may be subject to prior sale or removal from sale; availability of any listing should always be independently verified. Listing information is provided for consumers personal, non-commercial use, solely to identify potential properties for potential purchase; all other use is strictly prohibited and may violate relevant federal and state law. Data last updated 2026-10-14T17:46:47.14.
