Skip To Content

12725 Avalon Lake Drive

Orlando, FL 32828
  • $429,990
  • STATUS: Active
  • ON SITE: 30 Days
  • MLS #: O6441654
UPDATED: 40 min ago
$429,990
  • 3
    BEDS
  • 0.04
    ACRES
  • 3
    BATHS
  • 1
    1/2 BATHS
  • 1,884
    SQFT
  • $228
    $/SQFT
Neighborhood:
Type:
Townhouse
Built:
2026
County:

School Information

Elementary School:
Middle School:
High School:

Description

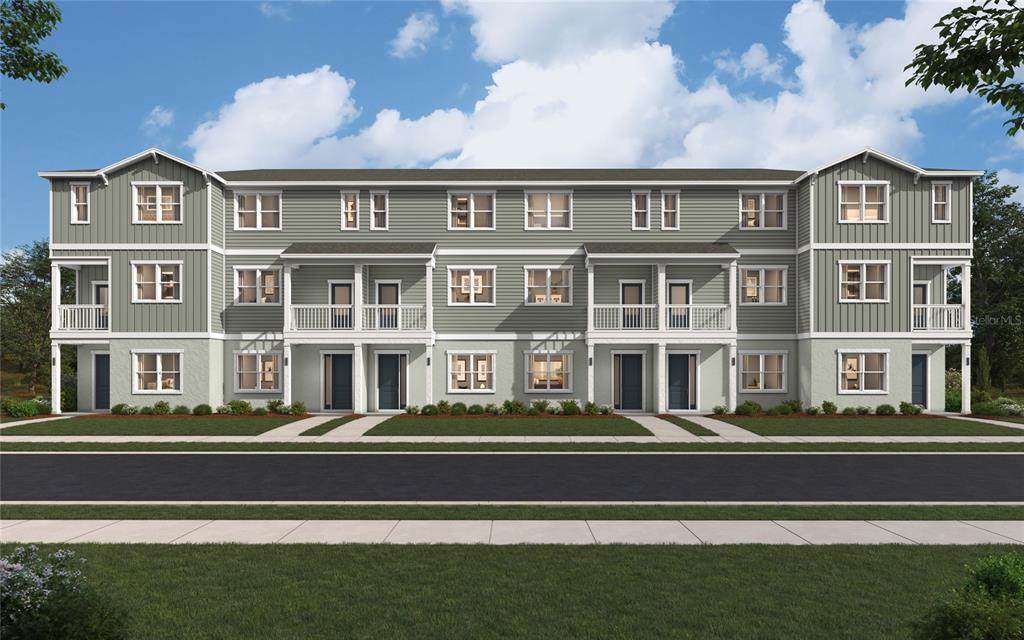
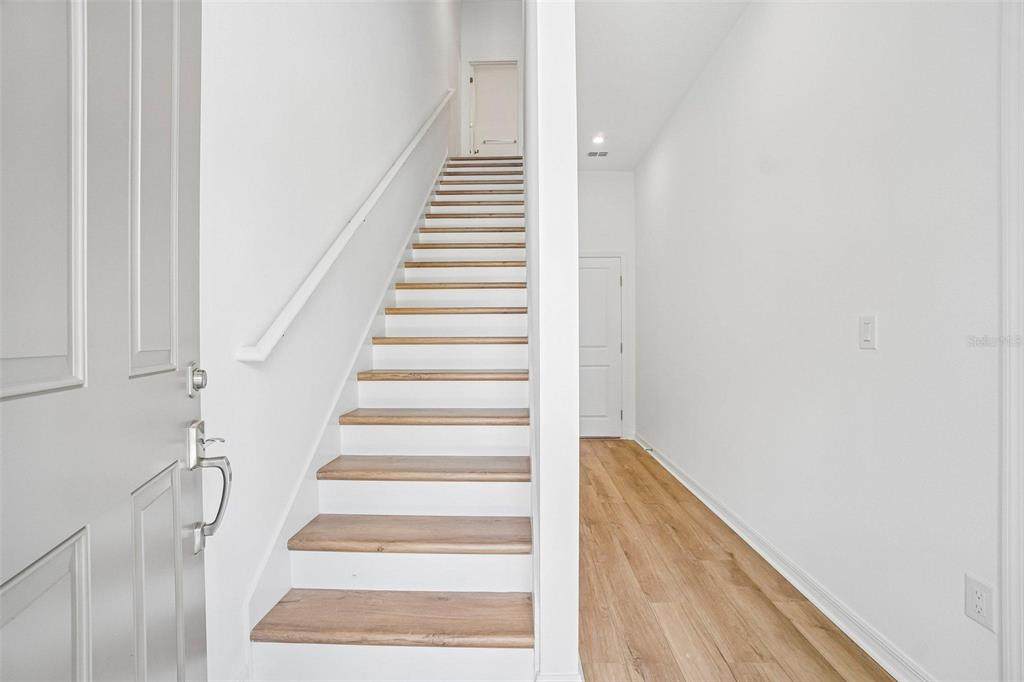
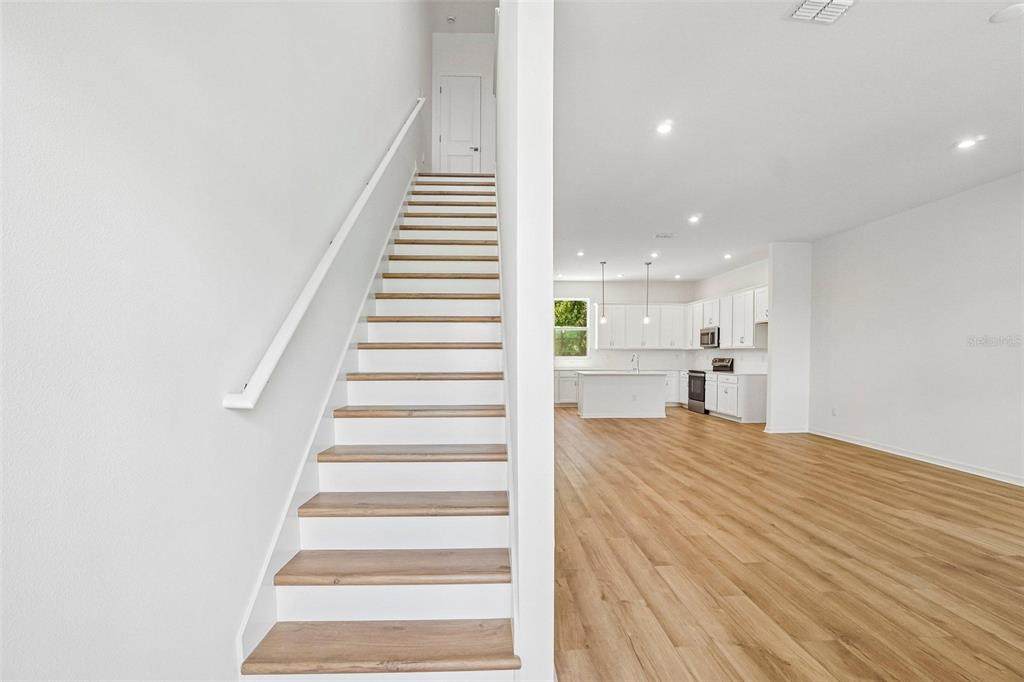
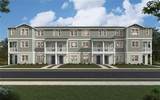
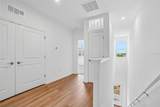
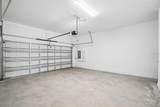
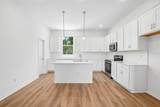
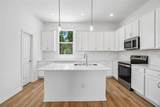
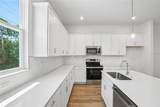
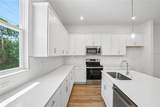
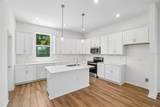
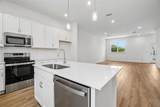
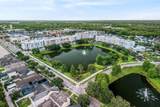
Virtually Staged. Pre-Construction. To be built. ***LOW MAINTAINANCE TOWN HOME/2 CAR REAR GARAGE ***This is your chance to own in the final phase of Avalon Park, one of Orlando's most established and sought-after communities — and once this phase sells out, there won't be another. The Bartow floor plan is available now at pre-construction pricing, so you can lock in today's price before it goes up. You'll be located in Avalon Park Town Center, close to shopping, dining, top-rated schools, and major commuter routes. Inside, the Bartow offers a sart, livable layout with a two-car garage and three and a half baths, giving everyone in the home a little extra room to get ready in the morning or host guests without the shuffle. It's a floor plan built for how you live, with enough space to spread out but nothing wasted. Buy now to secure the best price on a home built to today's standards, complete with builder warranties and a limited opportunity to choose your own interior design package. Contact us today to learn more about the Bartow and lock in your homesite before pricing increases!

Monthly Payment Calculator


© 2026 My Florida Regional MLS DBA Stellar MLS. All rights reserved. All listings displayed pursuant to IDX. All listing information is deemed reliable but not guaranteed and should be independently verified through personal inspection by appropriate professionals. Listings displayed on this website may be subject to prior sale or removal from sale; availability of any listing should always be independently verified. Listing information is provided for consumers personal, non-commercial use, solely to identify potential properties for potential purchase; all other use is strictly prohibited and may violate relevant federal and state law. Data last updated 2026-10-16T07:50:54.197.
www.ucsmith.info/homes/181210543
Print Image

12725 Avalon Lake Drive Orlando, FL 32828

  • Price: $429,990
  • Status: Active
  • On Site: 30 Days
  • Updated: 40 min ago
  • MLS #: O6441654
3
Beds
3
Baths
1
½ Baths
0.04
Acres
1,884
SQFT
$228
$/SQFT
2026
Built
Neighborhood:
Avalon Park Orlando
County:
Orange
Area:
Orlando/Alafaya/Waterford Lakes
Elementary School:
Stone Lake Elem
Middle School:
Avalon Middle
High School:
Timber Creek High
Property Description
Virtually Staged. Pre-Construction. To be built. ***LOW MAINTAINANCE TOWN HOME/2 CAR REAR GARAGE ***This is your chance to own in the final phase of Avalon Park, one of Orlando's most established and sought-after communities — and once this phase sells out, there won't be another. The Bartow floor plan is available now at pre-construction pricing, so you can lock in today's price before it goes up. You'll be located in Avalon Park Town Center, close to shopping, dining, top-rated schools, and major commuter routes. Inside, the Bartow offers a sart, livable layout with a two-car garage and three and a half baths, giving everyone in the home a little extra room to get ready in the morning or host guests without the shuffle. It's a floor plan built for how you live, with enough space to spread out but nothing wasted. Buy now to secure the best price on a home built to today's standards, complete with builder warranties and a limited opportunity to choose your own interior design package. Contact us today to learn more about the Bartow and lock in your homesite before pricing increases!
Exterior Features

Attached Garage Yn Yes Carport Yn No Construction Materials Block Covered Spaces 2 Direction Faces South Exterior Features None Foundation Details Slab Garage Dimensions 20x19 Lot Size Dimensions 20 x 80 Pool Private Yn No Road Surface Type Asphalt Roof Shingle Water Access Yn No Water Extras Yn No Water View Yn No Waterfront Yn No

Interior Features

Additional Rooms Family Room Appliances DishwasherDryerMicrowaveRangeRefrigeratorWasher Basement Exterior EntryFinishedFullInterior Entry Building Area Total 1884 Cooling Central Air Cooling YN Yes Fireplace Yn No Flooring CarpetCeramic Tile Furnished Unfurnished Heating CentralElectric Heating YN Yes Interior Features Living Room/Dining Room ComboOpen FloorplanPrimaryBedroom Upstairs Laundry Features Electric Dryer HookupInsideLaundry ClosetUpper LevelWasher Hookup Levels Three Or More Rooms Bathroom 4 (Exhaust FanNo Closet) Bedroom 3 (Built-in Closet) Kitchen (PantryBuilt-in Closet) Dining Room (No Closet) Family Room (No Closet) Primary Bathroom (Exhaust FanLinen Closet) Bedroom 2 (En Suite BathroomBuilt-in Closet) Primary Bedroom (En Suite BathroomWalk-In Closet(s)) Bathroom 2 (En Suite BathroomNo Closet) Sewer Public Sewer Water Source Public Window Features Blinds

Property Features

Additional Parcels YN No Association Approval Required Yn No Association Fee 367 Association Fee Frequency Quarterly Association Fee Includes Pool Maintenance Association Fee Monthly Amount 122.33 Association Fee Requirement Required Association Fee2 452 Association Fee2 Frequency Quarterly Association Yn Yes Builder Name STANLEY MARTIN HOMES Building Name Number 6 UNIT EVERGREEN Cdd Yn No Community Features Deed RestrictionsDog ParkPlaygroundPoolSidewalks Down Payment Resource Yes Flood Zone Code X Garage Yn Yes Homestead Yn No Lease Considered YN No Lease Restrictions YN No Listing Terms CashConventionalFHAVA Loan Minimum Lease 7 Months New Construction Yn Yes Occupant Type Vacant Other Fees Term Quarterly Ownership Fee Simple Pet Restrictions Contact HOA for restrictions Pets Allowed Yes Projected Completion Date 3/31/2027 4:00:00 AM Property Attached YN Yes Property Condition Pre-Construction Property Sub Type Townhouse Realtor Info Floor Plan Available Required Remarks Virtually Staged. Pre-Construction. To be built. Senior Community Yn No Special Listing Conditions None Tax Annual Amount 4299.9 Total Annual Fees 3276 Total Monthly Fees 273 Utilities Cable AvailableCable ConnectedElectricity ConnectedPublicSewer ConnectedStreet LightsWater Connected Yrs Of Owner Prior To Leasing Re No Zoning RES


Listing information © 2026 My Florida Regional MLS DBA Stellar MLS..
Listing provided courtesy of SM FLORIDA BROKERAGE LLC: 770-365-2982.


© 2026 My Florida Regional MLS DBA Stellar MLS. All rights reserved. All listings displayed pursuant to IDX. All listing information is deemed reliable but not guaranteed and should be independently verified through personal inspection by appropriate professionals. Listings displayed on this website may be subject to prior sale or removal from sale; availability of any listing should always be independently verified. Listing information is provided for consumers personal, non-commercial use, solely to identify potential properties for potential purchase; all other use is strictly prohibited and may violate relevant federal and state law. Data last updated 2026-10-16T07:50:54.197.
 
https://bt-photos.global.ssl.fastly.net/mfr/orig_boomver_1_O6441654-2.jpg https://bt-photos.global.ssl.fastly.net/mfr/orig_boomver_1_O6441654-2.jpg https://bt-photos.global.ssl.fastly.net/mfr/orig_boomver_1_O6441654-2.jpg
Logo
United Country Smith & Associates
934 E Wade St
Trenton FL, 32693