





Skip To Content

12602 Castle Hill Drive

Tampa, FL 33624
  • $220,000
  • STATUS: Active
  • ON SITE: 27 Days
  • MLS #: TB8549782
UPDATED: 53 min ago
$220,000
  • 2
    BEDS
  • 0.03
    ACRES
  • 2
    BATHS
  • 0
    1/2 BATHS
  • 1,005
    SQFT
  • $219
    $/SQFT
Neighborhood:
Type:
Townhouse
Built:
1988
County:

School Information

Elementary School:
Middle School:
High School:

Description

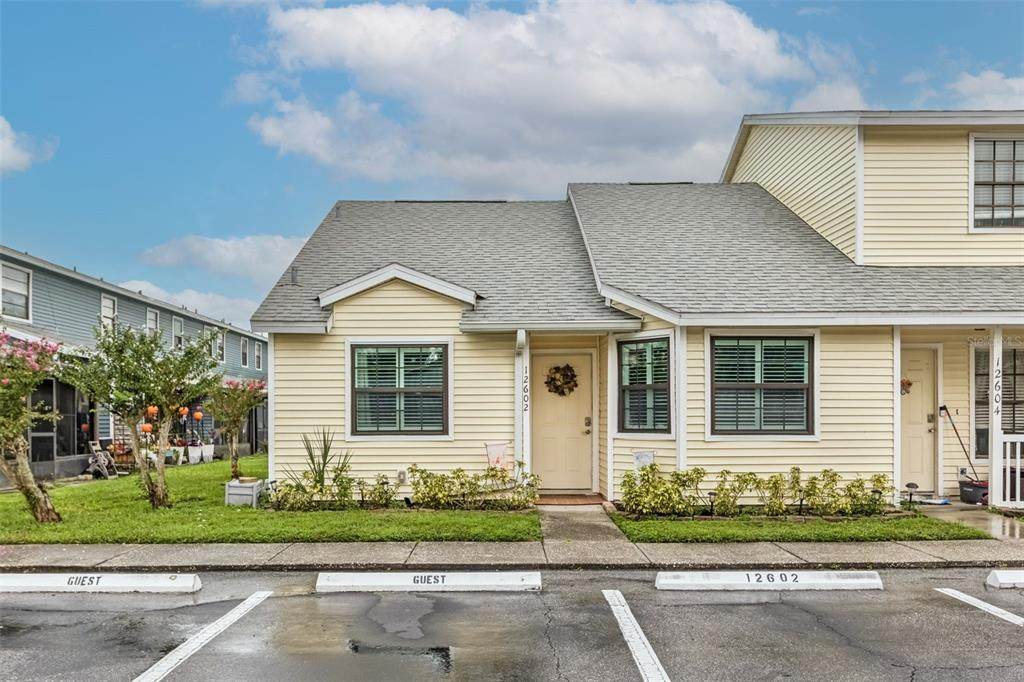
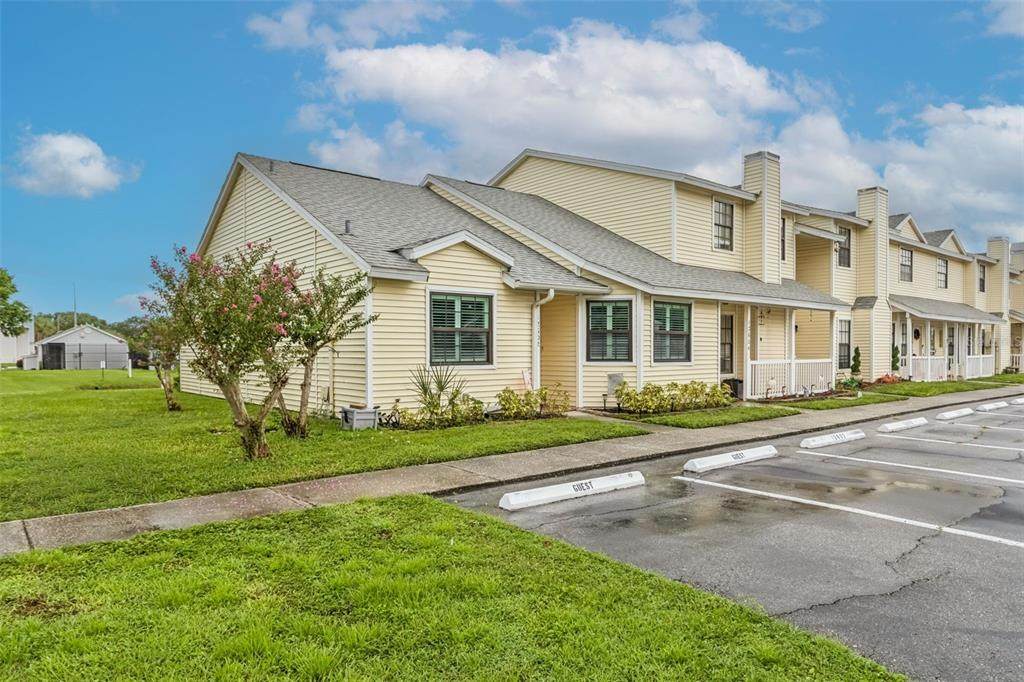
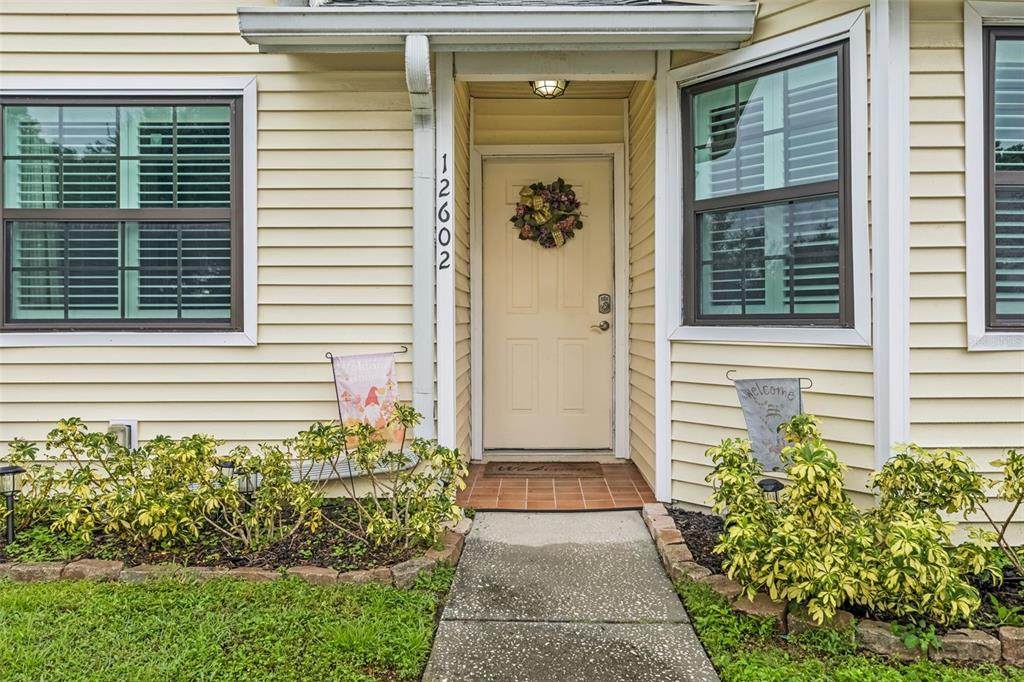
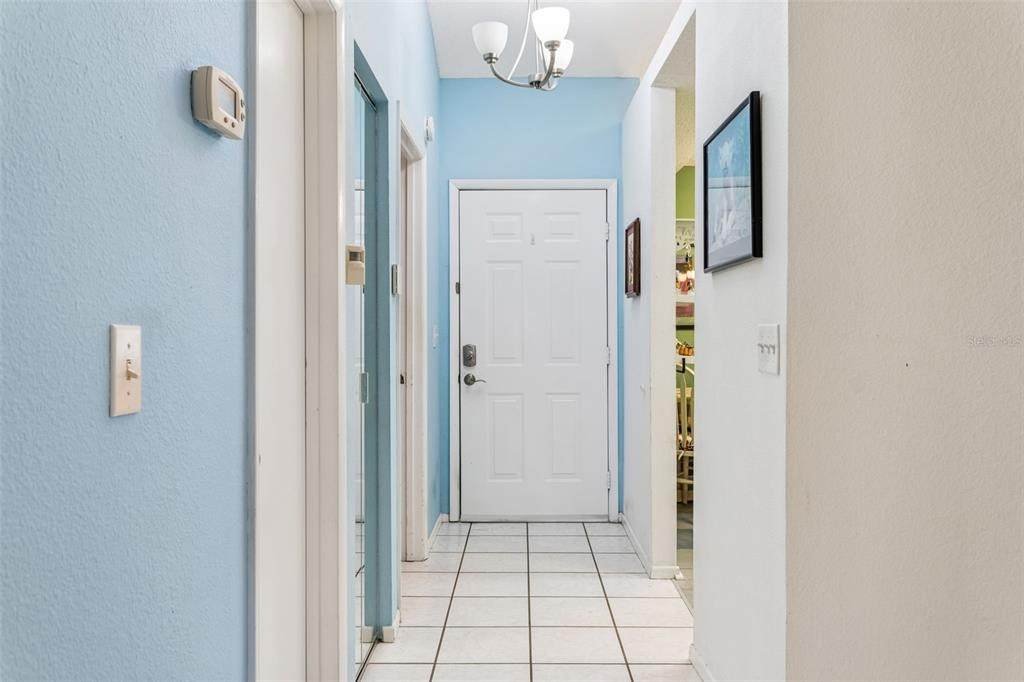
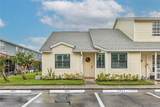
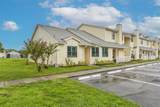
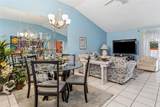
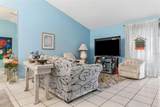
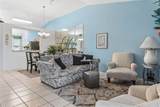
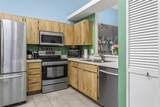
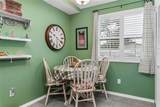
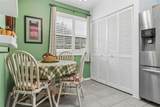
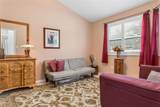
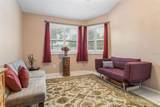
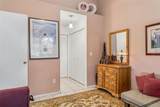
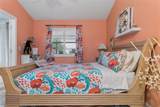
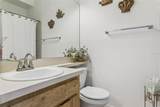
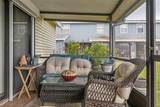
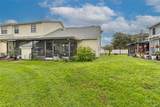
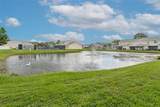
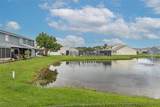
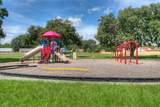
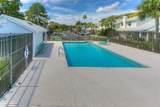
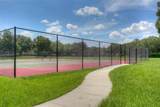
Hampton Park Townhome that feels like a single-family home. This delightful end-unit home features an open floor plan and a two-way split bedroom plan. All tile flooring, Beautiful plantation shutters throughout, and some newer hurricane windows. The open floor plan flows from the kitchen through to the dining area and large family room with views of the screened porch and peaceful pond views. The kitchen laundry closet features a Samsung washer and dryer! There are 2 assigned parking spots outside the front door. The back screened porch has a storage closet. This community includes a swimmng pool, tennis courts, basketball courts, and a playground/park. Location doesn't get much better. Close to International Airport, Hospitals, Golf Courses, Tampa Bay's Stadium, Restaurants, Shopping Malls, and Clearwater Beaches

Monthly Payment Calculator


© 2026 My Florida Regional MLS DBA Stellar MLS. All rights reserved. All listings displayed pursuant to IDX. All listing information is deemed reliable but not guaranteed and should be independently verified through personal inspection by appropriate professionals. Listings displayed on this website may be subject to prior sale or removal from sale; availability of any listing should always be independently verified. Listing information is provided for consumers personal, non-commercial use, solely to identify potential properties for potential purchase; all other use is strictly prohibited and may violate relevant federal and state law. Data last updated 2026-10-15T18:45:46.517.
www.ucsmith.info/homes/181322167
Print Image

12602 Castle Hill Drive Tampa, FL 33624

  • Price: $220,000
  • Status: Active
  • On Site: 27 Days
  • Updated: 53 min ago
  • MLS #: TB8549782
2
Beds
2
Baths
0
½ Baths
0.03
Acres
1,005
SQFT
$219
$/SQFT
1988
Built
Neighborhood:
Hampton Park Twnhms Un 3
County:
Hillsborough
Area:
Tampa / Northdale
Elementary School:
Essrig-Hb
Middle School:
Hill-Hb
High School:
Gaither-Hb
Property Description
Hampton Park Townhome that feels like a single-family home. This delightful end-unit home features an open floor plan and a two-way split bedroom plan. All tile flooring, Beautiful plantation shutters throughout, and some newer hurricane windows. The open floor plan flows from the kitchen through to the dining area and large family room with views of the screened porch and peaceful pond views. The kitchen laundry closet features a Samsung washer and dryer! There are 2 assigned parking spots outside the front door. The back screened porch has a storage closet. This community includes a swimmng pool, tennis courts, basketball courts, and a playground/park. Location doesn't get much better. Close to International Airport, Hospitals, Golf Courses, Tampa Bay's Stadium, Restaurants, Shopping Malls, and Clearwater Beaches
Exterior Features

Architectural Style Florida Attached Garage Yn No Carport Yn No Common Walls Corner UnitEnd Unit Construction Materials Vinyl SidingWood Frame Direction Faces South Exterior Features Basketball CourtIrrigation SystemLightingPlaygroundPrivate EntranceRain GuttersSidewalkSliding DoorsStorageTennis Court(s) Foundation Details Slab Lot Features Corner LotFlag LotIn CountyLevelNear Public TransitSidewalk Other Structures Tennis Court(s) Patio And Porch Features CoveredPorchScreened Pool Private Yn No Road Frontage Type Street Paved Road Surface Type PavedAsphalt Roof Shingle Spa YN No View PoolWater Water Access Yn No Water Extras Yn No Water View Pond Water View Yn Yes Waterfront Yn No

Interior Features

Additional Rooms Inside Utility Appliances Convection OvenDishwasherDisposalDryerMicrowaveRangeRefrigeratorWasher Building Area Total 1049 Building Elevator Yn No Cooling Central Air Cooling YN Yes Fireplace Yn No Flooring Ceramic Tile Furnished Unfurnished Heating CentralElectric Heating YN Yes Interior Features Cathedral Ceiling(s)Ceiling Fan(s)Eating Space In KitchenHigh CeilingsLiving Room/Dining Room ComboOpen FloorplanPrimary Bedroom Main FloorSplit BedroomVaulted Ceiling(s)Window Treatments Laundry Features Electric Dryer HookupIn KitchenLaundry ClosetWasher Hookup Levels One Rooms Kitchen Primary Bedroom (Built-in Closet) Living Room Bedroom 2 (Built-in Closet) Sewer Public Sewer Water Source Public Window Features Thermal WindowsWindow Treatments

Property Features

Additional Lease Restrictions Buyer to confirm with the HOA managementcall Jeff Witt 813-600-1100 x 132 Additional Parcels YN No Association Amenities Basketball CourtMaintenanceParkPlaygroundPoolRecreation FacilitiesTennis Court(s) Association Approval Required Yn No Association Fee 326 Association Fee Frequency Monthly Association Fee Includes Community PoolEscrow Reserves FundMaintenance StructureMaintenance GroundsMaintenance RepairsManagerOtherPool MaintenanceRecreational Facilities Association Fee Monthly Amount 326 Association Fee Requirement Required Association Yn Yes Building Name Number N/A Cdd Yn No Community Features Deed RestrictionsParkPlaygroundPoolSidewalksTennis Court(s) Down Payment Resource Yes Flood Zone Code X Garage Yn No Homestead Yn Yes Lease Considered YN Yes Lease Restrictions YN Yes Max Pet Weight 40 Minimum Lease 1-2 Years New Construction Yn No Number Of Pets 2 Occupant Type Owner Ownership Fee Simple Pet Size Small (16-35 Lbs.) Pets Allowed Cats OKDogs OK Property Sub Type Townhouse Realtor Info As-IsDocs AvailableLease Restrictions Senior Community Yn No Special Listing Conditions None Tax Annual Amount 465 Total Annual Fees 3912 Total Monthly Fees 326 Utilities BB/HS Internet AvailableCable AvailableCable ConnectedElectricity AvailableFire HydrantPhone AvailablePublicSewer ConnectedStreet LightsWater Available Yrs Of Owner Prior To Leasing Re Yes Zoning PD


Listing information © 2026 My Florida Regional MLS DBA Stellar MLS..
Listing provided courtesy of SMITH & ASSOCIATES REAL ESTATE: 813-839-3800.


© 2026 My Florida Regional MLS DBA Stellar MLS. All rights reserved. All listings displayed pursuant to IDX. All listing information is deemed reliable but not guaranteed and should be independently verified through personal inspection by appropriate professionals. Listings displayed on this website may be subject to prior sale or removal from sale; availability of any listing should always be independently verified. Listing information is provided for consumers personal, non-commercial use, solely to identify potential properties for potential purchase; all other use is strictly prohibited and may violate relevant federal and state law. Data last updated 2026-10-15T18:45:46.517.
 
https://bt-photos.global.ssl.fastly.net/mfr/orig_boomver_1_TB8549782-2.jpg https://bt-photos.global.ssl.fastly.net/mfr/orig_boomver_1_TB8549782-2.jpg https://bt-photos.global.ssl.fastly.net/mfr/orig_boomver_1_TB8549782-2.jpg
Logo
United Country Smith & Associates
934 E Wade St
Trenton FL, 32693