












Skip To Content

1256 Honey Blossom Drive

Orlando, FL 32824
  • $345,000
  • STATUS: Active
  • ON SITE: 7 Days
  • MLS #: S5158423
UPDATED: 27 min ago
$345,000
  • 3
    BEDS
  • 0.05
    ACRES
  • 2
    BATHS
  • 1
    1/2 BATHS
  • 1,375
    SQFT
  • $251
    $/SQFT
Type:
Townhouse
Built:
2008
County:

School Information

Elementary School:
Middle School:
High School:

Description

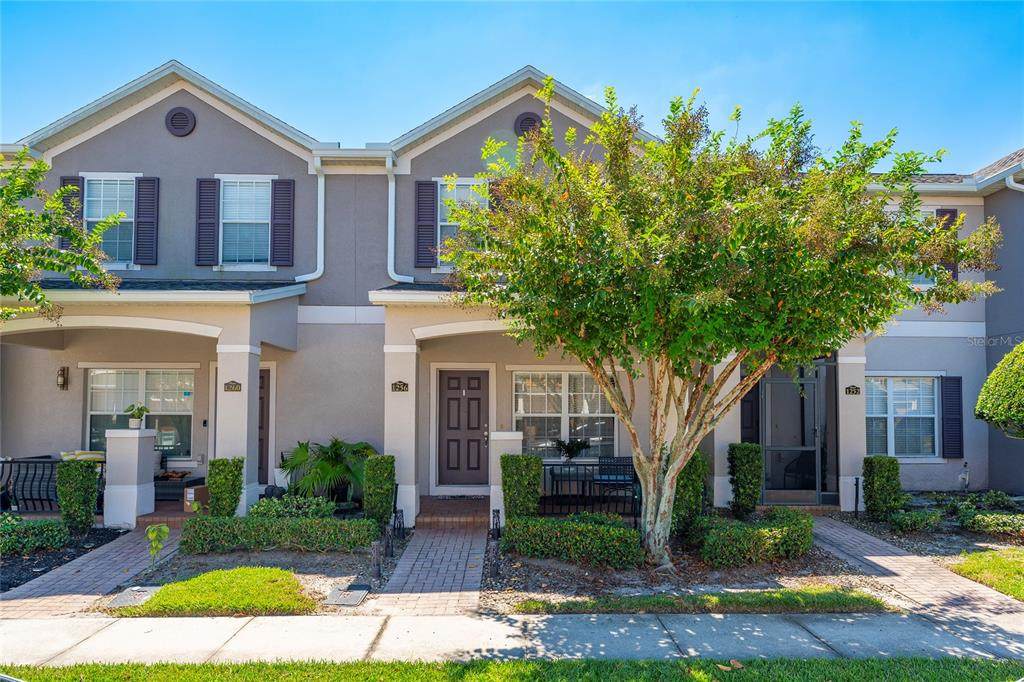
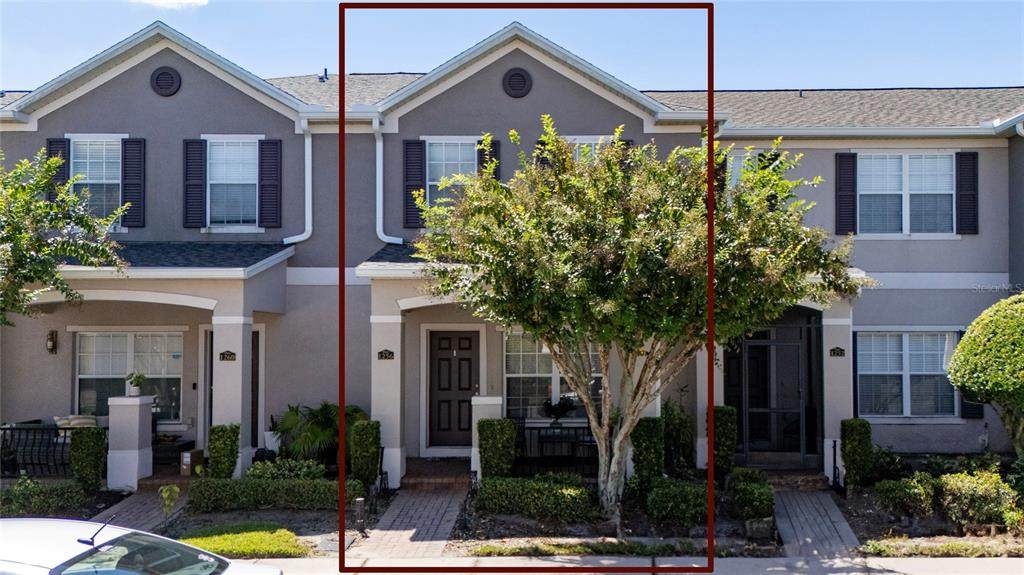
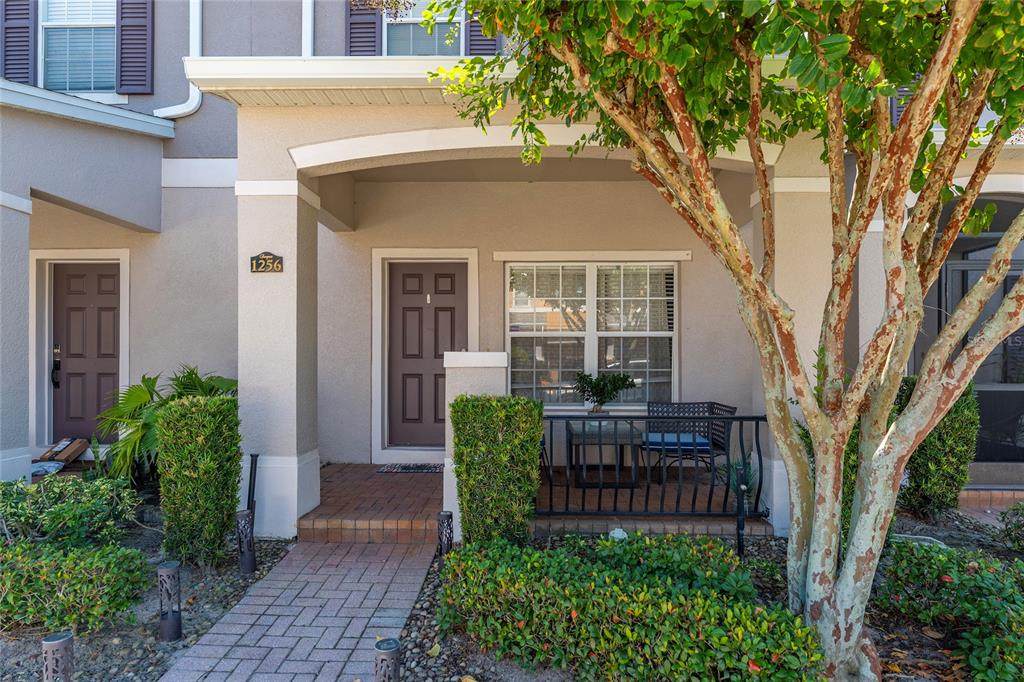
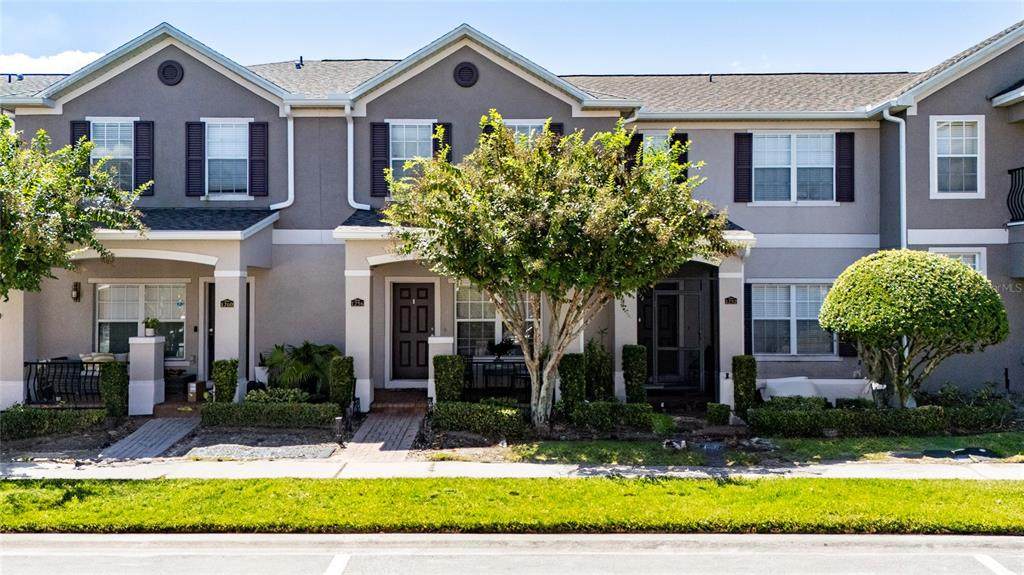
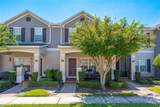
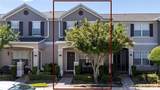
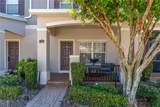
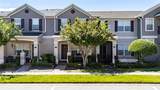
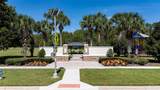
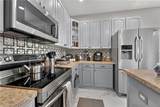
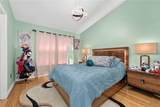
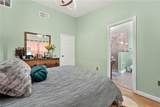
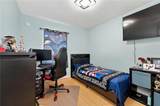
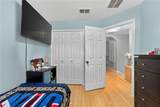
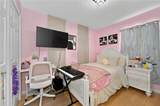
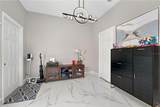
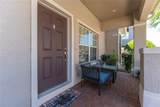
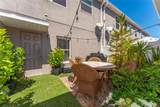
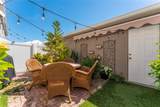
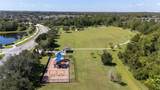
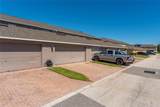
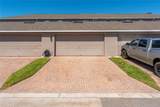
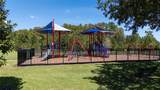
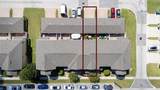
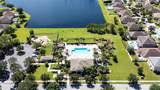
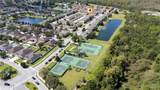
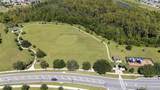
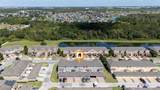
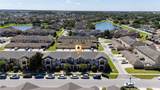
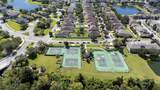
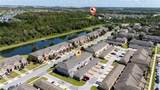
A welcoming front porch, private courtyard-style patio, and convenient Orlando location make this 3-bedroom, 2.5-bath townhome in Sawgrass Plantation a must-see. Step inside to a spacious open-concept living and dining area featuring ceramic tile flooring, stylish finishes, and abundant natural light. The kitchen offers 42-inch cabinetry, generous counter space, and a center island that keeps the space connected to the dining and living areas—ideal for everyday living and entertaining. Upstairs, the bedrooms feature warm wood-look laminate flooring, including a spacious primary bedroom and comfortable secondary bedrooms. Outside, enjoy a private courtyard with brick pavers, vinyl privacy fencing, and plenty of room for outdoor dining, grilling, or relaxing. A two-car garage with rear access adds everyday convenience. Sawgrass Plantation residents enjoy access to a community pool, clubhouse, playground, dog park, basketball courts, and tennis courts. Conveniently located near SR 417, Orlando International Airport, Lake Nona, Medical City, shopping, dining, and The Florida Mall. Schedule your private showing and discover all this townhome has to offer.

Monthly Payment Calculator


© 2026 My Florida Regional MLS DBA Stellar MLS. All rights reserved. All listings displayed pursuant to IDX. All listing information is deemed reliable but not guaranteed and should be independently verified through personal inspection by appropriate professionals. Listings displayed on this website may be subject to prior sale or removal from sale; availability of any listing should always be independently verified. Listing information is provided for consumers personal, non-commercial use, solely to identify potential properties for potential purchase; all other use is strictly prohibited and may violate relevant federal and state law. Data last updated 2026-10-08T17:37:20.527.
www.ucsmith.info/homes/181671087
Print Image

1256 Honey Blossom Drive Orlando, FL 32824

  • Price: $345,000
  • Status: Active
  • On Site: 7 Days
  • Updated: 27 min ago
  • MLS #: S5158423
3
Beds
2
Baths
1
½ Baths
0.05
Acres
1,375
SQFT
$251
$/SQFT
2008
Built
Neighborhood:
Sawgrass Plantation Ph 01A
County:
Orange
Area:
Orlando/Taft / Meadow Woods
Elementary School:
Wetherbee Elementary School
Middle School:
South Creek Middle
High School:
Cypress Creek High
Property Description
A welcoming front porch, private courtyard-style patio, and convenient Orlando location make this 3-bedroom, 2.5-bath townhome in Sawgrass Plantation a must-see. Step inside to a spacious open-concept living and dining area featuring ceramic tile flooring, stylish finishes, and abundant natural light. The kitchen offers 42-inch cabinetry, generous counter space, and a center island that keeps the space connected to the dining and living areas—ideal for everyday living and entertaining. Upstairs, the bedrooms feature warm wood-look laminate flooring, including a spacious primary bedroom and comfortable secondary bedrooms. Outside, enjoy a private courtyard with brick pavers, vinyl privacy fencing, and plenty of room for outdoor dining, grilling, or relaxing. A two-car garage with rear access adds everyday convenience. Sawgrass Plantation residents enjoy access to a community pool, clubhouse, playground, dog park, basketball courts, and tennis courts. Conveniently located near SR 417, Orlando International Airport, Lake Nona, Medical City, shopping, dining, and The Florida Mall. Schedule your private showing and discover all this townhome has to offer.
Exterior Features

Attached Garage Yn Yes Carport Yn No Construction Materials BlockConcreteStucco Covered Spaces 2 Direction Faces North Exterior Features Courtyard Fencing FencedVinyl Foundation Details SlabStem Wall Patio And Porch Features CoveredFront Porch Pool Private Yn No Road Surface Type Asphalt Roof Shingle Water Access Yn No Water Extras Yn No Water View Yn No Waterfront Yn No

Interior Features

Appliances DishwasherDryerMicrowaveRangeRefrigeratorWasher Building Area Total 2054 Cooling Central Air Cooling YN Yes Fireplace Yn No Flooring Ceramic TileLaminate Furnished Unfurnished Heating CentralElectric Heating YN Yes Interior Features Eating Space In KitchenSolid Wood CabinetsThermostatWalk-In Closet(s) Laundry Features Laundry Closet Levels Two Rooms Primary Bedroom (Walk-In Closet(s)) Dining Room Living Room Kitchen Sewer Public Sewer Water Source Public Window Features Blinds

Property Features

Additional Lease Restrictions Buyer is responsible for contacting the HOA directly to obtain and review all governing documentsrulesregulationsrestrictionsfeesand approval requirements prior to purchase. Additional Parcels YN No Association Approval Required Yn No Association Fee 188 Association Fee Frequency Monthly Association Fee Includes Community PoolMaintenance StructureMaintenance GroundsNoneRecreational Facilities Association Fee Monthly Amount 188 Association Fee Requirement Required Association Fee2 115 Association Fee2 Frequency Monthly Association Yn Yes Building Name Number 1256 Cdd Yn No Community Features Community Mailbox Down Payment Resource Yes Flood Zone Code X Garage Yn Yes Homestead Yn Yes Lease Considered YN Yes Lease Restrictions YN No Listing Terms CashConventionalFHAOtherVA Loan Minimum Lease 1-2 Years New Construction Yn No Occupant Type Owner Ownership Fee Simple Pet Restrictions Buyer is responsible for contacting the HOA directly to obtain and review all governing documentsrulesregulationsrestrictionsfeesand approval requirements prior to purchase. Pets Allowed Cats OKDogs OK Property Sub Type Townhouse Realtor Info As-Is Senior Community Yn No Special Listing Conditions None Tax Annual Amount 4573 Total Annual Fees 3636 Total Monthly Fees 303 Utilities Cable AvailableElectricity AvailableSewer AvailableStreet Lights Yrs Of Owner Prior To Leasing Re No Zoning P-D


Listing information © 2026 My Florida Regional MLS DBA Stellar MLS..
Listing provided courtesy of ROMAN'S PRO REALTY LLC: 407-610-1970.


© 2026 My Florida Regional MLS DBA Stellar MLS. All rights reserved. All listings displayed pursuant to IDX. All listing information is deemed reliable but not guaranteed and should be independently verified through personal inspection by appropriate professionals. Listings displayed on this website may be subject to prior sale or removal from sale; availability of any listing should always be independently verified. Listing information is provided for consumers personal, non-commercial use, solely to identify potential properties for potential purchase; all other use is strictly prohibited and may violate relevant federal and state law. Data last updated 2026-10-08T17:37:20.527.
 
https://bt-photos.global.ssl.fastly.net/mfr/orig_boomver_1_S5158423-2.jpg https://bt-photos.global.ssl.fastly.net/mfr/orig_boomver_1_S5158423-2.jpg https://bt-photos.global.ssl.fastly.net/mfr/orig_boomver_1_S5158423-2.jpg
Logo
United Country Smith & Associates
934 E Wade St
Trenton FL, 32693