


Description
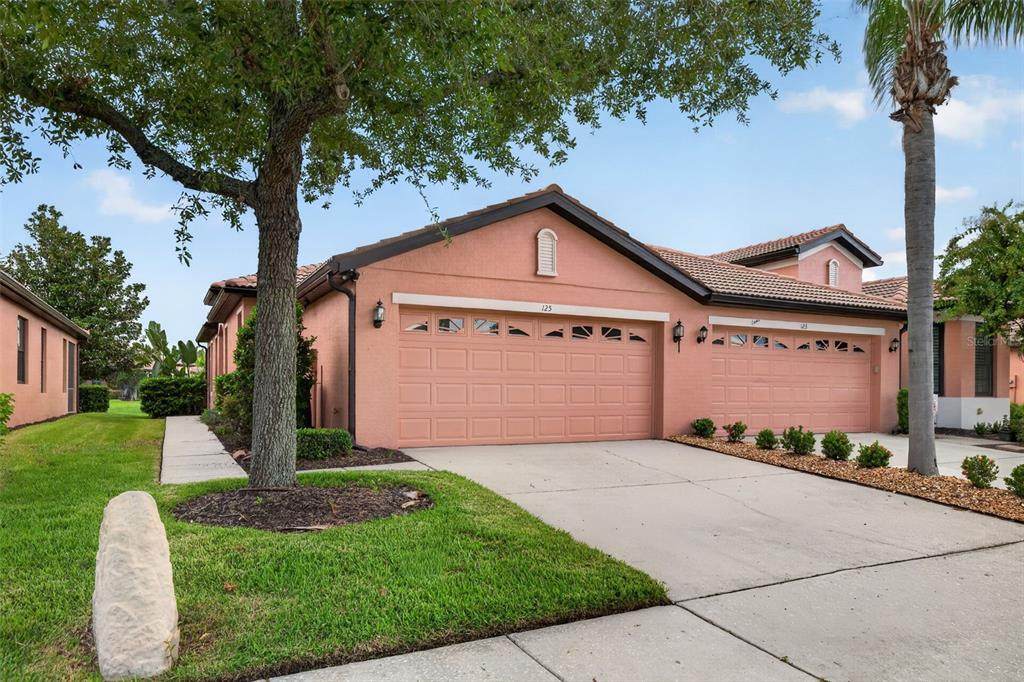
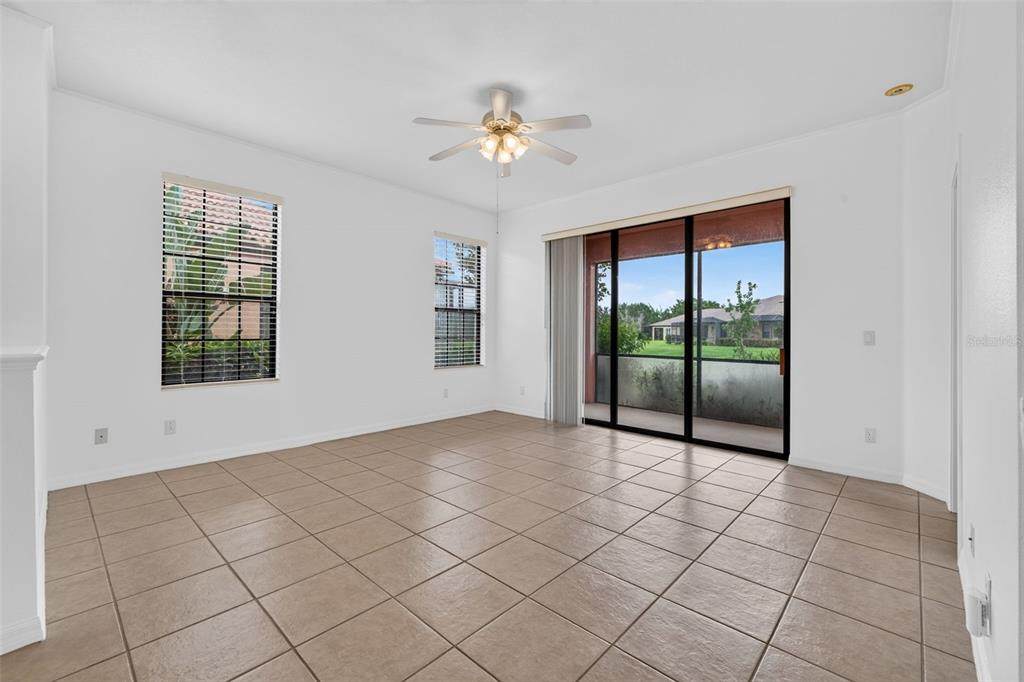
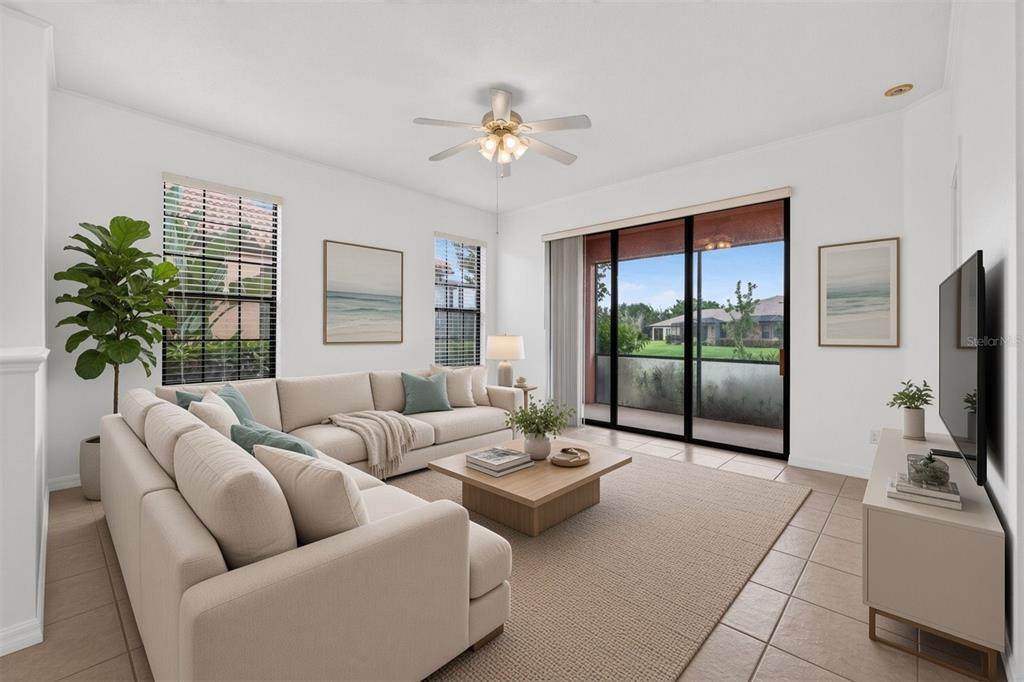
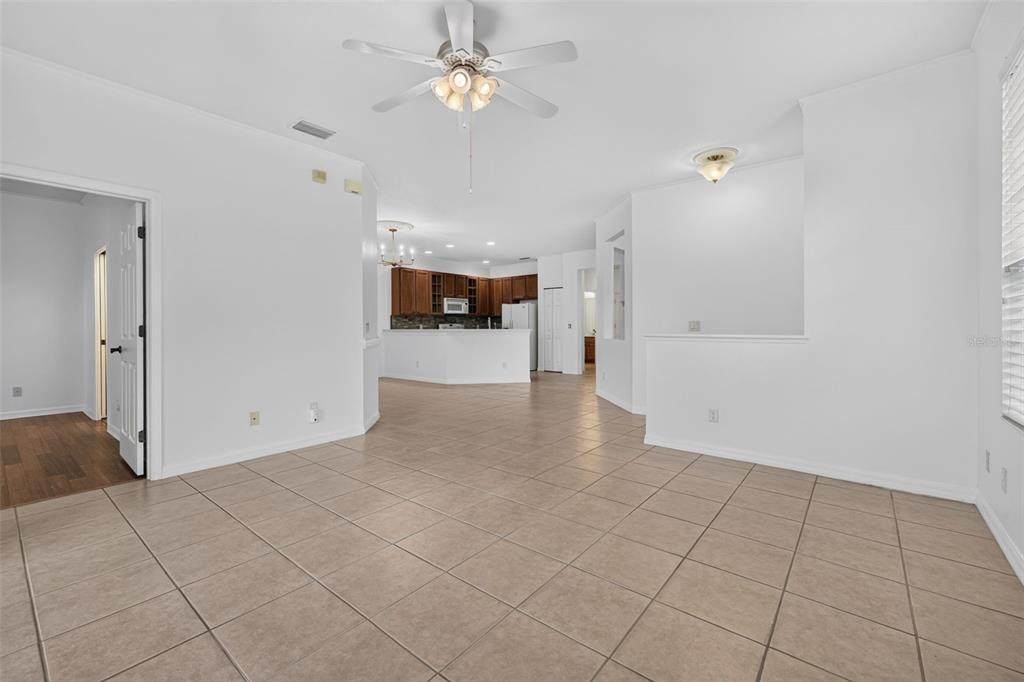
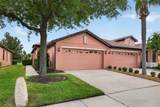
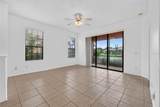
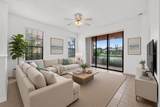
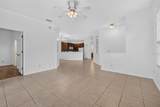
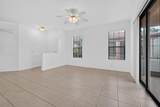
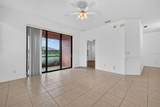
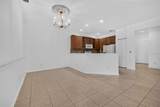
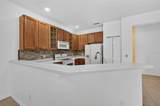
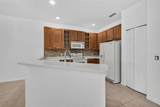
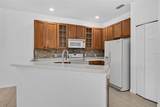
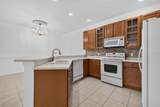
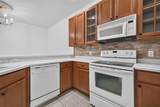
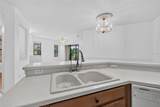
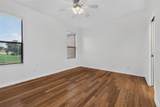
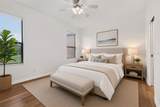
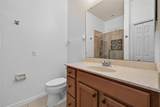
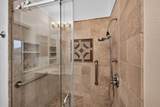
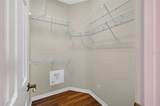
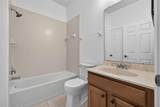
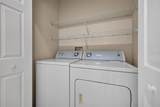
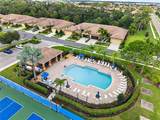
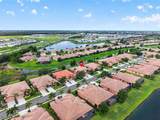
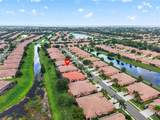
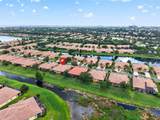
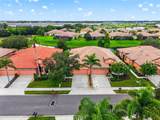
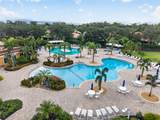
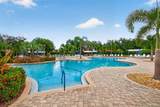
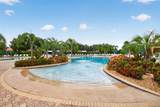
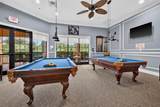
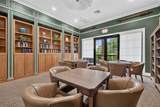
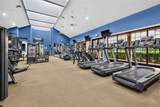
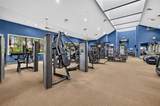
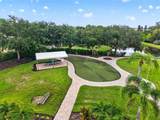
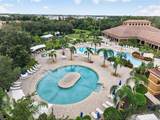
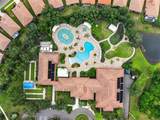
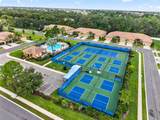
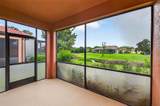
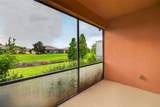
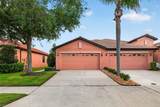
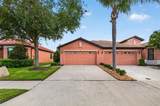
Virtually Staged. Welcome to easy coastal living in Del Webb Apollo Beach, a vibrant 55+ community where resort style amenities, social opportunities, and a welcoming neighborhood come together. This beautifully maintained two bedroom (plus den), two bathroom Centex villa offers comfortable single level living with a bright, open floor plan and thoughtful spaces designed for everyday living and entertaining. A private side entrance opens to a light filled interior with ceramic tile throughout the main living areas and an easy flow between the kitchen, dining, and living spaces. The kitchen features Corian countertops, generous workspace (pullout drawers), and plenty of room for preparing meals or gathering with friends and family. A flexible den provides the perfect space for a home office, reading room, hobby area, or occasional guest space. The spacious primary suite offers a relaxing retreat with a walk in closet and private bath, while the interior laundry room with full size washer and dryer adds everyday convenience. A two car garage provides secure parking and additional storage. Outside, the screened lanai overlooks a peaceful retention pond, offering tranquil water views and a wonderful setting for morning coffee, afternoon relaxation, or evening conversation. With low monthly HOA fees and no CDD, this home delivers the ease of maintenance free living while giving you more time to enjoy everything Del Webb has to offer, including multiple pools, tennis and pickleball courts, a fitness center, clubhouse, and an active calendar of social activities and events. Conveniently located between Tampa and Sarasota, with easy access to Gulf beaches, restaurants, shopping, entertainment, and medical facilities, this is an opportunity to enjoy the low maintenance, connected coastal lifestyle that makes Del Webb Apollo Beach so special.
-
2BEDS
-
0.08ACRES
-
2BATHS
-
01/2 BATHS
-
1,393SQFT
-
$161$/SQFT
School Ratings & Info
Description
Virtually Staged. Welcome to easy coastal living in Del Webb Apollo Beach, a vibrant 55+ community where resort style amenities, social opportunities, and a welcoming neighborhood come together. This beautifully maintained two bedroom (plus den), two bathroom Centex villa offers comfortable single level living with a bright, open floor plan and thoughtful spaces designed for everyday living and entertaining. A private side entrance opens to a light filled interior with ceramic tile throughout the main living areas and an easy flow between the kitchen, dining, and living spaces. The kitchen features Corian countertops, generous workspace (pullout drawers), and plenty of room for preparing meals or gathering with friends and family. A flexible den provides the perfect space for a home office, reading room, hobby area, or occasional guest space. The spacious primary suite offers a relaxing retreat with a walk in closet and private bath, while the interior laundry room with full size washer and dryer adds everyday convenience. A two car garage provides secure parking and additional storage. Outside, the screened lanai overlooks a peaceful retention pond, offering tranquil water views and a wonderful setting for morning coffee, afternoon relaxation, or evening conversation. With low monthly HOA fees and no CDD, this home delivers the ease of maintenance free living while giving you more time to enjoy everything Del Webb has to offer, including multiple pools, tennis and pickleball courts, a fitness center, clubhouse, and an active calendar of social activities and events. Conveniently located between Tampa and Sarasota, with easy access to Gulf beaches, restaurants, shopping, entertainment, and medical facilities, this is an opportunity to enjoy the low maintenance, connected coastal lifestyle that makes Del Webb Apollo Beach so special.

© 2026 My Florida Regional MLS DBA Stellar MLS. All rights reserved. All listings displayed pursuant to IDX. All listing information is deemed reliable but not guaranteed and should be independently verified through personal inspection by appropriate professionals. Listings displayed on this website may be subject to prior sale or removal from sale; availability of any listing should always be independently verified. Listing information is provided for consumers personal, non-commercial use, solely to identify potential properties for potential purchase; all other use is strictly prohibited and may violate relevant federal and state law. Data last updated 2026-10-14T17:46:47.14.
