









Skip To Content

12307 Foxmoor Peak Dr

Riverview, FL 33579
  • $249,900
  • STATUS: Active
  • ON SITE: 14 Days
  • MLS #: TB8553378
UPDATED: 51 min ago
$249,900
  • 3
    BEDS
  • 0.03
    ACRES
  • 2
    BATHS
  • 1
    1/2 BATHS
  • 1,390
    SQFT
  • $180
    $/SQFT
Neighborhood:
Type:
Townhouse
Built:
2006
County:
Area:

School Information

Elementary School:
Middle School:
High School:

Description

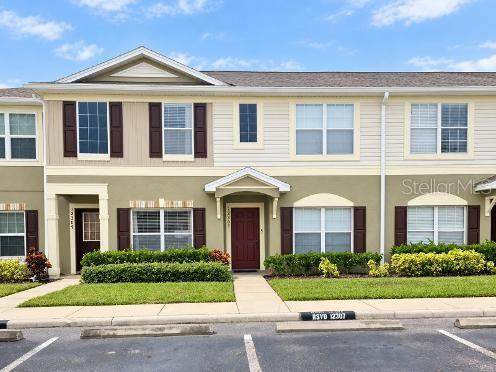
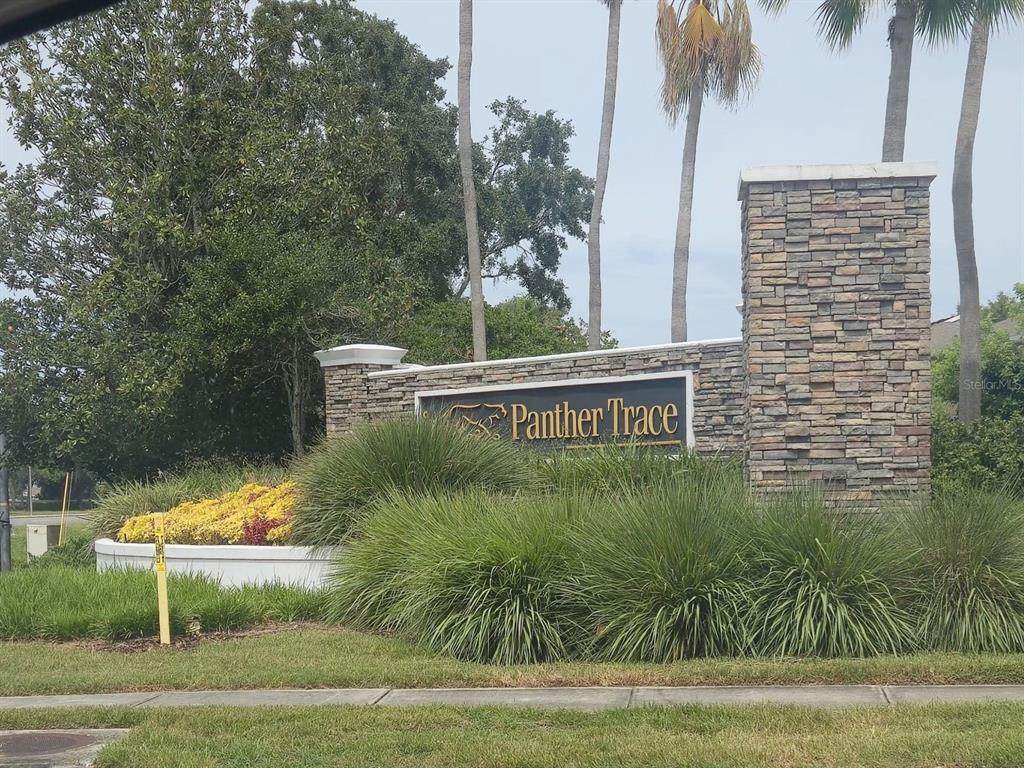
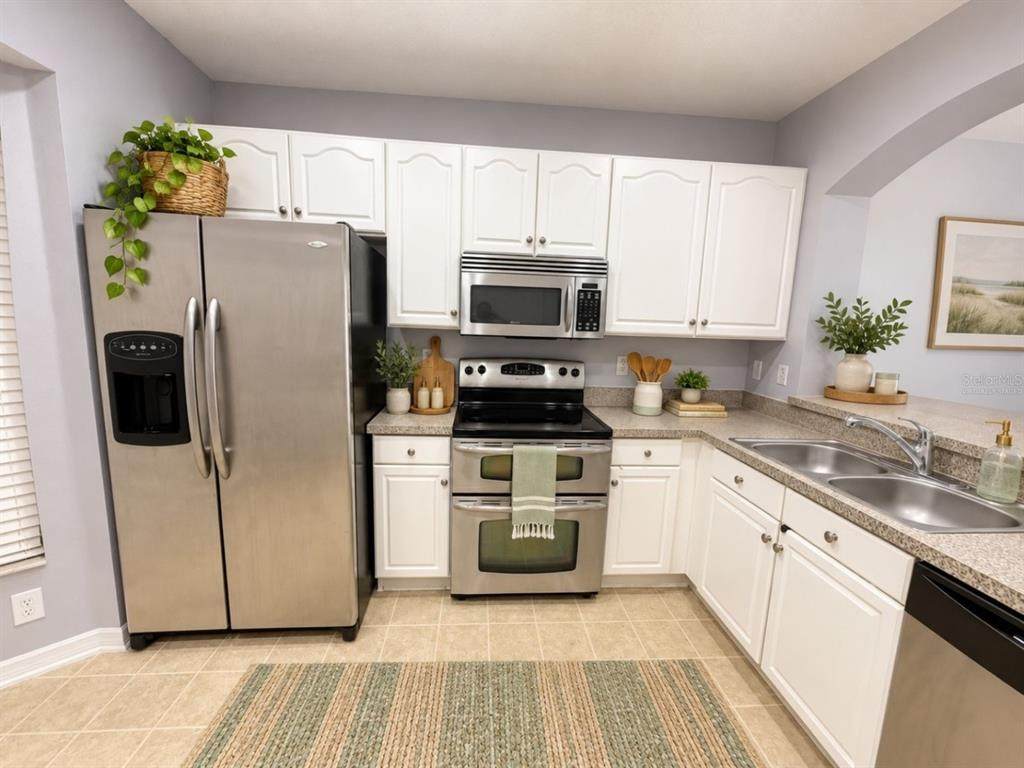
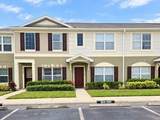
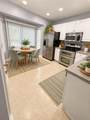
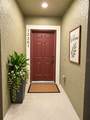
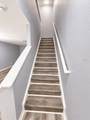
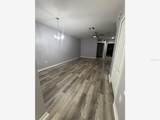
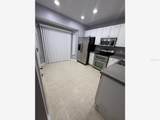
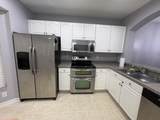
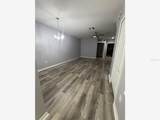
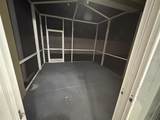
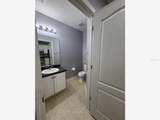
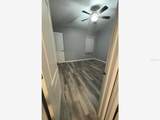
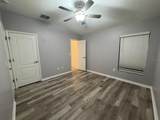
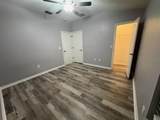
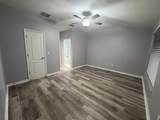
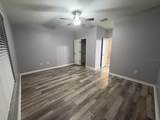
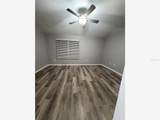
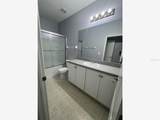
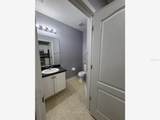
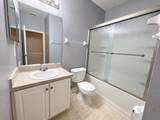
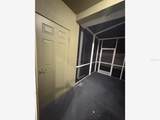
Virtually Staged. "Panther Trace" Welcome to this 3-bedroom, 2.5-bath home conveniently located in Riverview, approximately 3 miles from I-75. Step inside to a spacious living and dining room combination that offers plenty of flexibility for everyday living and entertaining. While the kitchen features stainless steel appliances, additional storage, and easy access to the half bath and staircase. Sliding glass doors lead to the fully enclosed lanai—an ideal spot to relax and enjoy Florida living—with the added convenience of a private exterior storage room. Enjoy the morning sun asa it filteres into the primary bedroom, and while in the kitchen, and lanai have beautiful western exposure for evening sunsets. Located in the desirable Panther Trace area, you'll enjoy convenient access to shopping, dining, medical facilities, and everyday necessities. Nearby options include Publix, Sprouts Farmers Market, restaurants, hospitals, urgent care, dental offices, and more. With easy access to I-75 and the continued growth of the Riverview area, this location offers both convenience and accessibility.**INVESTOR OPPORTUNITY IN PANTHER TRACE!** **Tenant occupied. Buyer to assume existing lease and honor all applicable lease terms.** With a tenant already in place, this property offers an excellent opportunity for buyers looking to add an income-producing home to their portfolio. Buyer to assume and honor the existing lease, subject to applicable terms and requirements.

Monthly Payment Calculator


© 2026 My Florida Regional MLS DBA Stellar MLS. All rights reserved. All listings displayed pursuant to IDX. All listing information is deemed reliable but not guaranteed and should be independently verified through personal inspection by appropriate professionals. Listings displayed on this website may be subject to prior sale or removal from sale; availability of any listing should always be independently verified. Listing information is provided for consumers personal, non-commercial use, solely to identify potential properties for potential purchase; all other use is strictly prohibited and may violate relevant federal and state law. Data last updated 2026-10-14T17:46:47.14.
www.ucsmith.info/homes/181643299
Print Image

12307 Foxmoor Peak Dr Riverview, FL 33579

  • Price: $249,900
  • Status: Active
  • On Site: 14 Days
  • Updated: 51 min ago
  • MLS #: TB8553378
3
Beds
2
Baths
1
½ Baths
0.03
Acres
1,390
SQFT
$180
$/SQFT
2006
Built
Neighborhood:
Panther Trace Townhomes
County:
Hillsborough
Area:
Riverview
Elementary School:
Collins-Hb
Middle School:
Rodgers-HB
High School:
Riverview-HB
Property Description
Virtually Staged. "Panther Trace" Welcome to this 3-bedroom, 2.5-bath home conveniently located in Riverview, approximately 3 miles from I-75. Step inside to a spacious living and dining room combination that offers plenty of flexibility for everyday living and entertaining. While the kitchen features stainless steel appliances, additional storage, and easy access to the half bath and staircase. Sliding glass doors lead to the fully enclosed lanai—an ideal spot to relax and enjoy Florida living—with the added convenience of a private exterior storage room. Enjoy the morning sun asa it filteres into the primary bedroom, and while in the kitchen, and lanai have beautiful western exposure for evening sunsets. Located in the desirable Panther Trace area, you'll enjoy convenient access to shopping, dining, medical facilities, and everyday necessities. Nearby options include Publix, Sprouts Farmers Market, restaurants, hospitals, urgent care, dental offices, and more. With easy access to I-75 and the continued growth of the Riverview area, this location offers both convenience and accessibility.**INVESTOR OPPORTUNITY IN PANTHER TRACE!** **Tenant occupied. Buyer to assume existing lease and honor all applicable lease terms.** With a tenant already in place, this property offers an excellent opportunity for buyers looking to add an income-producing home to their portfolio. Buyer to assume and honor the existing lease, subject to applicable terms and requirements.
Exterior Features

Carport Yn No Construction Materials Metal FrameStuccoWood Frame Direction Faces East Exterior Features SidewalkSliding Doors Foundation Details Slab Lot Features In CountyLevelZoned for Horses Pool Private Yn No Road Surface Type Paved Roof Shingle Water Access Yn No Water Extras Yn No Water View Yn No Waterfront Yn No

Interior Features

Appliances DishwasherDryerElectric Water HeaterMicrowaveRangeRefrigeratorWasher Building Area Total 1514 Cooling Central Air Cooling YN Yes Fireplace Yn No Flooring CarpetLaminateLinoleum Furnished Unfurnished Heating CentralElectric Heating YN Yes Interior Features Ceiling Fan(s)Living Room/Dining Room ComboPrimaryBedroom UpstairsThermostatWalk-In Closet(s) Laundry Features Laundry Closet Levels Two Rooms Kitchen Bedroom 2 (Walk-In Closet(s)) Living Room Primary Bedroom (Walk-In Closet(s)) Bedroom 3 (Built-in Closet) Sewer Public Sewer Stories Total 2 Water Source Public

Property Features

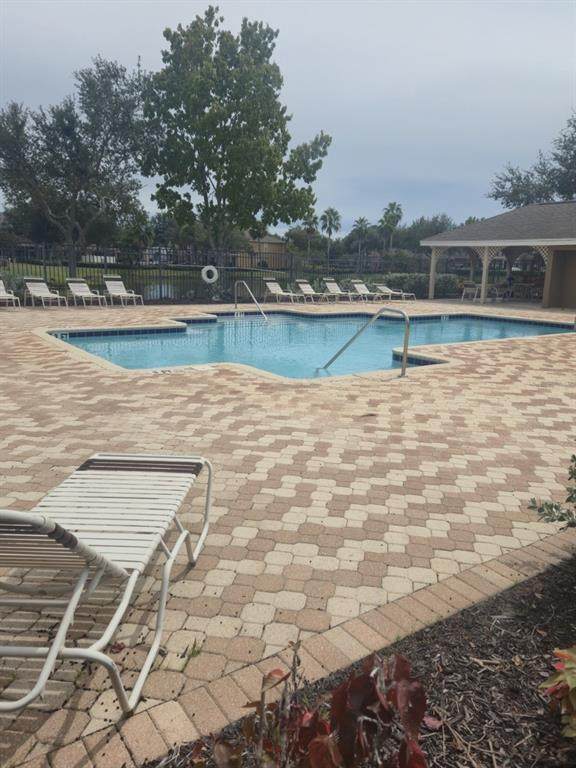
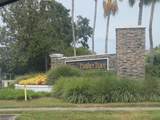
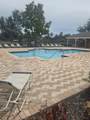
Additional Lease Restrictions Verify all leasing information with McNeil Management Services. Additional Parcels YN No Approval Process Verify all leasing information with McNeil Management Services. Association Amenities GatedPool Association Approval Required Yn Yes Association Fee 295 Association Fee Frequency Monthly Association Fee Includes Community PoolMaintenance StructureMaintenance GroundsMaintenance RepairsPest ControlRecreational FacilitiesSewerTrashWater Association Fee Monthly Amount 295 Association Fee Requirement Required Association Yn Yes Building Name Number 12307 Cdd Yn No Community Features Community MailboxGated Community - No GuardIrrigation-Reclaimed WaterPoolSidewalks Days Notice To Tenant If Not Ren 60 days Down Payment Resource Yes Flood Zone Code X Garage Yn No Homestead Yn No Lease Considered YN Yes Lease Restrictions YN Yes Listing Terms CashConventionalFHAVA Loan Minimum Lease 8-12 Months Month To Month Or Weekly Yn Yes New Construction Yn No Number Of Pets 2 Occupant Type Tenant Ownership Fee Simple Pet Restrictions There is a limit of two (2) pets per householdwith a maximum adult weight of 25 pounds each. No pitbulls or rottweilers are allowed. All pets must be kept as indoor pets as pets are not permitted to roam the community. Pet Size Small (16-35 Lbs.) Pets Allowed Yes Property Sub Type Townhouse Realtor Info As-IsNo Sign Required Remarks Virtually Staged. Security Features Gated Community Senior Community Yn No Special Listing Conditions None Tax Annual Amount 3736.42 Total Annual Fees 3540 Total Monthly Fees 295 Utilities Public Yrs Of Owner Prior To Leasing Re No Zoning PD


Listing information © 2026 My Florida Regional MLS DBA Stellar MLS..
Listing provided courtesy of RE/MAX BAYSIDE REALTY LLC: 813-938-1781.


© 2026 My Florida Regional MLS DBA Stellar MLS. All rights reserved. All listings displayed pursuant to IDX. All listing information is deemed reliable but not guaranteed and should be independently verified through personal inspection by appropriate professionals. Listings displayed on this website may be subject to prior sale or removal from sale; availability of any listing should always be independently verified. Listing information is provided for consumers personal, non-commercial use, solely to identify potential properties for potential purchase; all other use is strictly prohibited and may violate relevant federal and state law. Data last updated 2026-10-14T17:46:47.14.
 
https://bt-photos.global.ssl.fastly.net/mfr/orig_boomver_1_TB8553378-2.jpg https://bt-photos.global.ssl.fastly.net/mfr/orig_boomver_1_TB8553378-2.jpg https://bt-photos.global.ssl.fastly.net/mfr/orig_boomver_1_TB8553378-2.jpg
Logo
United Country Smith & Associates
934 E Wade St
Trenton FL, 32693