



























Description
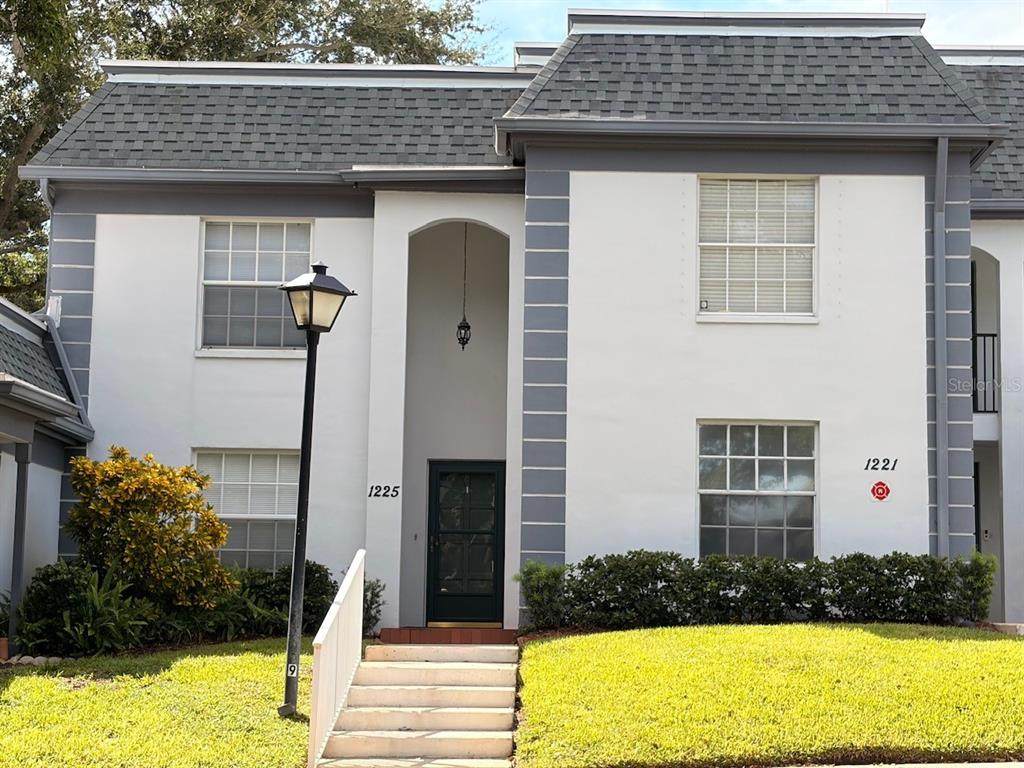
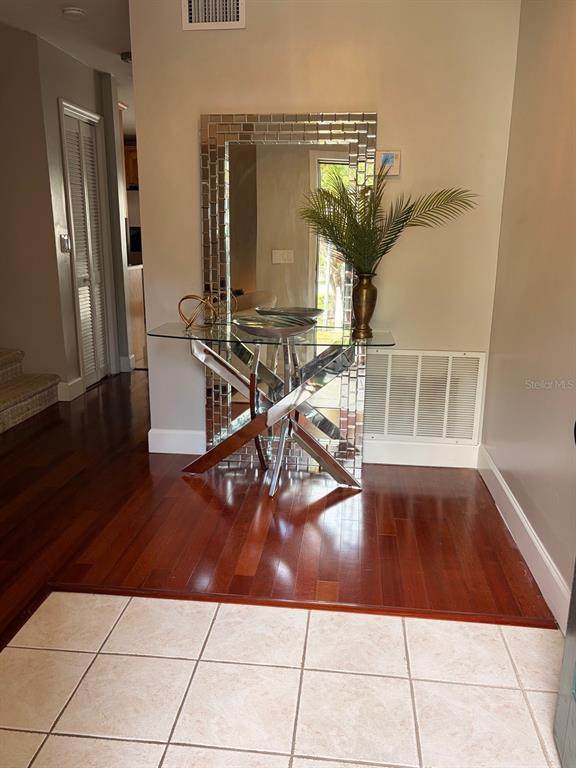
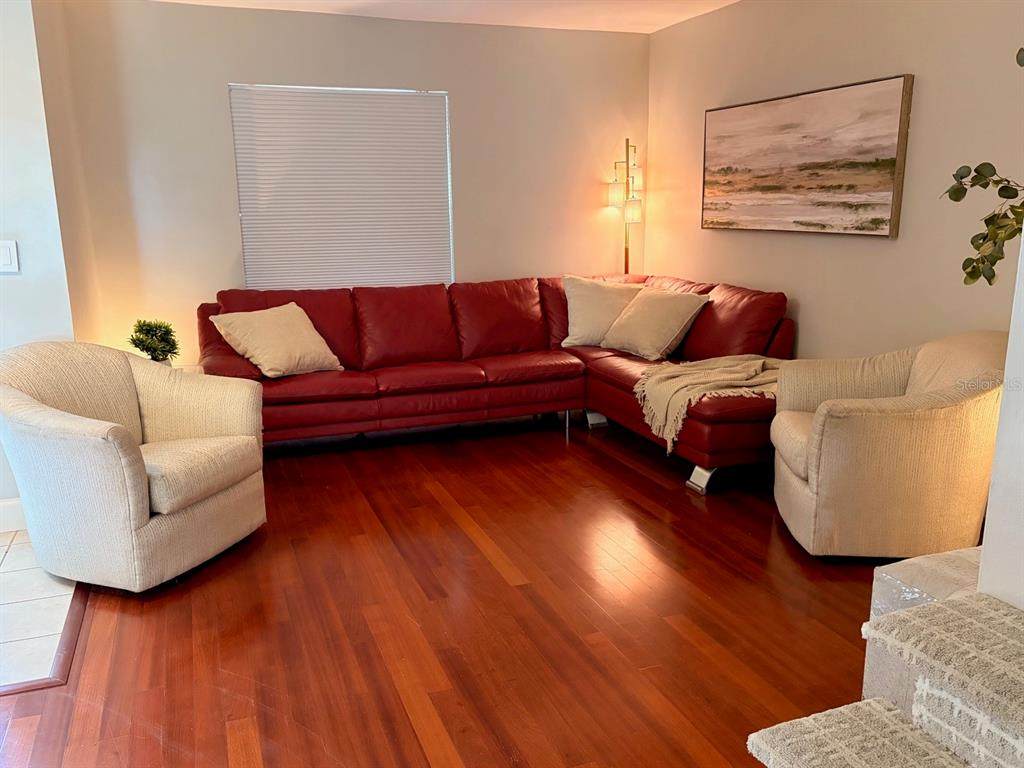
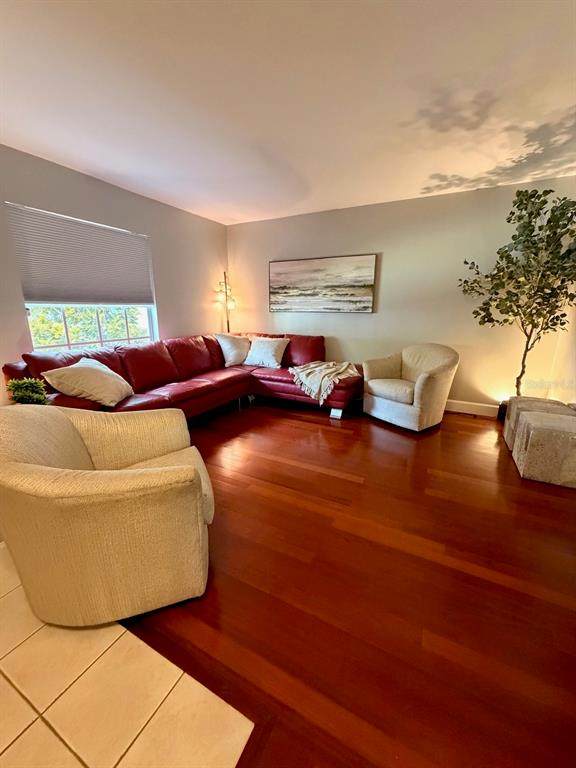
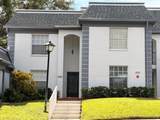
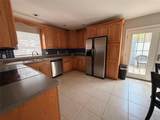
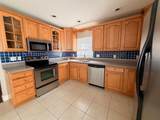
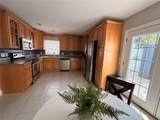
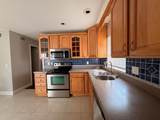
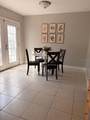
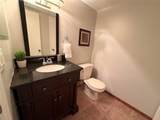
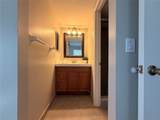
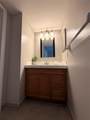
This beautifully updated 2-bedroom, 1.5 bath townhome style home is nestled in Kapok Manor, one of the area’s most desirable communities. Inside, you’ll find attractive wood flooring in the living room, tile in all wet areas—including the foyer, kitchen, and bathrooms—and neutral carpeting in both bedrooms and along the staircase. All exterior walls have been reinforced with soundproofing for extra quiet and extra insulation. The kitchen features an eat in area, abundant cabinet and counter space, a pantry for extra storage, and stainless-steel appliances including a glass top range, refrigerator, microwave, and dishwasher. A convenient downstairs half bath provides the perfect setup for guests when entertaining. Upstairs - both bedrooms have walk-in closets, ceiling fans, and shared access to the Jack and Jill bathroom. Each bedroom enjoys its own private vanity area with a door separating the shared shower and toilet space. A newer hot water heater adds improved performance and energy efficiency. New roofs were recently installed. Kapok Manor provides a wide range of amenities, including a swimming pool, tennis courts, clubhouse, professionally maintained landscaping, assigned parking, water, sewer, trash service, and Spectrum cable and internet. Relax on the screened lanai and enjoy Florida’s beautiful weather. The lanai’s utility closet includes a dryer, a washer hookup, and additional storage space. This Kapok Manor community offers exceptional access to Clearwater, Tampa, St. Petersburg, Tampa International Airport, and the many attractions throughout the Tampa Bay area. Spend the day at Clearwater Beach, enjoy a concert at Ruth Eckerd Hall, or explore charming Safety Harbor, known for its local restaurants, boutiques, marina, Safety Harbor Resort & Spa, and year-round community events. Nearby parks, recreation centers, walking and biking trails—including the Ream Wilson Clearwater Trail—provide even more opportunities to enjoy the Florida lifestyle. Call today for your showing1 !
-
2BEDS
-
N/AACRES
-
1BATHS
-
11/2 BATHS
-
1,150SQFT
-
$165$/SQFT
School Ratings & Info
Description
This beautifully updated 2-bedroom, 1.5 bath townhome style home is nestled in Kapok Manor, one of the area’s most desirable communities. Inside, you’ll find attractive wood flooring in the living room, tile in all wet areas—including the foyer, kitchen, and bathrooms—and neutral carpeting in both bedrooms and along the staircase. All exterior walls have been reinforced with soundproofing for extra quiet and extra insulation. The kitchen features an eat in area, abundant cabinet and counter space, a pantry for extra storage, and stainless-steel appliances including a glass top range, refrigerator, microwave, and dishwasher. A convenient downstairs half bath provides the perfect setup for guests when entertaining. Upstairs - both bedrooms have walk-in closets, ceiling fans, and shared access to the Jack and Jill bathroom. Each bedroom enjoys its own private vanity area with a door separating the shared shower and toilet space. A newer hot water heater adds improved performance and energy efficiency. New roofs were recently installed. Kapok Manor provides a wide range of amenities, including a swimming pool, tennis courts, clubhouse, professionally maintained landscaping, assigned parking, water, sewer, trash service, and Spectrum cable and internet. Relax on the screened lanai and enjoy Florida’s beautiful weather. The lanai’s utility closet includes a dryer, a washer hookup, and additional storage space. This Kapok Manor community offers exceptional access to Clearwater, Tampa, St. Petersburg, Tampa International Airport, and the many attractions throughout the Tampa Bay area. Spend the day at Clearwater Beach, enjoy a concert at Ruth Eckerd Hall, or explore charming Safety Harbor, known for its local restaurants, boutiques, marina, Safety Harbor Resort & Spa, and year-round community events. Nearby parks, recreation centers, walking and biking trails—including the Ream Wilson Clearwater Trail—provide even more opportunities to enjoy the Florida lifestyle. Call today for your showing1 !

© 2026 My Florida Regional MLS DBA Stellar MLS. All rights reserved. All listings displayed pursuant to IDX. All listing information is deemed reliable but not guaranteed and should be independently verified through personal inspection by appropriate professionals. Listings displayed on this website may be subject to prior sale or removal from sale; availability of any listing should always be independently verified. Listing information is provided for consumers personal, non-commercial use, solely to identify potential properties for potential purchase; all other use is strictly prohibited and may violate relevant federal and state law. Data last updated 2026-10-08T17:37:20.527.
