Skip To Content

12231 Citruswood Drive

Orlando, FL 32832
  • $289,000
  • STATUS: Active
  • ON SITE: 18 Days
  • MLS #: O6443343
UPDATED: 23 min ago
$289,000
  • 2
    BEDS
  • 0.04
    ACRES
  • 2
    BATHS
  • 1
    1/2 BATHS
  • 1,402
    SQFT
  • $206
    $/SQFT
Neighborhood:
Type:
Townhouse
Built:
2012
County:

School Information

Elementary School:
Middle School:
High School:

Description

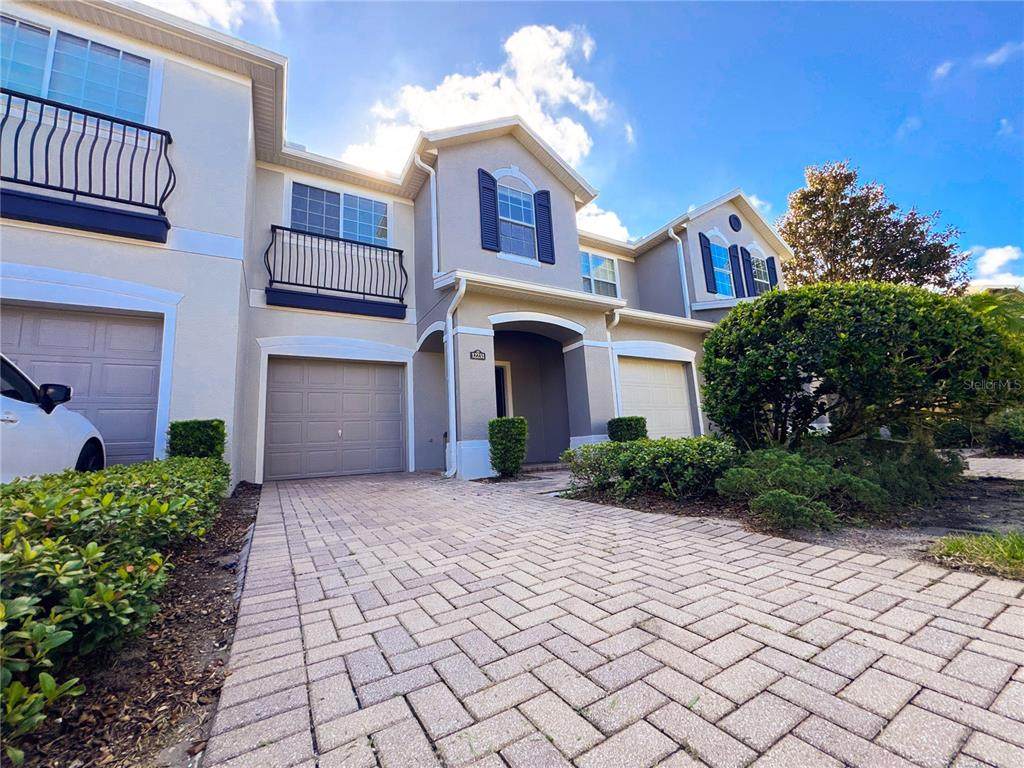
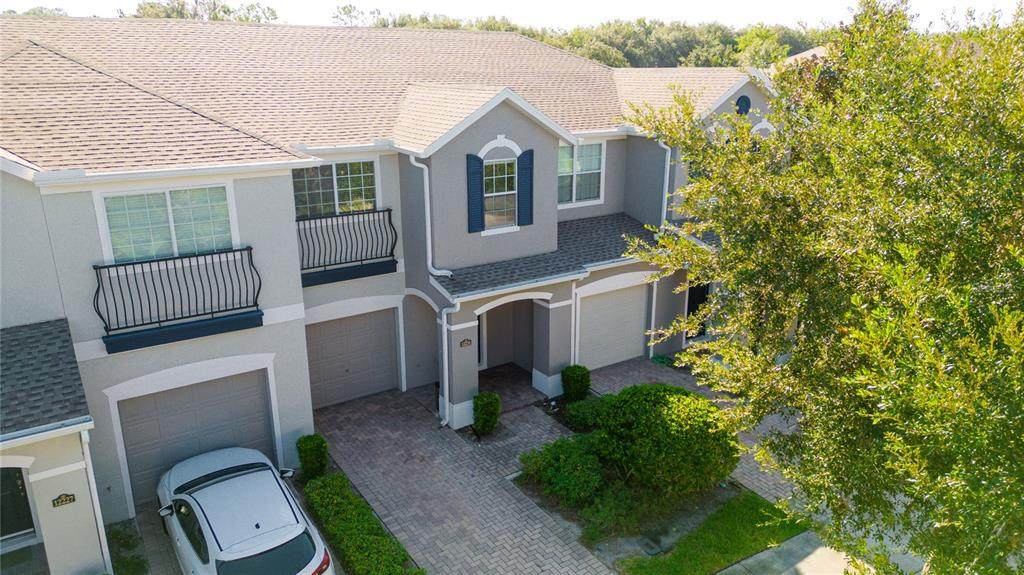
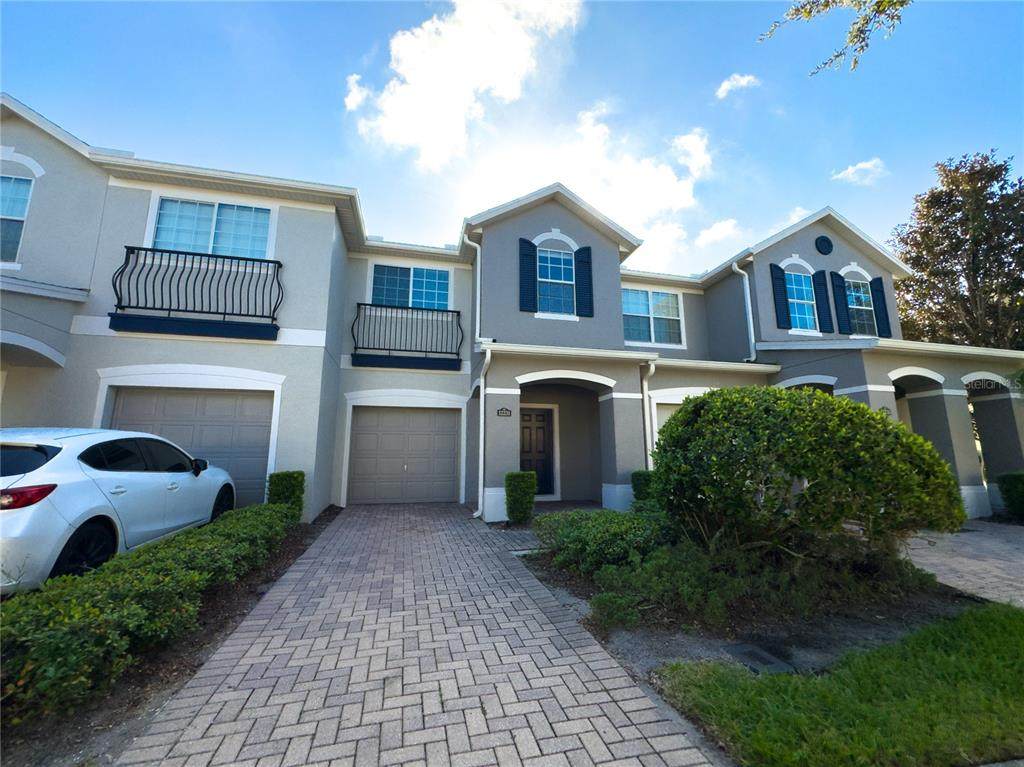
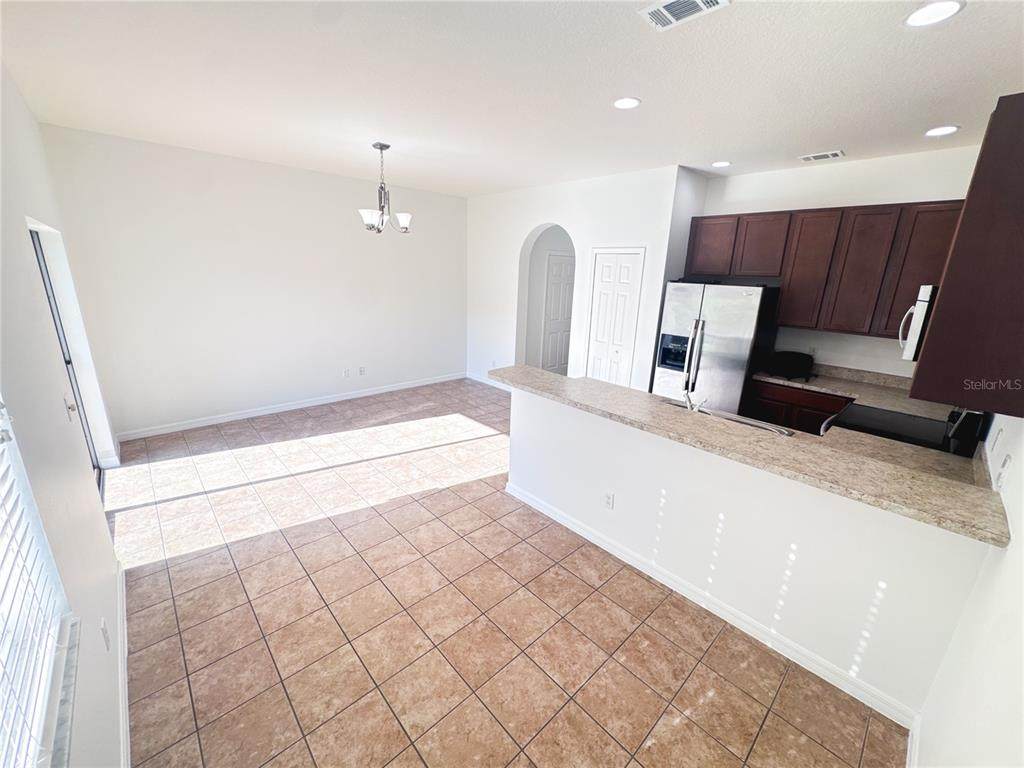
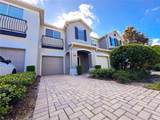
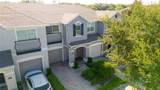
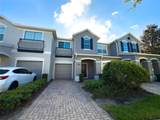
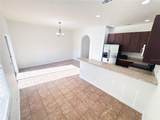
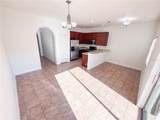
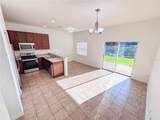
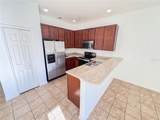
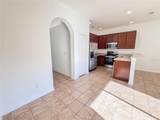
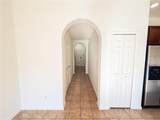
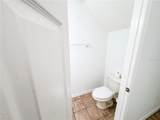
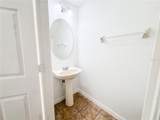
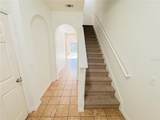
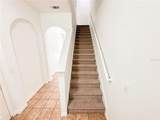
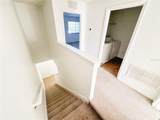
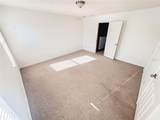
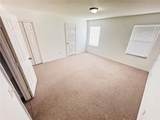
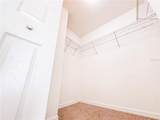
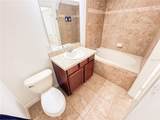
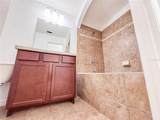
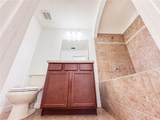
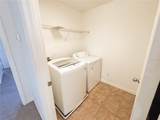
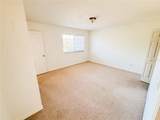
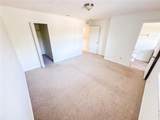
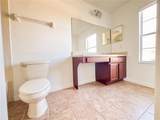
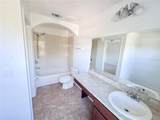
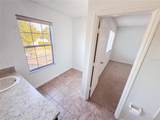
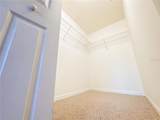
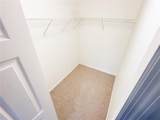
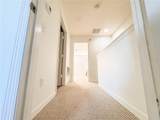
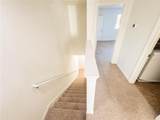
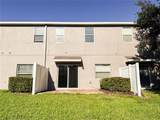
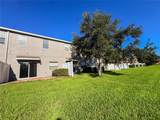
Well-maintained townhouse in the 32832 area offering 2 bedrooms, 2.5 baths, and approximately 1,402 square feet of thoughtfully laid-out living space. Built in 2012, this home features fresh paint completed in 2026, giving it a clean, move-in-ready feel throughout, along with a brand-new AC unit installed in 2024. The main level offers an open living and dining area, perfect for everyday living and entertaining, along with a convenient half bath. Upstairs, both bedrooms are generously sized, including a primary suite at 14.7x13.8 with an attached bath, plus a second bedroom at 13.8x12.8 and a full second bathroom. An upstairs laundry area adds everyday convenience. Additional care has gone into the home's upkeep, including recently cleaned carpets and vents for a fresh, well-kept interior. The exterior mechanical unit is properly set and maintained. Ideally located in the 32832 area, this townhouse combines comfortable room sizes, low-maintenance living, and recent updates in a well-cared-for package. Priced at $289,000, this is a great opportunity to own a move-in-ready home in a convenient Orlando-area location.

Monthly Payment Calculator


© 2026 My Florida Regional MLS DBA Stellar MLS. All rights reserved. All listings displayed pursuant to IDX. All listing information is deemed reliable but not guaranteed and should be independently verified through personal inspection by appropriate professionals. Listings displayed on this website may be subject to prior sale or removal from sale; availability of any listing should always be independently verified. Listing information is provided for consumers personal, non-commercial use, solely to identify potential properties for potential purchase; all other use is strictly prohibited and may violate relevant federal and state law. Data last updated 2026-10-14T18:44:27.26.
www.ucsmith.info/homes/181545407
Print Image

12231 Citruswood Drive Orlando, FL 32832

  • Price: $289,000
  • Status: Active
  • On Site: 18 Days
  • Updated: 23 min ago
  • MLS #: O6443343
2
Beds
2
Baths
1
½ Baths
0.04
Acres
1,402
SQFT
$206
$/SQFT
2012
Built
Neighborhood:
Enclave/Moss Park Ph 02B
County:
Orange
Area:
Orlando/Moss Park/Lake Mary Jane
Elementary School:
Moss Park Elementary
Middle School:
Innovation Middle School
High School:
Innovation High
Property Description
Well-maintained townhouse in the 32832 area offering 2 bedrooms, 2.5 baths, and approximately 1,402 square feet of thoughtfully laid-out living space. Built in 2012, this home features fresh paint completed in 2026, giving it a clean, move-in-ready feel throughout, along with a brand-new AC unit installed in 2024. The main level offers an open living and dining area, perfect for everyday living and entertaining, along with a convenient half bath. Upstairs, both bedrooms are generously sized, including a primary suite at 14.7x13.8 with an attached bath, plus a second bedroom at 13.8x12.8 and a full second bathroom. An upstairs laundry area adds everyday convenience. Additional care has gone into the home's upkeep, including recently cleaned carpets and vents for a fresh, well-kept interior. The exterior mechanical unit is properly set and maintained. Ideally located in the 32832 area, this townhouse combines comfortable room sizes, low-maintenance living, and recent updates in a well-cared-for package. Priced at $289,000, this is a great opportunity to own a move-in-ready home in a convenient Orlando-area location.
Exterior Features

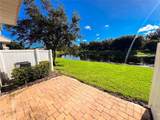
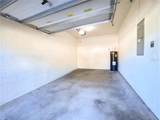
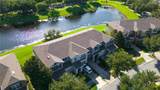
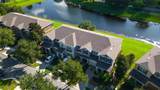
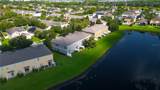
Architectural Style Contemporary Attached Garage Yn Yes Carport Yn No Construction Materials BlockStuccoWood Frame Covered Spaces 1 Direction Faces West Exterior Features None Fencing Vinyl Foundation Details Slab Garage Dimensions 12x19 Lot Features City LotIn CountyLandscapedSidewalk Open Parking YN Yes Parking Features DrivewayGarage Door OpenerGround LevelOff Street Patio And Porch Features Front PorchPatio Pool Private Yn No Road Frontage Type Street Paved Road Surface Type PavedAsphaltConcrete Roof Shingle Spa YN No View Water Water Access Yn No Water Extras Yn No Water View Pond Water View Yn Yes Waterfront Yn No

Interior Features

Additional Rooms Inside Utility Appliances DishwasherDisposalDryerExhaust FanMicrowaveRangeRefrigeratorWasher Building Area Total 1600 Cooling Central Air Cooling YN Yes Fireplace Yn No Flooring CarpetTile Furnished Unfurnished Heating CentralElectric Heating YN Yes Interior Features Living Room/Dining Room ComboPrimaryBedroom UpstairsSolid Surface CountersThermostatWalk-In Closet(s) Laundry Features Electric Dryer HookupLaundry RoomUpper Level Levels Two Sewer Public Sewer Water Source Public Window Features BlindsDouble Pane Windows

Property Features

Additional Parcels YN No Association Approval Required Yn No Association Fee 342 Association Fee Frequency Monthly Association Fee Includes Maintenance Structure Association Fee Monthly Amount 342 Association Fee Requirement Required Association Yn Yes Building Name Number NA Cdd Yn No Community Features Deed RestrictionsPool Down Payment Resource Yes Flood Zone Code X Garage Yn Yes Homestead Yn Yes Lease Considered YN Yes Lease Restrictions YN No Minimum Lease 7 Months New Construction Yn No Occupant Type Vacant Ownership Fee Simple Pets Allowed Yes Planned Unit Development Yn Yes Property Sub Type Townhouse Security Features Security System Senior Community Yn No Special Listing Conditions None Tax Annual Amount 3196 Total Annual Fees 4104 Total Monthly Fees 342 Utilities BB/HS Internet AvailableCable ConnectedElectricity ConnectedSewer ConnectedSprinkler RecycledWater Connected Yrs Of Owner Prior To Leasing Re No Zoning P-D


Listing information © 2026 My Florida Regional MLS DBA Stellar MLS..
Listing provided courtesy of REINAM GROUP INC: 321-732-0030.


© 2026 My Florida Regional MLS DBA Stellar MLS. All rights reserved. All listings displayed pursuant to IDX. All listing information is deemed reliable but not guaranteed and should be independently verified through personal inspection by appropriate professionals. Listings displayed on this website may be subject to prior sale or removal from sale; availability of any listing should always be independently verified. Listing information is provided for consumers personal, non-commercial use, solely to identify potential properties for potential purchase; all other use is strictly prohibited and may violate relevant federal and state law. Data last updated 2026-10-14T18:44:27.26.
 
https://bt-photos.global.ssl.fastly.net/mfr/orig_boomver_1_O6443343-2.jpg https://bt-photos.global.ssl.fastly.net/mfr/orig_boomver_1_O6443343-2.jpg https://bt-photos.global.ssl.fastly.net/mfr/orig_boomver_1_O6443343-2.jpg
Logo
United Country Smith & Associates
934 E Wade St
Trenton FL, 32693