









Description
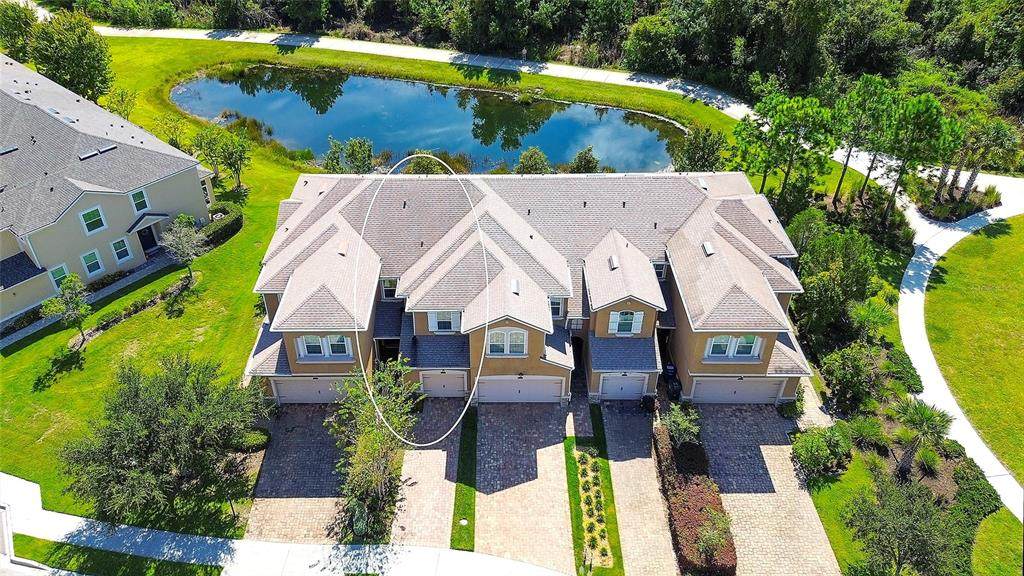
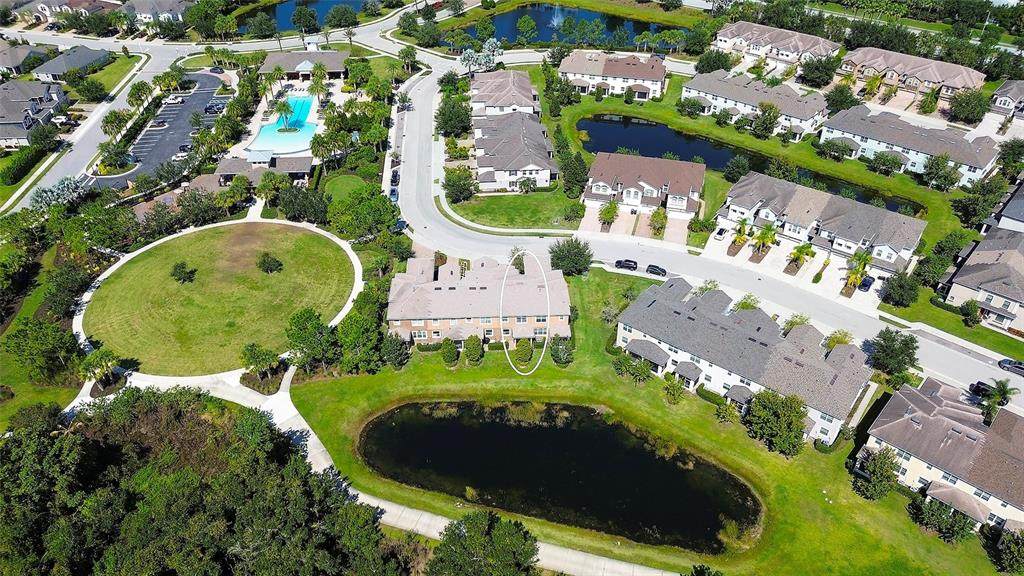
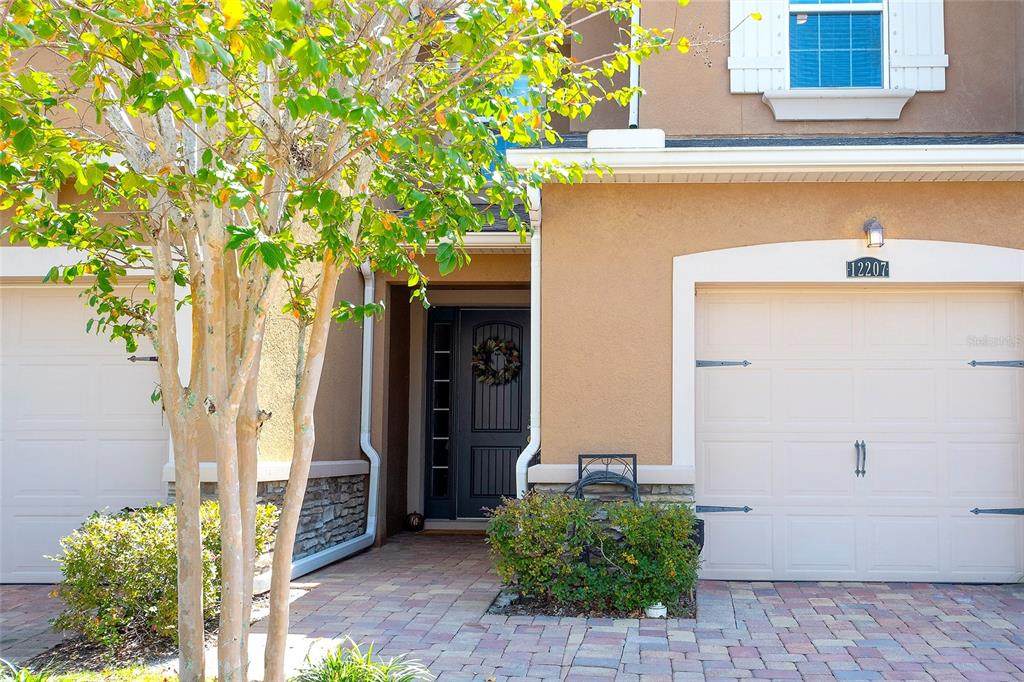
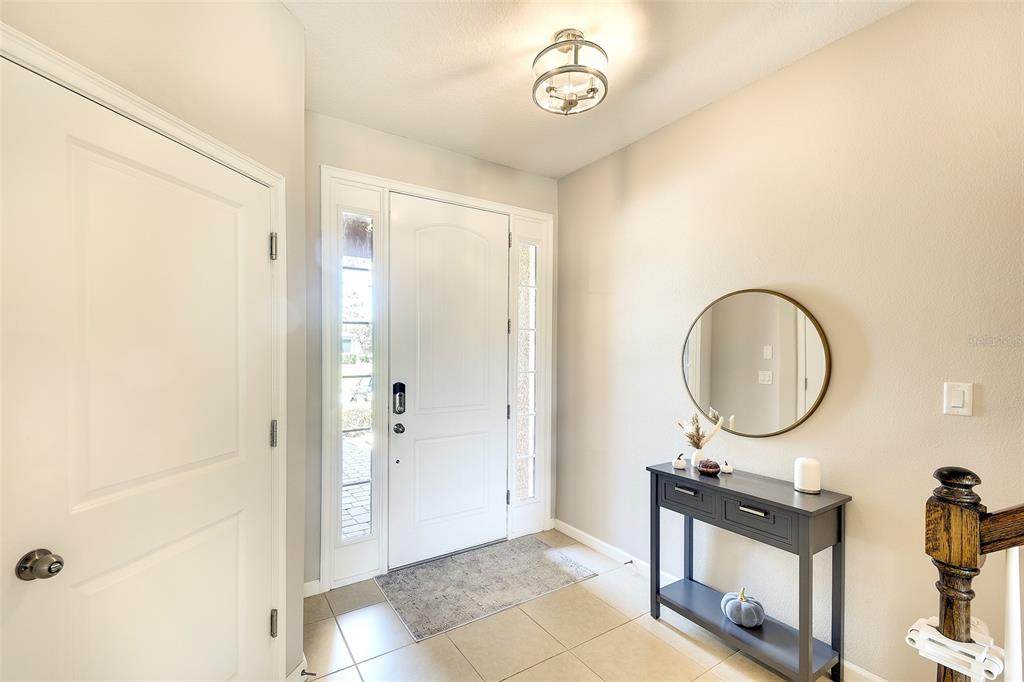
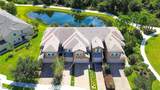
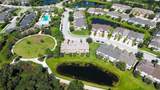
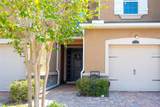
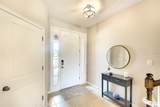
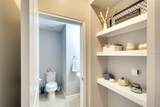
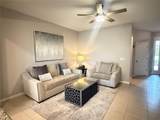
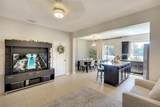
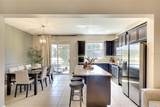
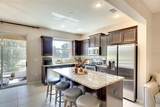
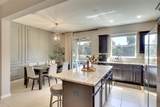
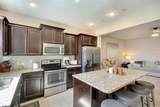
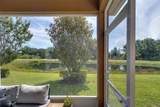
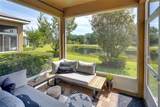
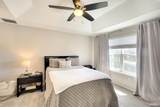
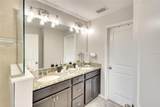
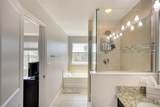
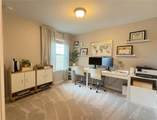
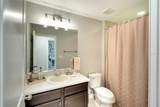
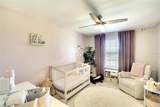
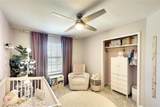
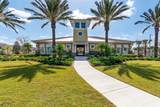
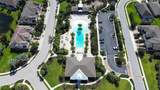
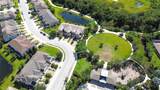
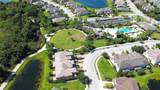
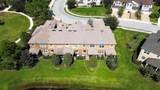
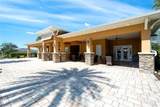
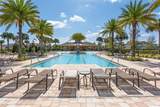
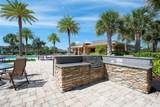
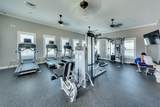
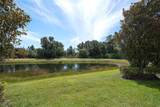
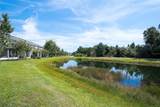
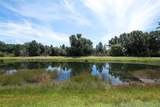
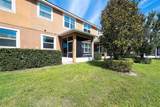
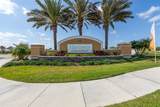
Welcome to your move-in-ready dream townhome in Harmony at Lakewood Ranch—voted the No. 1 multigenerational planned community in the U.S.! This stylish 3-bedroom, 2.5-bath home with a one-car garage pairs modern updates with an incredible pond, preserve, and walking-trail view. From the moment you walk through the door, the expansive sliding glass doors draw you straight to the view. Step outside to the screened-in lanai and settle into your favorite spot for morning coffee, evening drinks, or simply watching birds, fish, deer, and other local wildlife pass by. This is Florida living at its best. The open-concept kitchen is designed for everyday living and entertaining, featuring abundant cabinetry, a large island, walk-in pantry, updated backsplash (2020), and newer refrigerator (2022). The dining area gets a stylish upgrade with a custom accent wall completed in 2023. Modern lighting, ceiling fans, and dimmer switches add a sleek, contemporary vibe throughout the first floor, while a spacious half bath completes the main level. Upstairs, you’ll find three bedrooms, two full baths, and brand-new carpet. The primary suite is your private retreat with a walk-in closet, soaking tub, and beautifully remodeled shower (2025). Updated lighting, fan fixtures, and dimmer switches continue throughout the second floor, and the conveniently located laundry area makes daily life effortless. Recent updates include: • New AC installed in 2025 with ultraviolet light for improved air quality • New water heater installed September 2026 • Community roofs replaced in 2023 • Widened paver driveway with room for a second car • Custom landscaping • Updated lighting and fixtures throughout And then there’s the Harmony lifestyle: resort-style amenities including a beach-entry pool, marked swimming lanes, clubhouse, outdoor grilling area, and on-site gym. You’re also close to shopping, banking, restaurants, and everything Lakewood Ranch has to offer. Whether you’re looking for a full-time home, seasonal escape, (you know the snow is coming!) or your own Florida staycation, this one checks all the boxes. Stylish, updated, easy to love, and ready for you—this is the one you’ll want to see before it’s gone!
-
3BEDS
-
N/AACRES
-
2BATHS
-
11/2 BATHS
-
1,564SQFT
-
$198$/SQFT
School Information
Description
Welcome to your move-in-ready dream townhome in Harmony at Lakewood Ranch—voted the No. 1 multigenerational planned community in the U.S.! This stylish 3-bedroom, 2.5-bath home with a one-car garage pairs modern updates with an incredible pond, preserve, and walking-trail view. From the moment you walk through the door, the expansive sliding glass doors draw you straight to the view. Step outside to the screened-in lanai and settle into your favorite spot for morning coffee, evening drinks, or simply watching birds, fish, deer, and other local wildlife pass by. This is Florida living at its best. The open-concept kitchen is designed for everyday living and entertaining, featuring abundant cabinetry, a large island, walk-in pantry, updated backsplash (2020), and newer refrigerator (2022). The dining area gets a stylish upgrade with a custom accent wall completed in 2023. Modern lighting, ceiling fans, and dimmer switches add a sleek, contemporary vibe throughout the first floor, while a spacious half bath completes the main level. Upstairs, you’ll find three bedrooms, two full baths, and brand-new carpet. The primary suite is your private retreat with a walk-in closet, soaking tub, and beautifully remodeled shower (2025). Updated lighting, fan fixtures, and dimmer switches continue throughout the second floor, and the conveniently located laundry area makes daily life effortless. Recent updates include: • New AC installed in 2025 with ultraviolet light for improved air quality • New water heater installed September 2026 • Community roofs replaced in 2023 • Widened paver driveway with room for a second car • Custom landscaping • Updated lighting and fixtures throughout And then there’s the Harmony lifestyle: resort-style amenities including a beach-entry pool, marked swimming lanes, clubhouse, outdoor grilling area, and on-site gym. You’re also close to shopping, banking, restaurants, and everything Lakewood Ranch has to offer. Whether you’re looking for a full-time home, seasonal escape, (you know the snow is coming!) or your own Florida staycation, this one checks all the boxes. Stylish, updated, easy to love, and ready for you—this is the one you’ll want to see before it’s gone!

© 2026 My Florida Regional MLS DBA Stellar MLS. All rights reserved. All listings displayed pursuant to IDX. All listing information is deemed reliable but not guaranteed and should be independently verified through personal inspection by appropriate professionals. Listings displayed on this website may be subject to prior sale or removal from sale; availability of any listing should always be independently verified. Listing information is provided for consumers personal, non-commercial use, solely to identify potential properties for potential purchase; all other use is strictly prohibited and may violate relevant federal and state law. Data last updated 2026-10-15T17:45:56.747.
