Skip To Content

1217 Santa Cruz Drive

The Villages, FL 32162
  • $307,900
  • STATUS: Active
  • ON SITE: 12 Days
  • MLS #: G5118031
UPDATED: 35 min ago
$307,900
  • 2
    BEDS
  • 0.09
    ACRES
  • 2
    BATHS
  • 0
    1/2 BATHS
  • 1,228
    SQFT
  • $251
    $/SQFT
Type:
Townhouse
Built:
1998
County:

School Ratings & Info

Description

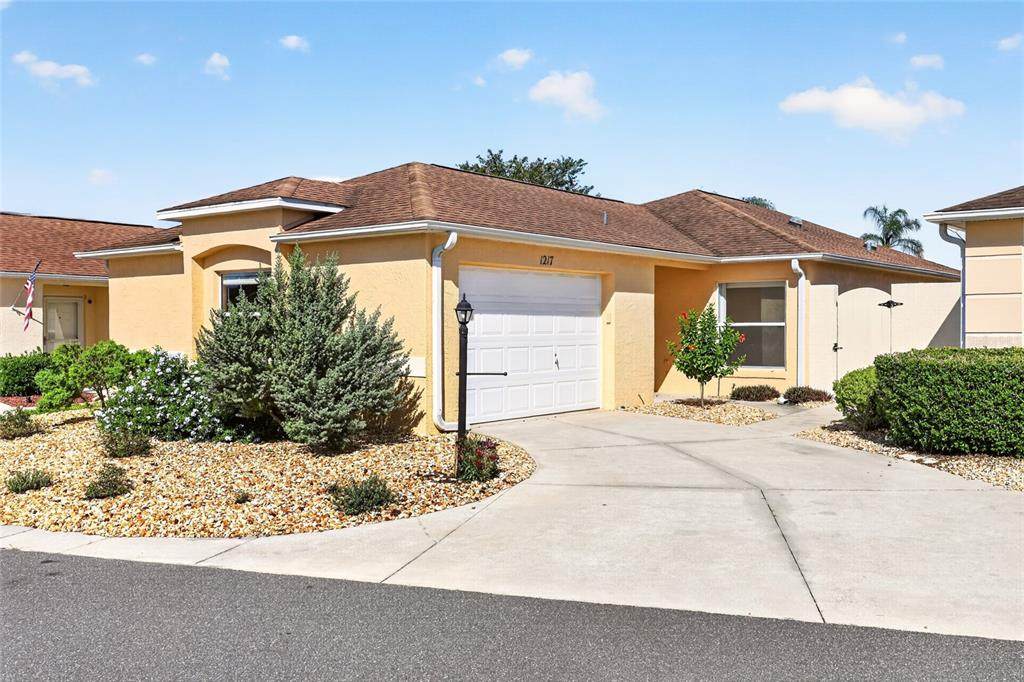
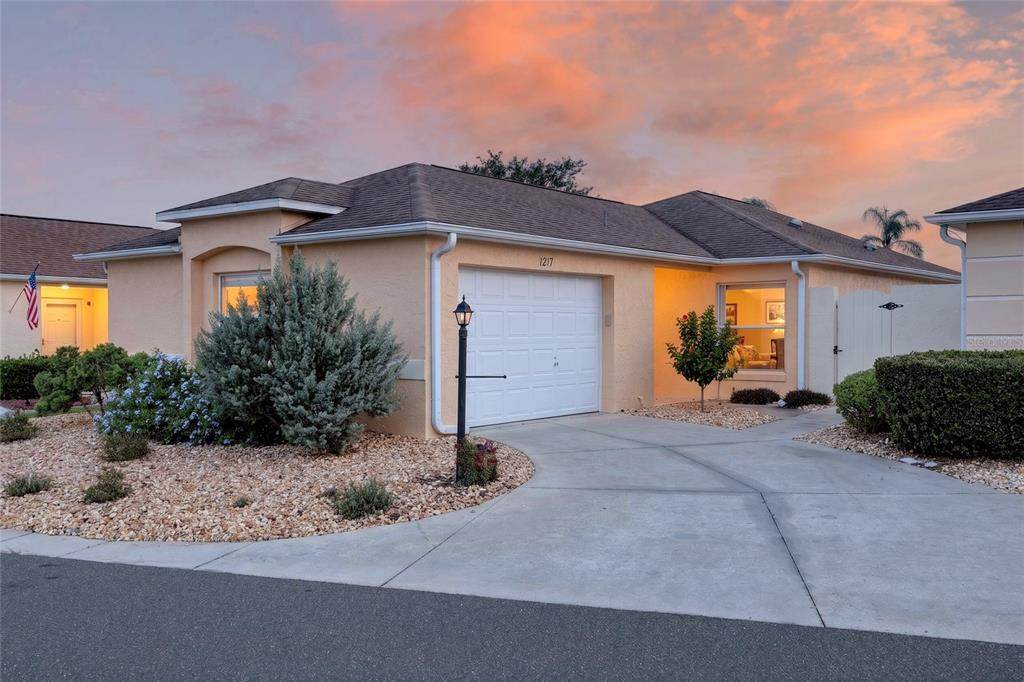
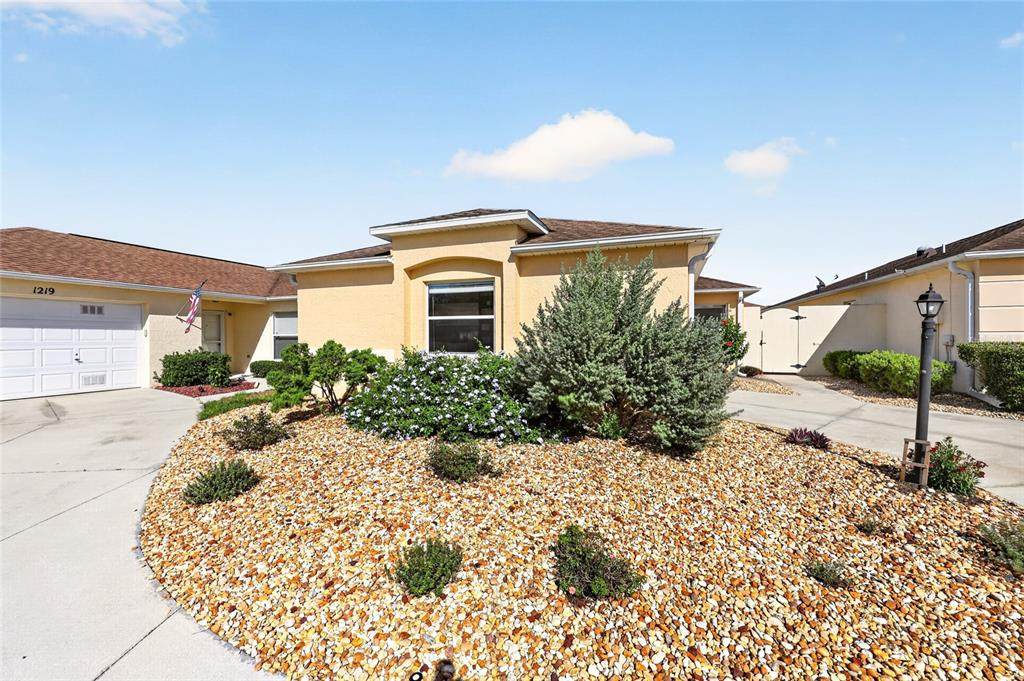
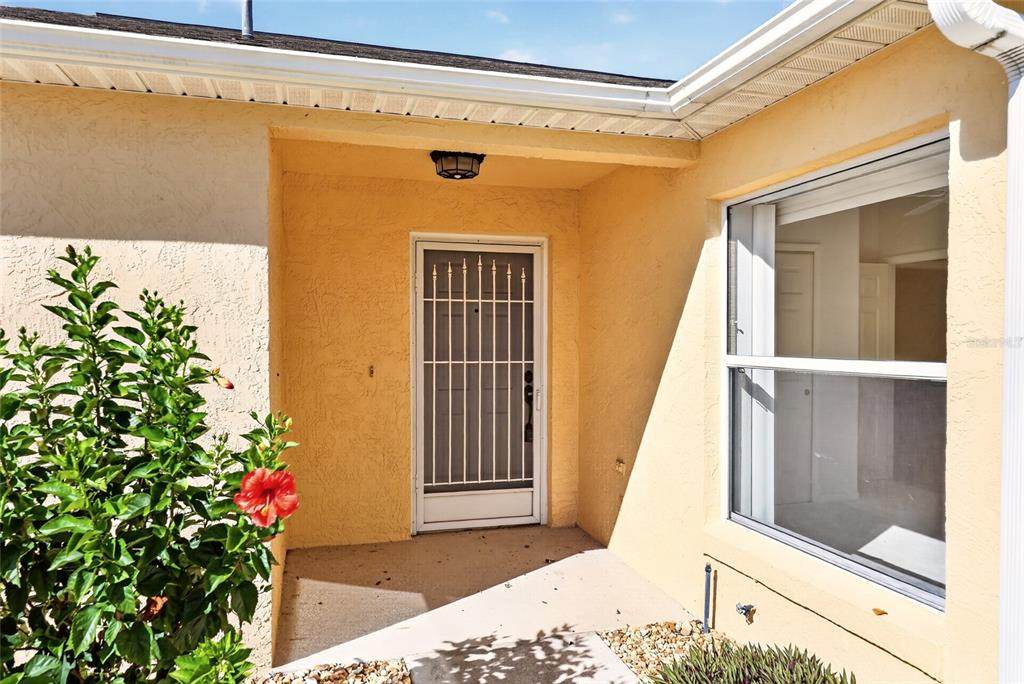
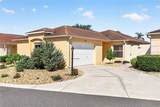
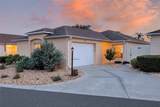
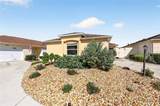
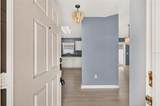
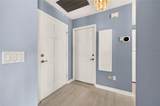
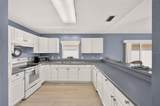
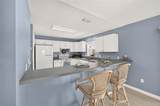
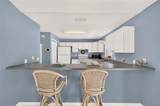
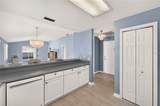
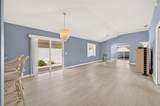
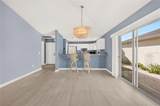
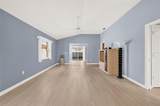
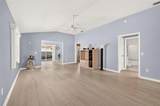
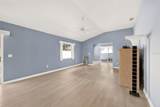
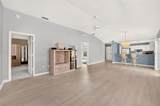
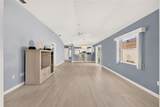
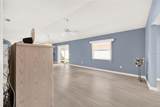
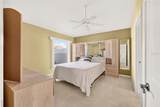
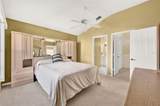
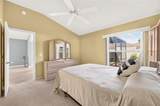
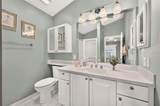
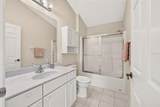
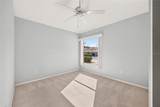
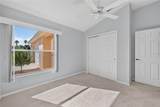
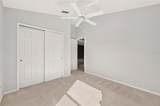
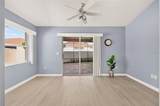
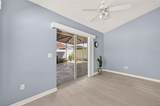
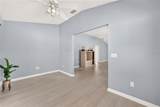
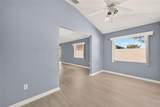
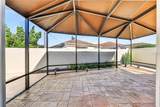
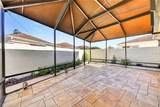
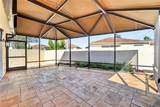
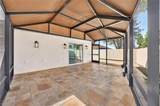
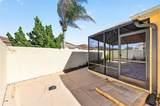
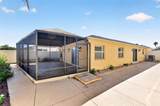
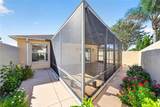
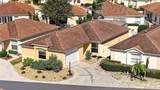
Welcome to this LAS BRISAS Courtyard Villa in the SAN LEANDRO VILLAS, located in the Village of Santiago — with NO BOND! This 2-bedroom, 2-bath BLOCK & STUCCO home offers 1,228 sq. ft. of bright, comfortable living space with an open floor plan and a Florida room ideal for a home office, sitting area or additional entertaining space. Water-Resistant Laminate flooring and a soft blue-gray interior palette create a fresh, cohesive look throughout. Both bedrooms feature en-suite bathrooms, offering privacy and convenience for owners and guests. The Florida room opens directly to the private BIRDCAGE (2020), featuring upgraded stone flooring, a CANOPY (2021) and privacy wall for relaxing or entertaining outdoors. Professional landscaping and a low-maintenance yard complete the exterior. Major improvements include ROOF (2018), WATER HEATER (2020), A/C UNIT MANUFACTURED 2024 INSTALLED IN 2025 and HVAC (2021). Conveniently located near the CR 466 corridor with easy access to shopping, dining, banking and everyday conveniences, plus Glenview Country Club, Savannah Center, Spanish Springs Town Square, golf courses, recreation centers and community pools.

Monthly Payment Calculator


© 2026 My Florida Regional MLS DBA Stellar MLS. All rights reserved. All listings displayed pursuant to IDX. All listing information is deemed reliable but not guaranteed and should be independently verified through personal inspection by appropriate professionals. Listings displayed on this website may be subject to prior sale or removal from sale; availability of any listing should always be independently verified. Listing information is provided for consumers personal, non-commercial use, solely to identify potential properties for potential purchase; all other use is strictly prohibited and may violate relevant federal and state law. Data last updated 2026-10-08T17:37:20.527.
www.ucsmith.info/homes/181545486
Print Image

1217 Santa Cruz Drive The Villages, FL 32162

  • Price: $307,900
  • Status: Active
  • On Site: 12 Days
  • Updated: 35 min ago
  • MLS #: G5118031
2
Beds
2
Baths
0
½ Baths
0.09
Acres
1,228
SQFT
$251
$/SQFT
1998
Built
Neighborhood:
Villages Of Sumter Villa San Leandro
County:
Sumter
Area:
Lady Lake/The Villages
Property Description
Welcome to this LAS BRISAS Courtyard Villa in the SAN LEANDRO VILLAS, located in the Village of Santiago — with NO BOND! This 2-bedroom, 2-bath BLOCK & STUCCO home offers 1,228 sq. ft. of bright, comfortable living space with an open floor plan and a Florida room ideal for a home office, sitting area or additional entertaining space. Water-Resistant Laminate flooring and a soft blue-gray interior palette create a fresh, cohesive look throughout. Both bedrooms feature en-suite bathrooms, offering privacy and convenience for owners and guests. The Florida room opens directly to the private BIRDCAGE (2020), featuring upgraded stone flooring, a CANOPY (2021) and privacy wall for relaxing or entertaining outdoors. Professional landscaping and a low-maintenance yard complete the exterior. Major improvements include ROOF (2018), WATER HEATER (2020), A/C UNIT MANUFACTURED 2024 INSTALLED IN 2025 and HVAC (2021). Conveniently located near the CR 466 corridor with easy access to shopping, dining, banking and everyday conveniences, plus Glenview Country Club, Savannah Center, Spanish Springs Town Square, golf courses, recreation centers and community pools.
Exterior Features

Architectural Style Courtyard Attached Garage Yn Yes Carport Yn No Construction Materials BlockStucco Covered Spaces 1 Direction Faces West Exterior Features CourtyardPrivate YardRain GuttersSliding Doors Fencing Other Foundation Details Slab Open Parking YN Yes Parking Features Driveway Patio And Porch Features Rear PorchScreened Pool Private Yn No Road Surface Type Paved Roof Shingle Spa YN No Water Access Yn No Water Extras Yn No Water View Yn No Waterfront Yn No

Interior Features

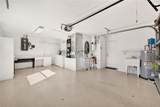
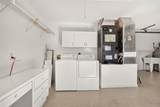
Additional Rooms Florida Room Appliances DishwasherDryerMicrowaveRefrigeratorWasherWater Softener Building Area Total 1677 Cooling Central Air Cooling YN Yes Fireplace Yn No Flooring CarpetLaminateTile Furnished Unfurnished Heating CentralElectric Heating YN Yes Interior Features Ceiling Fan(s)Central VacuumThermostat Laundry Features In Garage Levels One Rooms Florida Room (Ceiling Fan(s)No Closet) Bathroom 2 (En Suite BathroomBuilt-in Closet) Kitchen (Breakfast BarStorage Closet) Primary Bathroom (Ceiling Fan(s)Linen Closet) Living Room (Ceiling Fan(s)No Closet) Bedroom 2 (Ceiling Fan(s)Built-in Closet) Balcony/Porch/Lanai (OtherNo Closet) Primary Bedroom (Walk-In Closet(s)) Sewer Public Sewer Water Source Public Window Features Blinds

Property Features

Additional Parcels YN No Association Fee Includes Recreational Facilities Association Yn No Cdd Yn Yes Community Features Community MailboxDeed RestrictionsGated Community - No GuardGolf Carts OKGolfIrrigation-Reclaimed WaterPoolSidewalks Down Payment Resource Yes Flood Zone Code X Garage Yn Yes Homestead Yn Yes Lease Considered YN Yes Lease Restrictions YN No Listing Terms CashConventionalFHAVA Loan Minimum Lease 1-7 Days New Construction Yn No Number Of Pets 2 Occupant Type Vacant Other Fees Amount 204 Other Fees Term Monthly Ownership Fee Simple Pet Restrictions PLEASE SEE RESTRICTIONS. Pet Size Small (16-35 Lbs.) Pets Allowed Cats OKDogs OKNumber LimitYes Planned Unit Development Yn Yes Property Sub Type Villa Security Features Smoke Detector(s) Senior Community Yn Yes Special Listing Conditions None Tax Annual Amount 2226 Total Annual Fees 2448 Total Monthly Fees 204 Utilities Cable Available Zoning PUD


Listing information © 2026 My Florida Regional MLS DBA Stellar MLS..
Listing provided courtesy of REALTY EXECUTIVES IN THE VILLAGES: 352-753-7500.


© 2026 My Florida Regional MLS DBA Stellar MLS. All rights reserved. All listings displayed pursuant to IDX. All listing information is deemed reliable but not guaranteed and should be independently verified through personal inspection by appropriate professionals. Listings displayed on this website may be subject to prior sale or removal from sale; availability of any listing should always be independently verified. Listing information is provided for consumers personal, non-commercial use, solely to identify potential properties for potential purchase; all other use is strictly prohibited and may violate relevant federal and state law. Data last updated 2026-10-08T17:37:20.527.
 
https://bt-photos.global.ssl.fastly.net/mfr/orig_boomver_1_G5118031-2.jpg https://bt-photos.global.ssl.fastly.net/mfr/orig_boomver_1_G5118031-2.jpg https://bt-photos.global.ssl.fastly.net/mfr/orig_boomver_1_G5118031-2.jpg
Logo
United Country Smith & Associates
934 E Wade St
Trenton FL, 32693