







Description
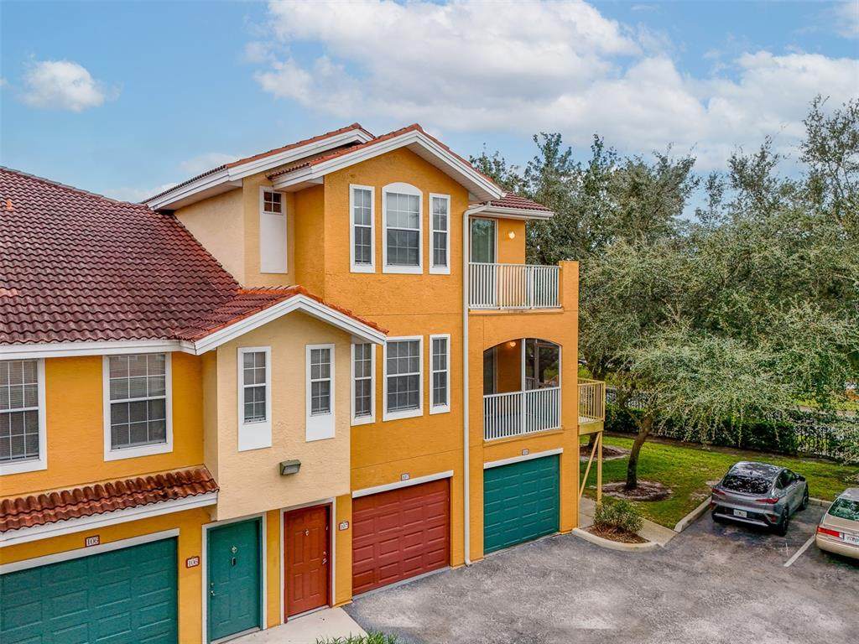
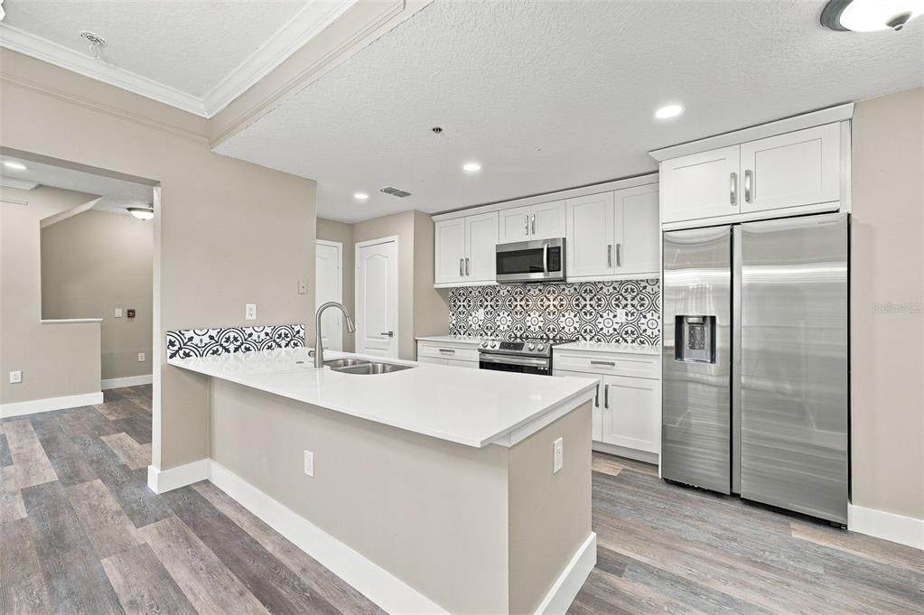
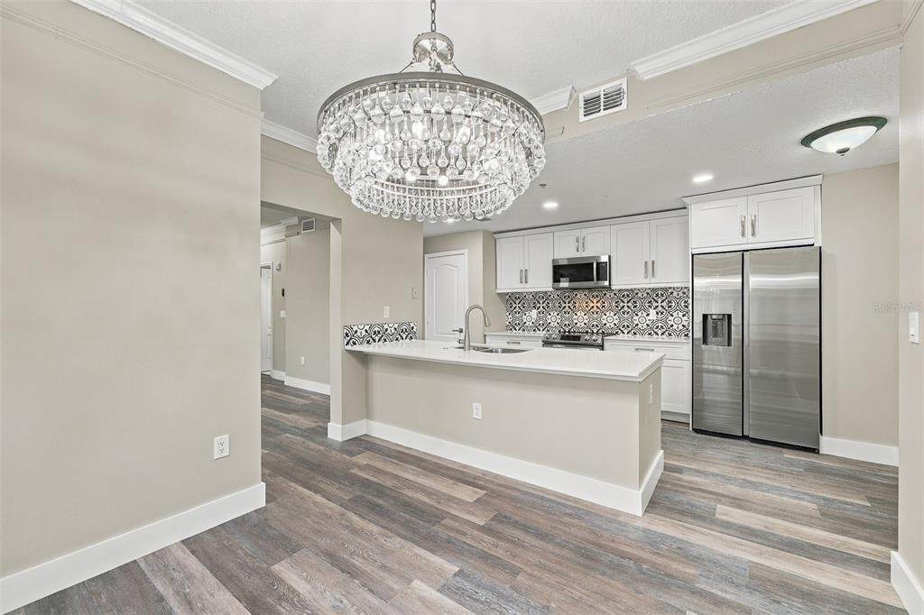
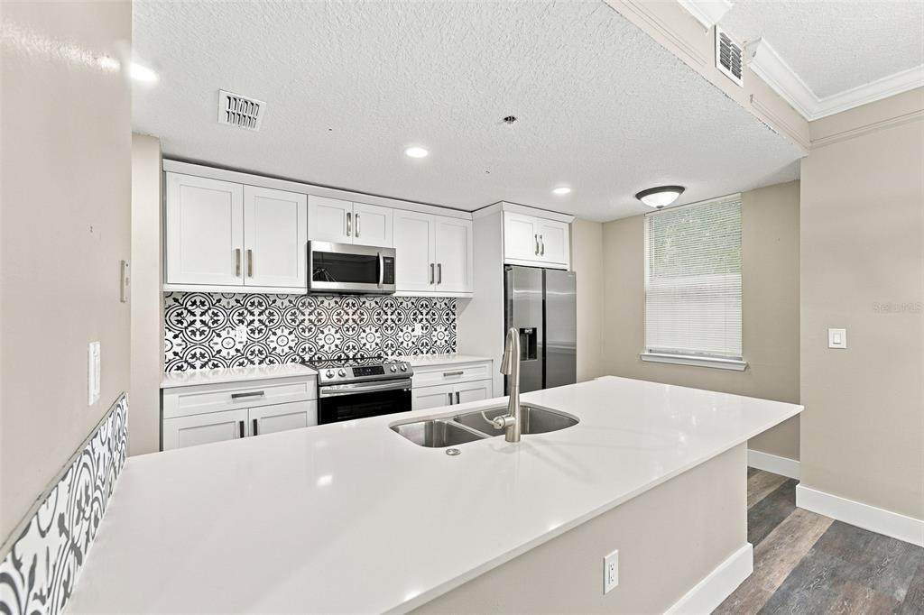
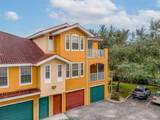
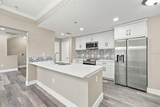
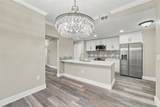
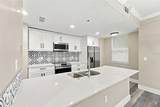
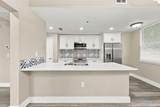
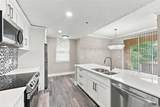
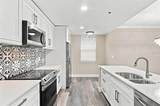
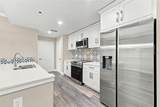
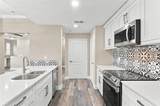
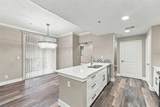
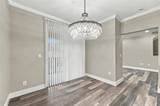
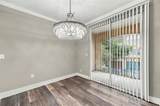
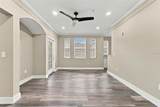
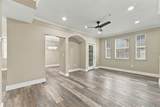
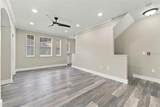
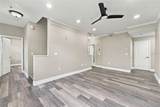
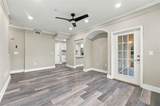
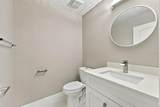
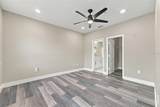
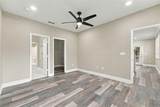
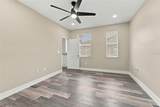
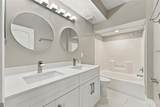
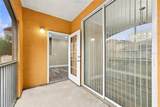
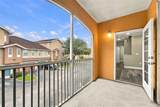
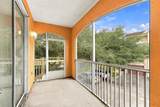
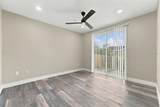
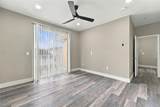
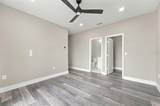
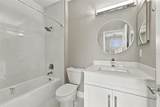
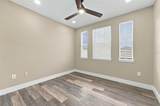
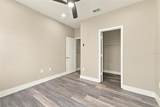
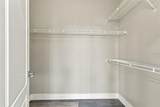
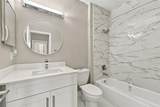
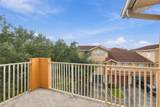
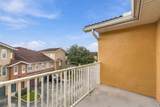
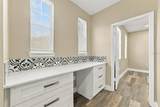
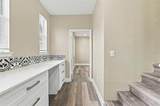
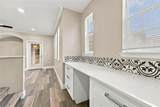
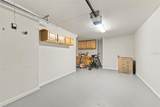
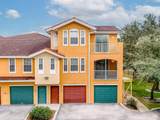
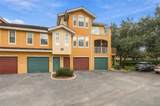
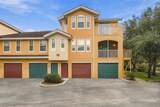
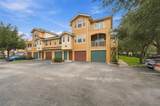
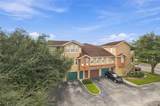
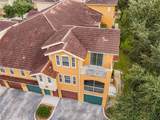
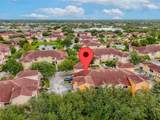
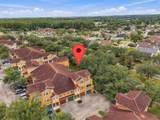
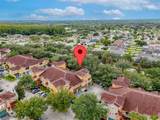
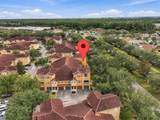
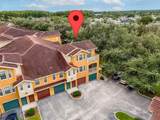
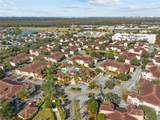
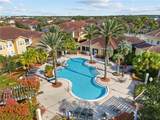
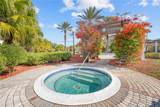
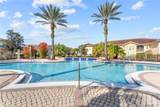
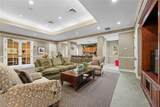
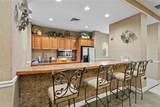
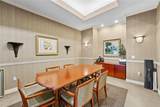
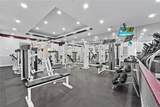
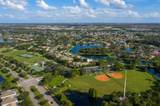
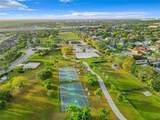
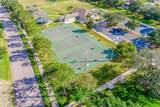
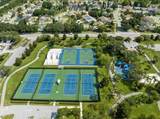
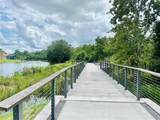
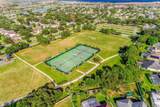
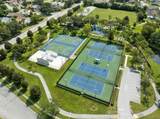
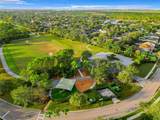
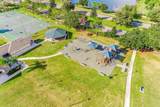
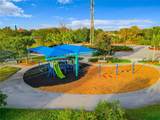
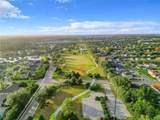
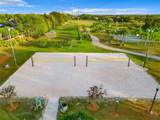
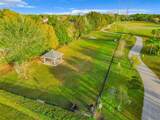
Welcome to one of Villanova’s largest and most distinctive floor plans—an extensively updated, three-level corner residence offering 3 bedrooms, 3.5 bathrooms, 1,512 square feet, and a private attached garage in the gated community of Villanova at Hunter’s Creek. Designed for style and functionality, the bright interior features contemporary flooring, crown molding, recessed lighting, generous living and dining areas, and abundant natural light. The beautifully renovated kitchen showcases white shaker-style cabinetry, quartz countertops, stainless-steel appliances, a striking decorative backsplash, and an oversized island with a double sink—creating an impressive centerpiece for everyday living and entertaining. The multilevel design provides excellent separation of space, comfortable bedroom accommodations, 3.5 bathrooms, private outdoor living areas, and the flexibility that makes this floor plan especially appealing. Additional highlights include a desirable corner location, an attached one-car garage, and an air-conditioning system replaced in 2026. Villanova is a gated condominium community located within the highly desirable master-planned community of Hunter’s Creek. Residents enjoy Villanova’s resort-inspired swimming pool, rejuvenating spa, fitness center, clubhouse, and lush tropical landscaping, along with the parks, playgrounds, walking and biking paths, sports facilities, recreational activities, shopping, dining, and community conveniences available throughout Hunter’s Creek. Ideally situated in South Orlando, the property is conveniently located near Publix, restaurants, major shopping destinations, State Roads 417 and 528, Orlando International Airport, Lake Nona, downtown Orlando, and Central Florida’s world-famous attractions. With its extensive updates, spacious three-level design, private garage, and exceptional Hunter’s Creek location, this residence offers a rare opportunity within Villanova. Schedule your private showing today!
-
3BEDS
-
0.22ACRES
-
3BATHS
-
11/2 BATHS
-
1,512SQFT
-
$215$/SQFT
School Information
Description
Welcome to one of Villanova’s largest and most distinctive floor plans—an extensively updated, three-level corner residence offering 3 bedrooms, 3.5 bathrooms, 1,512 square feet, and a private attached garage in the gated community of Villanova at Hunter’s Creek. Designed for style and functionality, the bright interior features contemporary flooring, crown molding, recessed lighting, generous living and dining areas, and abundant natural light. The beautifully renovated kitchen showcases white shaker-style cabinetry, quartz countertops, stainless-steel appliances, a striking decorative backsplash, and an oversized island with a double sink—creating an impressive centerpiece for everyday living and entertaining. The multilevel design provides excellent separation of space, comfortable bedroom accommodations, 3.5 bathrooms, private outdoor living areas, and the flexibility that makes this floor plan especially appealing. Additional highlights include a desirable corner location, an attached one-car garage, and an air-conditioning system replaced in 2026. Villanova is a gated condominium community located within the highly desirable master-planned community of Hunter’s Creek. Residents enjoy Villanova’s resort-inspired swimming pool, rejuvenating spa, fitness center, clubhouse, and lush tropical landscaping, along with the parks, playgrounds, walking and biking paths, sports facilities, recreational activities, shopping, dining, and community conveniences available throughout Hunter’s Creek. Ideally situated in South Orlando, the property is conveniently located near Publix, restaurants, major shopping destinations, State Roads 417 and 528, Orlando International Airport, Lake Nona, downtown Orlando, and Central Florida’s world-famous attractions. With its extensive updates, spacious three-level design, private garage, and exceptional Hunter’s Creek location, this residence offers a rare opportunity within Villanova. Schedule your private showing today!

© 2026 My Florida Regional MLS DBA Stellar MLS. All rights reserved. All listings displayed pursuant to IDX. All listing information is deemed reliable but not guaranteed and should be independently verified through personal inspection by appropriate professionals. Listings displayed on this website may be subject to prior sale or removal from sale; availability of any listing should always be independently verified. Listing information is provided for consumers personal, non-commercial use, solely to identify potential properties for potential purchase; all other use is strictly prohibited and may violate relevant federal and state law. Data last updated 2026-10-15T18:45:46.517.
