






Description
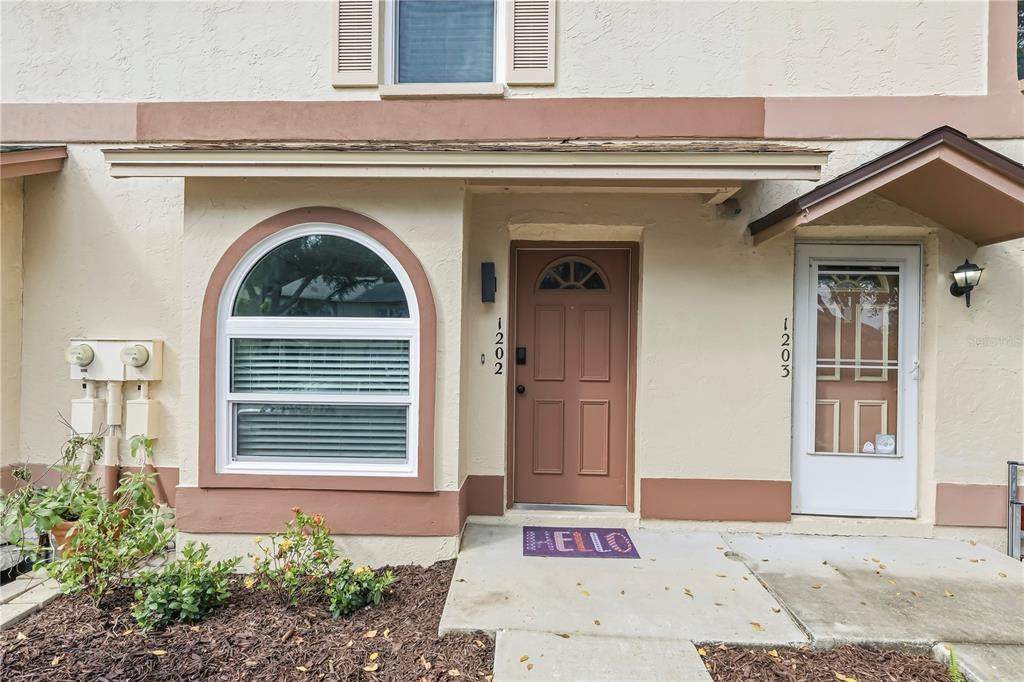
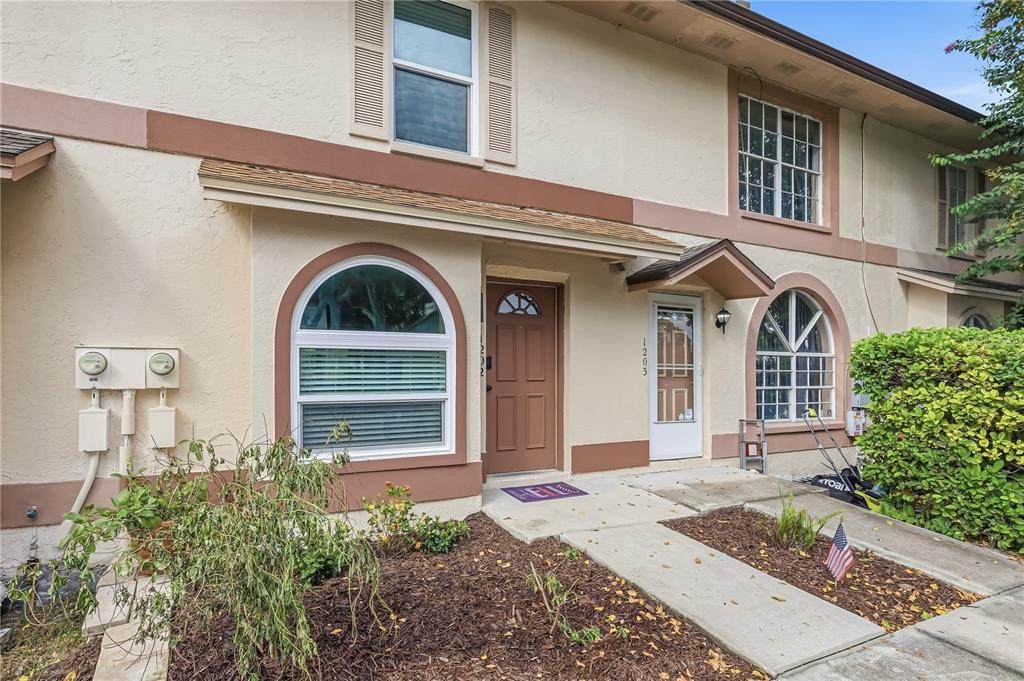
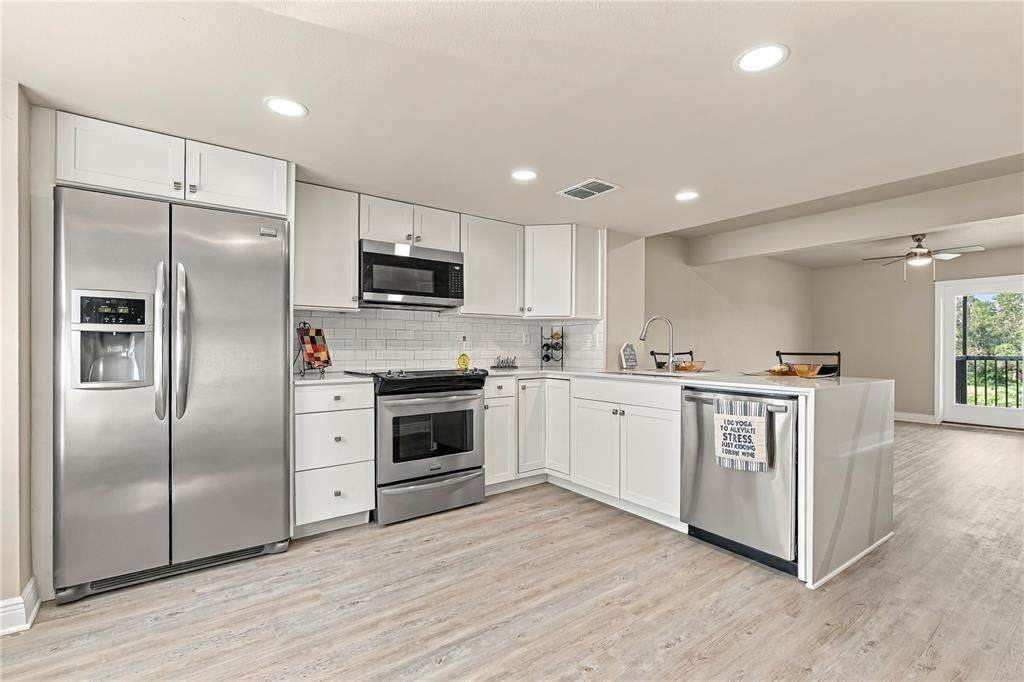
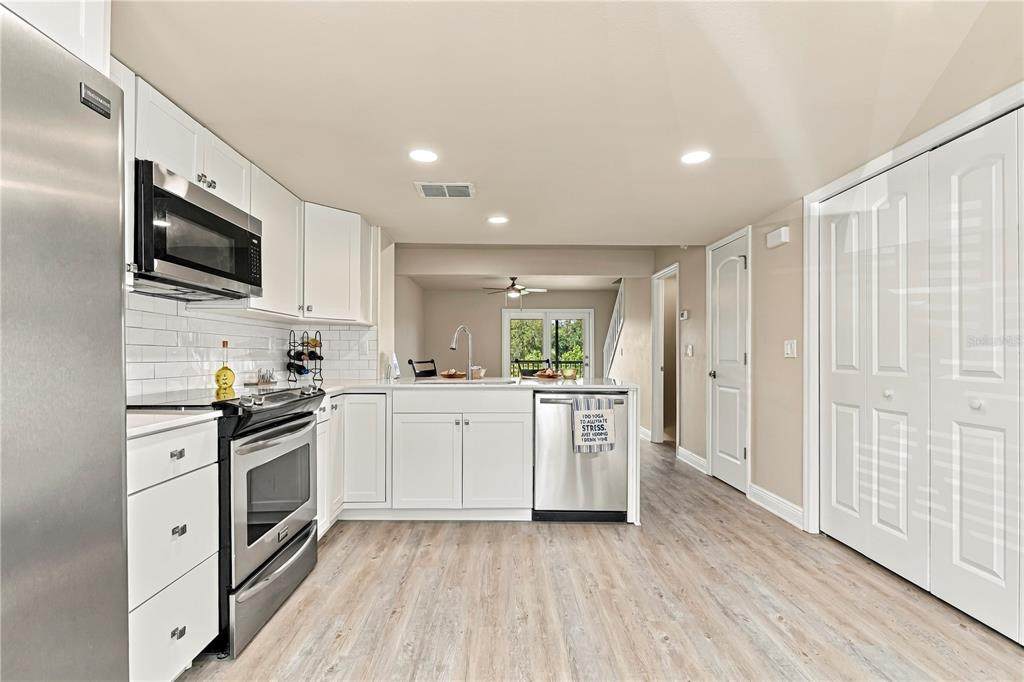
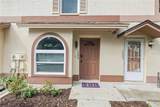
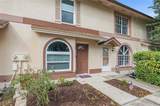
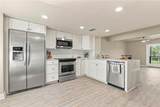
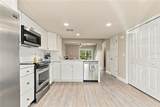
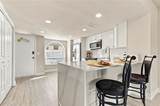
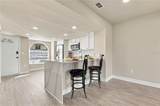
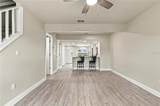
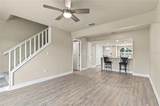
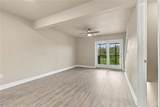
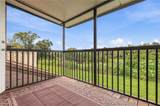
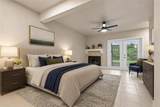
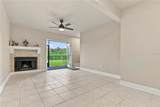
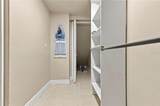
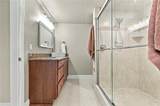
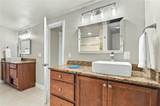
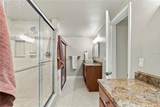
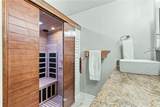
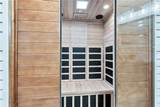
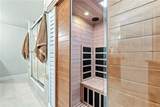
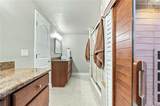
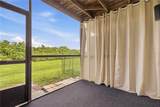
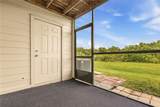
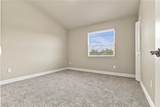
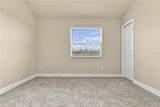
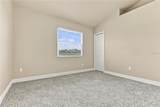
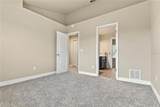
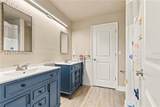
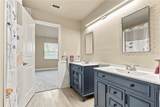
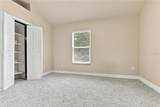
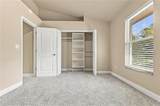
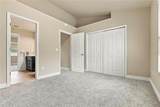
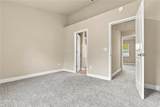
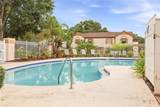
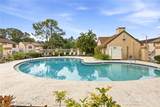
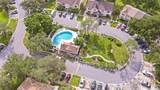
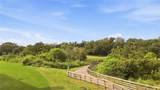
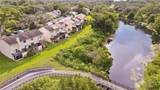
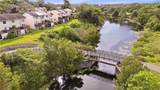
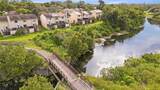
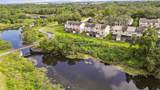
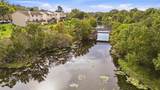
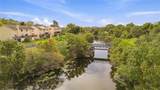
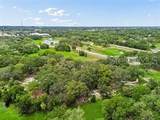
STUNNING! FULLY REMODELED! RESORT-STYLE LIVING WITH PARK VIEWS! This is the one you’ve been waiting for! Completely remodeled with exceptional attention to detail, this beautiful Clearwater home combines luxury finishes, breathtaking treetop views, incredible indoor living spaces, and low-maintenance living in an unbeatable location. From the moment you walk in, you’ll be impressed by the gorgeous new kitchen featuring quartz countertops, a spectacular waterfall-edge island, and stylish modern finishes. The open living area is enhanced with natural light and leads through brand-new French doors to a private balcony overlooking the peaceful tree-lined landscape and Cliff Stephens Park, Alligator Creek and the Ream Wilson Trail. Imagine ending your workday here with a glass of wine or cocktail while enjoying the tranquil views! The luxury continues downstairs in the dream-worthy primary suite, featuring a cozy fireplace, his-and-her walk-in closets, and a spa-inspired en-suite bathroom with dual vanities and a large shower equipped with dual shower heads. But the ultimate surprise? Your very own private sauna with Bluetooth speakers! Step directly outside from the primary suite onto your private patio, complete with a generously sized storage closet. Two additional spacious bedrooms are located on the third floor with brand-new carpeting and a remodeled Jack-and-Jill bathroom. The extensive updates include a new roof, newer AC, new windows, luxury vinyl flooring, fresh paint, remodeled kitchen and bathrooms, and much more. Simply move in and enjoy—no major projects required! The location is unbeatable, with easy access to Drew Street and just minutes from Clearwater Mall, Costco, Target, Sam’s Club, Tampa International Airport, and Clearwater–St. Pete International Airport. The nearby Ream Wilson Trail and Cliff Stephens Park offer biking, jogging, fishing, disc golf, and family picnics. The community also features a pool, gazebo, and playground, all with a low HOA fee of just $203/month. Luxury, convenience, beautiful views, and an easy Florida lifestyle—all in one exceptional home. Come see it for yourself!
-
3BEDS
-
0.02ACRES
-
2BATHS
-
11/2 BATHS
-
1,536SQFT
-
$232$/SQFT
School Information
Description
STUNNING! FULLY REMODELED! RESORT-STYLE LIVING WITH PARK VIEWS! This is the one you’ve been waiting for! Completely remodeled with exceptional attention to detail, this beautiful Clearwater home combines luxury finishes, breathtaking treetop views, incredible indoor living spaces, and low-maintenance living in an unbeatable location. From the moment you walk in, you’ll be impressed by the gorgeous new kitchen featuring quartz countertops, a spectacular waterfall-edge island, and stylish modern finishes. The open living area is enhanced with natural light and leads through brand-new French doors to a private balcony overlooking the peaceful tree-lined landscape and Cliff Stephens Park, Alligator Creek and the Ream Wilson Trail. Imagine ending your workday here with a glass of wine or cocktail while enjoying the tranquil views! The luxury continues downstairs in the dream-worthy primary suite, featuring a cozy fireplace, his-and-her walk-in closets, and a spa-inspired en-suite bathroom with dual vanities and a large shower equipped with dual shower heads. But the ultimate surprise? Your very own private sauna with Bluetooth speakers! Step directly outside from the primary suite onto your private patio, complete with a generously sized storage closet. Two additional spacious bedrooms are located on the third floor with brand-new carpeting and a remodeled Jack-and-Jill bathroom. The extensive updates include a new roof, newer AC, new windows, luxury vinyl flooring, fresh paint, remodeled kitchen and bathrooms, and much more. Simply move in and enjoy—no major projects required! The location is unbeatable, with easy access to Drew Street and just minutes from Clearwater Mall, Costco, Target, Sam’s Club, Tampa International Airport, and Clearwater–St. Pete International Airport. The nearby Ream Wilson Trail and Cliff Stephens Park offer biking, jogging, fishing, disc golf, and family picnics. The community also features a pool, gazebo, and playground, all with a low HOA fee of just $203/month. Luxury, convenience, beautiful views, and an easy Florida lifestyle—all in one exceptional home. Come see it for yourself!

© 2026 My Florida Regional MLS DBA Stellar MLS. All rights reserved. All listings displayed pursuant to IDX. All listing information is deemed reliable but not guaranteed and should be independently verified through personal inspection by appropriate professionals. Listings displayed on this website may be subject to prior sale or removal from sale; availability of any listing should always be independently verified. Listing information is provided for consumers personal, non-commercial use, solely to identify potential properties for potential purchase; all other use is strictly prohibited and may violate relevant federal and state law. Data last updated 2026-10-08T17:37:20.527.
