



Skip To Content

1180 Peralta Court

Sanford, FL 32771
  • $305,000
  • STATUS: Active
  • ON SITE: 22 Days
  • MLS #: O6444655
UPDATED: 25 min ago
$305,000
  • 3
    BEDS
  • 0.05
    ACRES
  • 2
    BATHS
  • 1
    1/2 BATHS
  • 1,647
    SQFT
  • $185
    $/SQFT
Neighborhood:
Type:
Townhouse
Built:
2006
County:

School Information

Elementary School:
Middle School:
High School:

Description

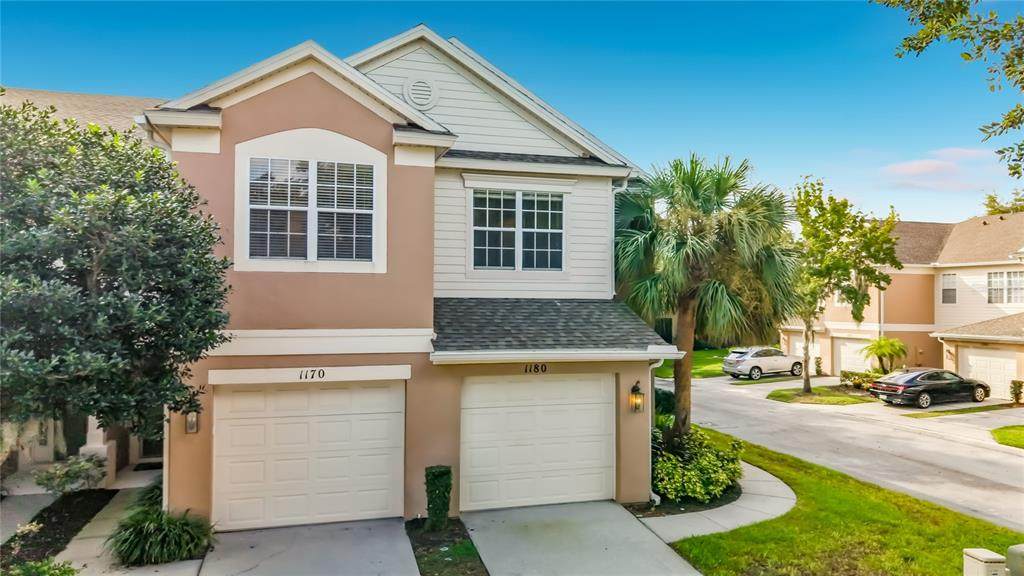
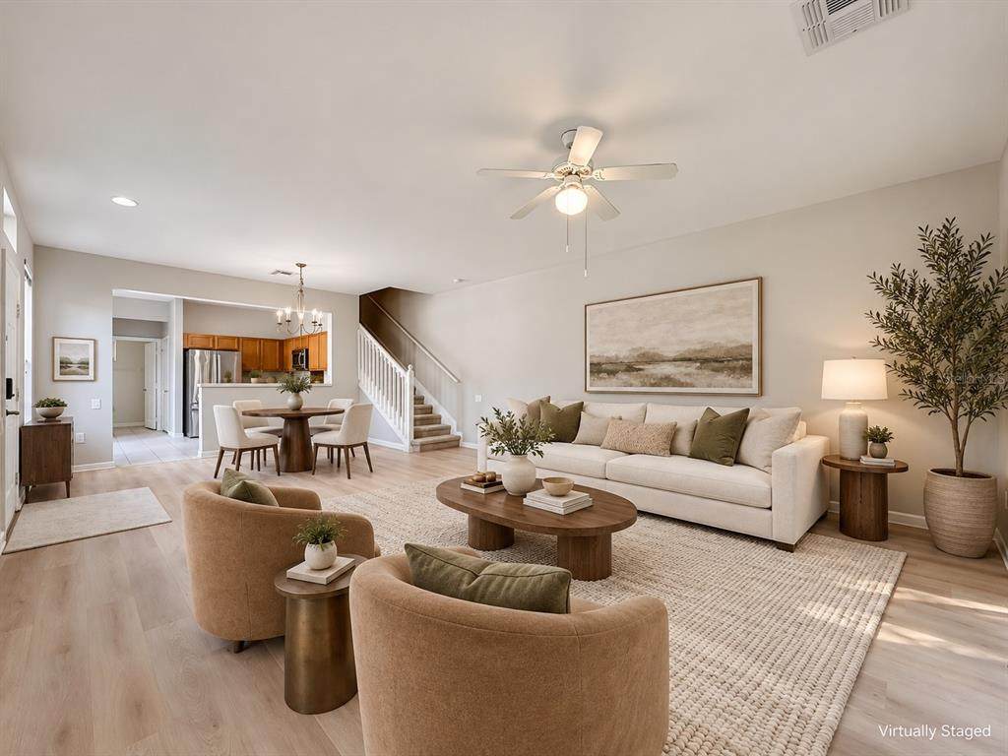
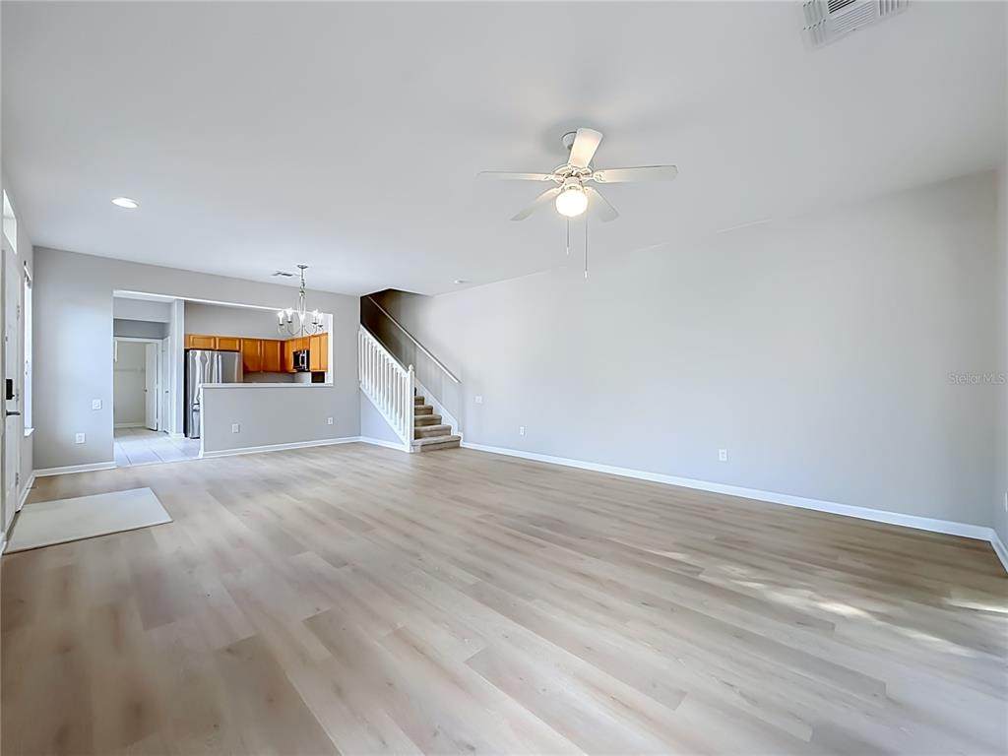
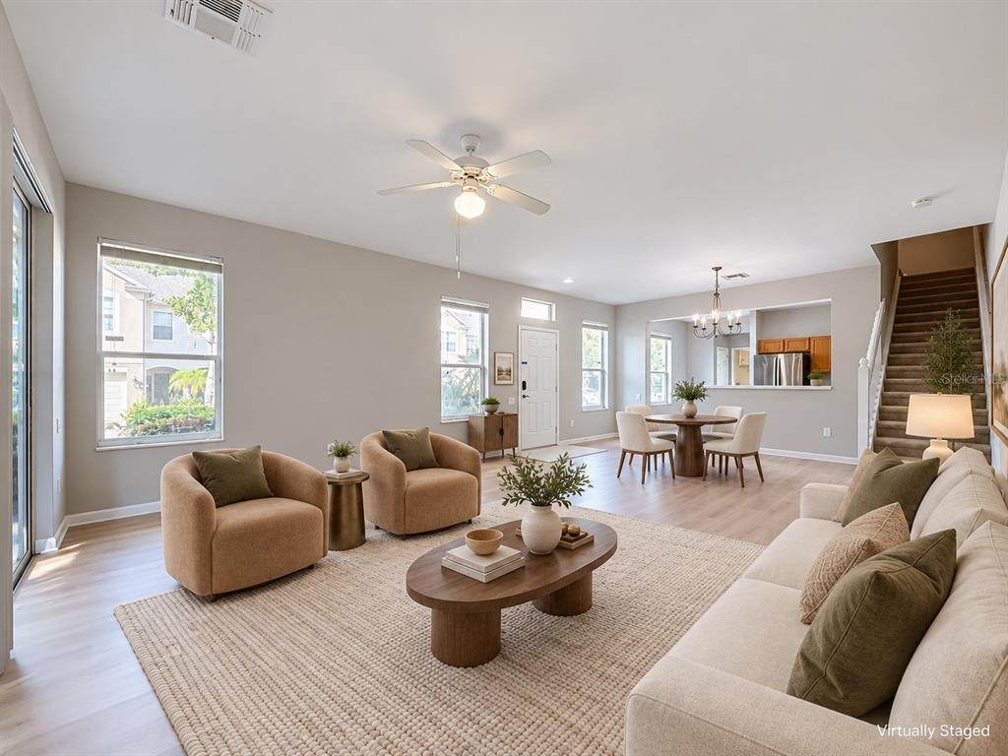
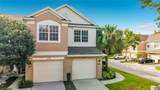
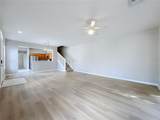
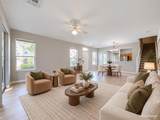
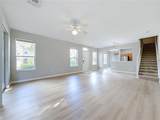
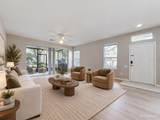
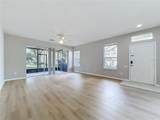
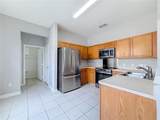
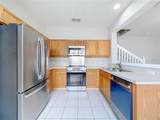
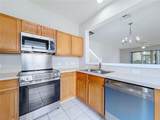
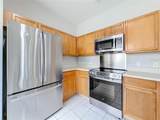
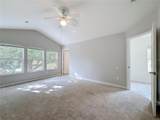
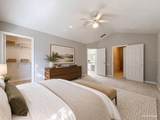
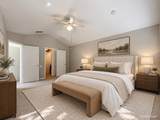
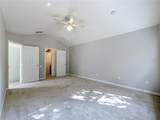
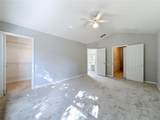
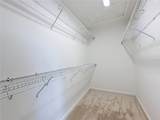
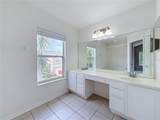
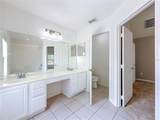
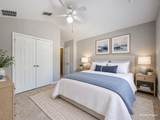
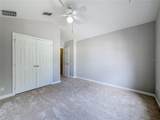
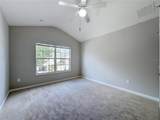
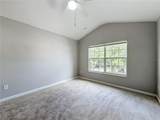
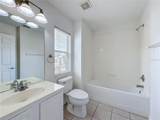
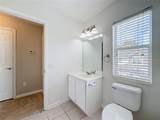
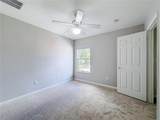
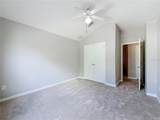
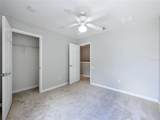
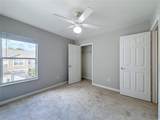
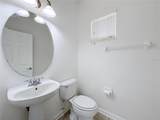
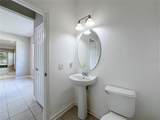
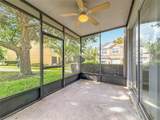
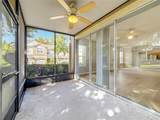
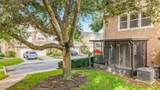
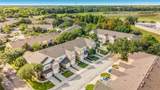
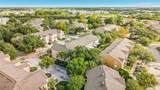
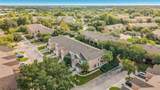
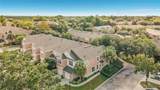
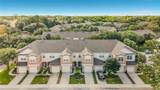
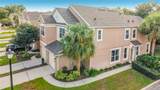
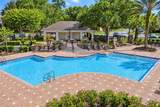
Discover bright, comfortable living in this end-unit townhome in the gated community of Regency Oaks in Sanford. Built in 2006, this three-bedroom home offers 1,647 square feet of living space, an attached one-car garage, and a screened lanai surrounded by mature landscaping. Additional side windows fill the open living and dining areas with natural light, while light wood-look flooring and neutral finishes create a welcoming setting. The kitchen features stainless steel appliances, ample cabinetry and counter space, and a wide pass-through that keeps you connected while preparing meals or entertaining. Sliding glass doors open to the covered, screened lanai with a ceiling fan—an inviting spot for morning coffee or relaxing outdoors. Upstairs, the spacious primary suite features a vaulted ceiling, walk-in closet, and adjoining bathroom with dual sinks and a tub/shower combination. Two additional bedrooms offer flexibility for guests or a home office, and a downstairs half bath adds convenience. Regency Oaks offers gated entry and a community pool, with HOA services that include water, sewer, trash, exterior maintenance, and landscaping. Enjoy a convenient Sanford location near shopping and dining, with access to I-4 and SR 417 for travel throughout Central Florida. Schedule your private showing and explore everything 1180 Peralta Ct has to offer!

Monthly Payment Calculator


© 2026 My Florida Regional MLS DBA Stellar MLS. All rights reserved. All listings displayed pursuant to IDX. All listing information is deemed reliable but not guaranteed and should be independently verified through personal inspection by appropriate professionals. Listings displayed on this website may be subject to prior sale or removal from sale; availability of any listing should always be independently verified. Listing information is provided for consumers personal, non-commercial use, solely to identify potential properties for potential purchase; all other use is strictly prohibited and may violate relevant federal and state law. Data last updated 2026-10-17T13:46:50.79.
www.ucsmith.info/homes/181536090
Print Image

1180 Peralta Court Sanford, FL 32771

  • Price: $305,000
  • Status: Active
  • On Site: 22 Days
  • Updated: 25 min ago
  • MLS #: O6444655
3
Beds
2
Baths
1
½ Baths
0.05
Acres
1,647
SQFT
$185
$/SQFT
2006
Built
Neighborhood:
Regency Oaks Unit One
County:
Seminole
Area:
Sanford/Lake Forest
Elementary School:
Bentley Elementary
Middle School:
Markham Woods Middle
High School:
Seminole High
Property Description
Discover bright, comfortable living in this end-unit townhome in the gated community of Regency Oaks in Sanford. Built in 2006, this three-bedroom home offers 1,647 square feet of living space, an attached one-car garage, and a screened lanai surrounded by mature landscaping. Additional side windows fill the open living and dining areas with natural light, while light wood-look flooring and neutral finishes create a welcoming setting. The kitchen features stainless steel appliances, ample cabinetry and counter space, and a wide pass-through that keeps you connected while preparing meals or entertaining. Sliding glass doors open to the covered, screened lanai with a ceiling fan—an inviting spot for morning coffee or relaxing outdoors. Upstairs, the spacious primary suite features a vaulted ceiling, walk-in closet, and adjoining bathroom with dual sinks and a tub/shower combination. Two additional bedrooms offer flexibility for guests or a home office, and a downstairs half bath adds convenience. Regency Oaks offers gated entry and a community pool, with HOA services that include water, sewer, trash, exterior maintenance, and landscaping. Enjoy a convenient Sanford location near shopping and dining, with access to I-4 and SR 417 for travel throughout Central Florida. Schedule your private showing and explore everything 1180 Peralta Ct has to offer!
Exterior Features

Attached Garage Yn Yes Carport Yn No Construction Materials BlockStuccoWood Frame Covered Spaces 1 Direction Faces Southwest Exterior Features Private EntranceRain GuttersSidewalkSliding Doors Foundation Details Slab Pool Private Yn No Road Surface Type Asphalt Roof Shingle Water Access Yn No Water Extras Yn No Water View Yn No Waterfront Yn No

Interior Features

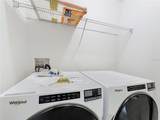
Appliances DishwasherDisposalDryerElectric Water HeaterExhaust FanMicrowaveRangeRefrigeratorWasher Building Area Total 1647 Cooling Central Air Cooling YN Yes Fireplace Yn No Flooring CarpetCeramic TileVinyl Furnished Unfurnished Heating Central Heating YN Yes Interior Features Cathedral Ceiling(s)Ceiling Fan(s)Eating Space In KitchenHigh CeilingsLiving Room/Dining Room ComboPrimaryBedroom UpstairsSolid Surface CountersThermostatWalk-In Closet(s) Laundry Features Laundry Closet Levels Two Rooms Kitchen (Storage Closet) Primary Bedroom (Built-in Closet) Bedroom 2 (Walk-In Closet(s)) Primary Bathroom Bedroom 3 (Walk-In Closet(s)) Living Room (No Closet) Sewer Public Sewer Stories Total 2 Water Source Public

Property Features

Additional Lease Restrictions BUYER /BUYERS AGENT RESPONSIBLE FOR VERIFYING ANY AND ALL LEASING RESTRICTIONS WITH HOACITY AND COUNTY. Additional Parcels YN No Approval Process Contact HOA Management for complete approval process.All rentals must obtain HOA approval.HOA completes a detailed background check on all applicants over the age 18 who are applying to reside in Regency Oaks. Lease renewals are subject to HOA approval. Association Approval Required Yn No Association Fee 345 Association Fee Frequency Monthly Association Fee Includes Maintenance StructureMaintenance GroundsPest ControlPool MaintenanceSewerTrashWater Association Fee Monthly Amount 345 Association Fee Requirement Required Association Yn Yes Building Name Number NA Cdd Yn No Community Features Community MailboxDeed RestrictionsGated Community - No GuardIrrigation-Reclaimed WaterPoolSidewalks Down Payment Resource Yes Flood Zone Code X Garage Yn Yes Homestead Yn Yes Lease Considered YN Yes Lease Restrictions YN Yes Listing Terms CashConventionalFHAVA Loan Minimum Lease 6 Months New Construction Yn No Occupant Type Vacant Ownership Fee Simple Pets Allowed Yes Property Sub Type Townhouse Senior Community Yn No Special Listing Conditions None Tax Annual Amount 4978.22 Total Annual Fees 4140 Total Monthly Fees 345 Utilities Cable ConnectedElectricity ConnectedWater Connected Yrs Of Owner Prior To Leasing Re No Zoning PD


Listing information © 2026 My Florida Regional MLS DBA Stellar MLS..
Listing provided courtesy of LPT REALTY, LLC: 877-366-2213.


© 2026 My Florida Regional MLS DBA Stellar MLS. All rights reserved. All listings displayed pursuant to IDX. All listing information is deemed reliable but not guaranteed and should be independently verified through personal inspection by appropriate professionals. Listings displayed on this website may be subject to prior sale or removal from sale; availability of any listing should always be independently verified. Listing information is provided for consumers personal, non-commercial use, solely to identify potential properties for potential purchase; all other use is strictly prohibited and may violate relevant federal and state law. Data last updated 2026-10-17T13:46:50.79.
 
https://bt-photos.global.ssl.fastly.net/mfr/orig_boomver_1_O6444655-2.jpg https://bt-photos.global.ssl.fastly.net/mfr/orig_boomver_1_O6444655-2.jpg https://bt-photos.global.ssl.fastly.net/mfr/orig_boomver_1_O6444655-2.jpg
Logo
United Country Smith & Associates
934 E Wade St
Trenton FL, 32693