






Skip To Content

11722 Casa Lago Lane

Tampa, FL 33626
  • $650,000
  • STATUS: Active
  • ON SITE: 13 Days
  • MLS #: TB8552890
UPDATED: 39 min ago
$650,000
  • 3
    BEDS
  • 0.07
    ACRES
  • 2
    BATHS
  • 1
    1/2 BATHS
  • 2,344
    SQFT
  • $277
    $/SQFT
Neighborhood:
Type:
Townhouse
Built:
2012
County:

School Information

Elementary School:
Middle School:
High School:

Description

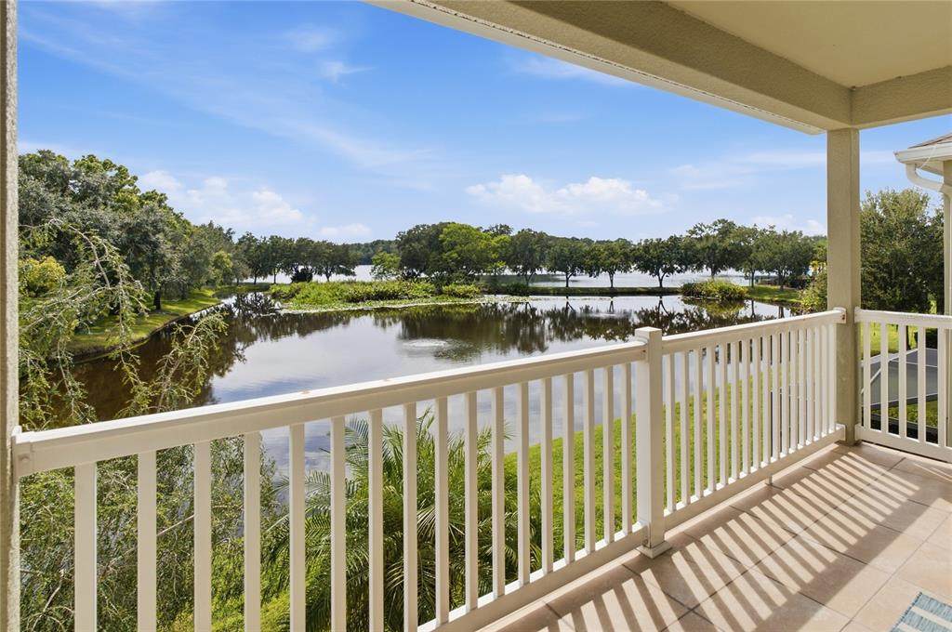
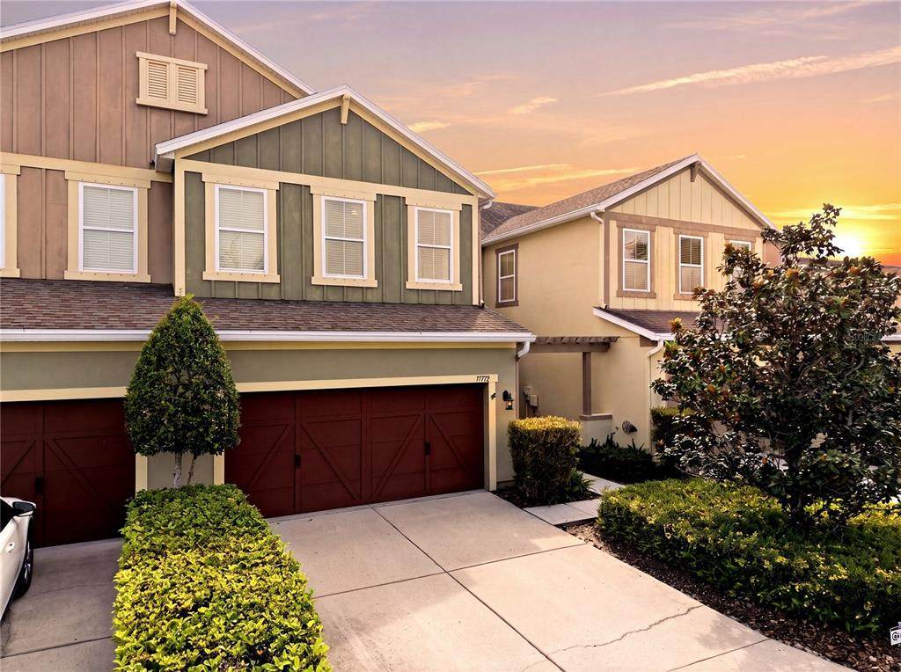
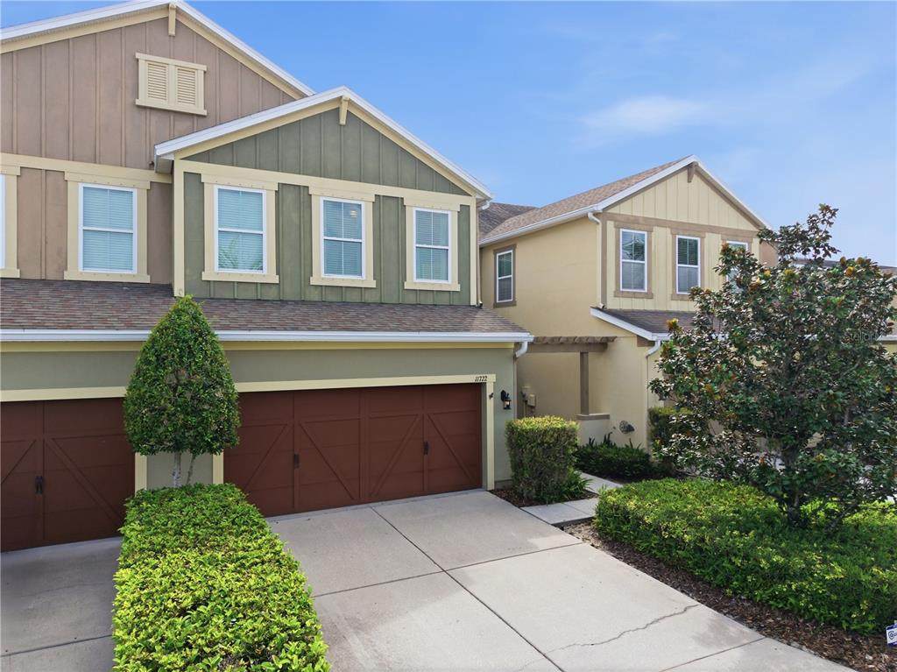
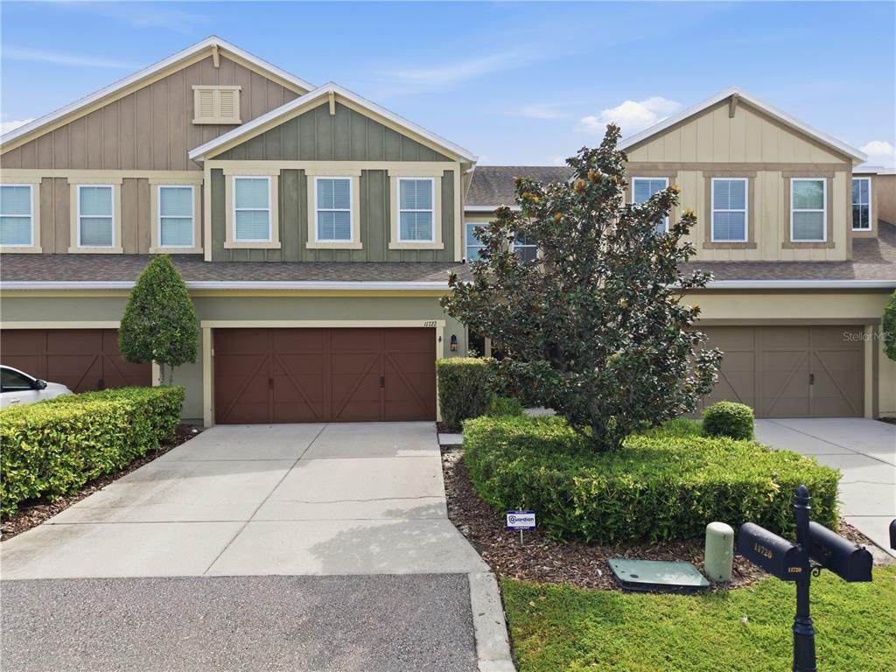
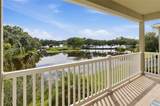
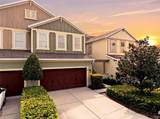
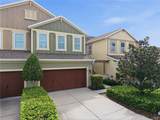
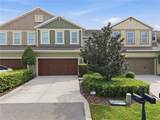
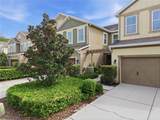
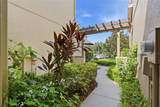
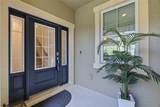
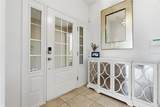
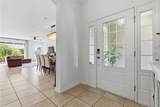
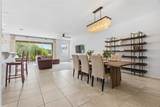
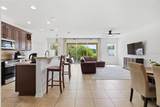
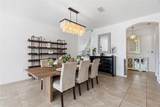
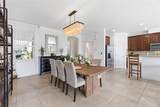
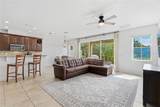
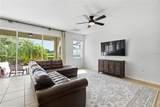
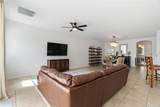
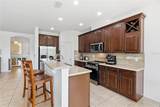
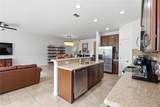
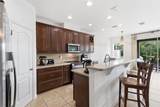
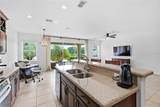
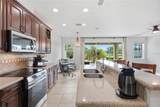
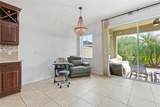
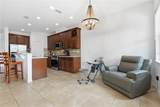
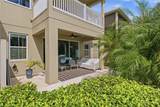
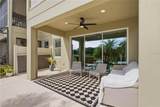
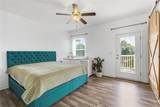
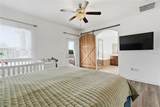
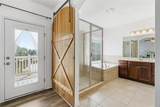
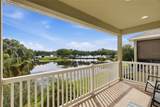
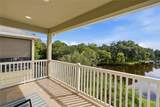
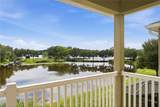
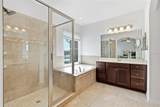
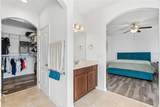
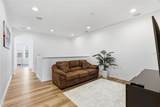
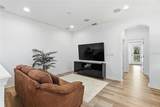
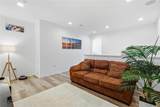
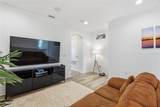
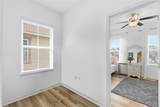
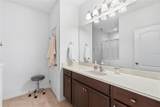
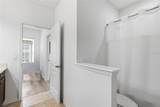
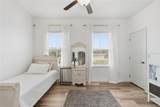
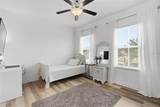
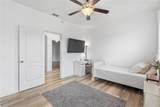
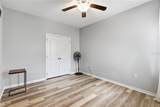
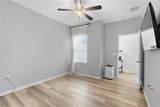
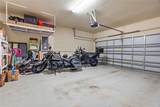
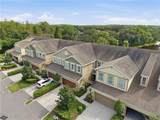
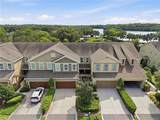
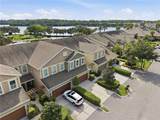
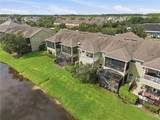
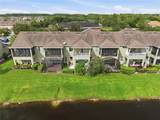
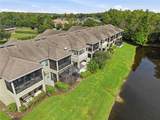
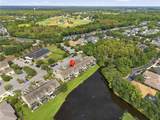
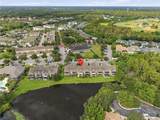
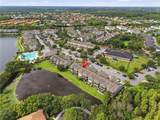
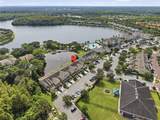
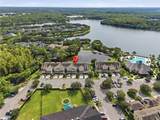
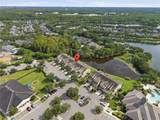
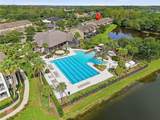
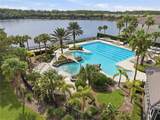
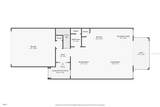
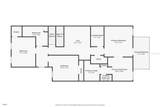
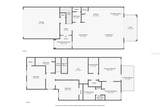
Welcome to your new lakefront home in the Highland Park Association that is located in the established and highly desirable master-planned community of Westchase! As you enter the large foyer you will see the spacious living and dining area with a large kitchen featuring tall 42-inches wood cabinets with crown molding, granite countertops, stainless steel appliances and a large breakfast nook with a beautiful lake view! Upstairs you will find a large loft area and a split floorplan, where the spacious primary bedroom gives you access to a private balcony with breathtaking views of the Galt Lake and the surrounding trees! A gorgeous barn door leads you to the large ensuite primary bathroom with double vanities, walk-in shower and a walk-in closet! There is an entry nook outside the guest bedrooms and both share a large bathroom. The laundry room is also located upstairs and features frontloading washer and dryer. Just a few steps away you will find the clubhouse with a fitness center and an Olympic infinity pool overlooking the lake. Enjoy living in this pedestrian-friendly community with a local Town Square, park, playground, fishing dock, shops, restaurants & more! The HVAC was replaced in 2020, a new stove was installed in 2025. Water softener installed in 2024. Air ducts were cleaned in 2023. The carpet on the stairs was replaced and vynil floors were installed on the second floor in 2023. The walls and cellings were repainted on both floors in 2023. A Tesla charger was installed in 2024. The house is fully equipped with the Guardian alarm system and remote controls of the doors and garage. Surround sound system present on the second floor. A clean 4-point inspection report is available in the MLS attachments for your peace of mind. Schedule your showing and submit your offer before it's gone!

Monthly Payment Calculator


© 2026 My Florida Regional MLS DBA Stellar MLS. All rights reserved. All listings displayed pursuant to IDX. All listing information is deemed reliable but not guaranteed and should be independently verified through personal inspection by appropriate professionals. Listings displayed on this website may be subject to prior sale or removal from sale; availability of any listing should always be independently verified. Listing information is provided for consumers personal, non-commercial use, solely to identify potential properties for potential purchase; all other use is strictly prohibited and may violate relevant federal and state law. Data last updated 2026-10-14T17:46:47.14.
www.ucsmith.info/homes/181679845
Print Image

11722 Casa Lago Lane Tampa, FL 33626

  • Price: $650,000
  • Status: Active
  • On Site: 13 Days
  • Updated: 39 min ago
  • MLS #: TB8552890
3
Beds
2
Baths
1
½ Baths
0.07
Acres
2,344
SQFT
$277
$/SQFT
2012
Built
Neighborhood:
Highland Park Ph 2A-1
County:
Hillsborough
Area:
Tampa/Northdale/Westchase
Elementary School:
Deer Park Elem-Hb
Middle School:
Farnell-Hb
High School:
Sickles-Hb
Property Description
Welcome to your new lakefront home in the Highland Park Association that is located in the established and highly desirable master-planned community of Westchase! As you enter the large foyer you will see the spacious living and dining area with a large kitchen featuring tall 42-inches wood cabinets with crown molding, granite countertops, stainless steel appliances and a large breakfast nook with a beautiful lake view! Upstairs you will find a large loft area and a split floorplan, where the spacious primary bedroom gives you access to a private balcony with breathtaking views of the Galt Lake and the surrounding trees! A gorgeous barn door leads you to the large ensuite primary bathroom with double vanities, walk-in shower and a walk-in closet! There is an entry nook outside the guest bedrooms and both share a large bathroom. The laundry room is also located upstairs and features frontloading washer and dryer. Just a few steps away you will find the clubhouse with a fitness center and an Olympic infinity pool overlooking the lake. Enjoy living in this pedestrian-friendly community with a local Town Square, park, playground, fishing dock, shops, restaurants & more! The HVAC was replaced in 2020, a new stove was installed in 2025. Water softener installed in 2024. Air ducts were cleaned in 2023. The carpet on the stairs was replaced and vynil floors were installed on the second floor in 2023. The walls and cellings were repainted on both floors in 2023. A Tesla charger was installed in 2024. The house is fully equipped with the Guardian alarm system and remote controls of the doors and garage. Surround sound system present on the second floor. A clean 4-point inspection report is available in the MLS attachments for your peace of mind. Schedule your showing and submit your offer before it's gone!
Exterior Features

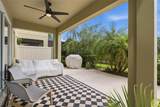
Architectural Style Florida Attached Garage Yn Yes Carport Yn No Construction Materials BlockConcreteMetal FrameStuccoWood Frame Covered Spaces 2 Direction Faces Northeast Exterior Features BalconyHurricane ShuttersIrrigation SystemPrivate MailboxRain GuttersSliding Doors Fencing Vinyl Foundation Details Slab Open Parking YN Yes Parking Features DrivewayGarage Door OpenerGround Level Patio And Porch Features Front PorchRear Porch Pool Private Yn No Road Surface Type Asphalt Roof Shingle Spa YN No View Trees/WoodsWater Water Access Lake Water Access Yn Yes Water Extras Yn No Water View Lake Water View Yn Yes Waterfront Features Lake Waterfront Yn No

Interior Features

Appliances DishwasherDisposalDryerElectric Water HeaterMicrowaveRangeRefrigeratorWasherWater Softener Building Area Total 3056 Cooling Central Air Cooling YN Yes Fireplace Yn No Flooring TileVinyl Furnished Negotiable Heating Electric Heating YN Yes Interior Features Ceiling Fan(s)High CeilingsKitchen/Family Room ComboOpen FloorplanPrimaryBedroom UpstairsStone CountersThermostatWalk-In Closet(s)Window Treatments Laundry Features Laundry RoomUpper Level Levels Two Rooms Primary Bathroom Bathroom 2 Living Room Kitchen Bedroom 2 (Built-in Closet) Primary Bedroom (Walk-In Closet(s)) Dining Room Bedroom 3 (Built-in Closet) Bathroom 3 Laundry Loft Sewer Public Sewer Stories Total 2 Water Source Private Window Features Aluminum FramesWindow Treatments

Property Features

Additional Lease Restrictions 1 year minimum lease durationplease confirm details with the management. Additional Parcels YN No Association Amenities ClubhouseFitness CenterPlaygroundPool Association Approval Required Yn No Association Fee 366 Association Fee Frequency Monthly Association Fee Includes Common Area TaxesCommunity PoolMaintenance StructureMaintenance GroundsPest ControlSewerTrashWater Association Fee Monthly Amount 366 Association Fee Requirement Required Association Fee2 106 Association Fee2 Frequency Monthly Association Yn Yes Building Name Number N/A Cdd Yn Yes Community Features LakeClubhouseFitness CenterGolf Carts OKPlaygroundPool Down Payment Resource Yes Flood Zone Code X Garage Yn Yes Homestead Yn Yes Lease Considered YN Yes Lease Restrictions YN Yes Listing Terms CashConventionalFHAVA Loan Minimum Lease 1-2 Years New Construction Yn No Number Of Pets 2 Occupant Type Owner Ownership Fee Simple Pets Allowed Cats OKDogs OKNumber Limit Property Sub Type Townhouse Realtor Info As-IsCDD Addendum requiredFloor Plan AvailableNo SignSee Attachments Security Features Security System Senior Community Yn No Special Listing Conditions None Tax Annual Amount 9551.35 Total Annual Fees 5664 Total Monthly Fees 472 Utilities BB/HS Internet AvailableCable AvailableElectricity ConnectedFiber OpticsPublicSewer ConnectedWater Connected Yrs Of Owner Prior To Leasing Re No Zoning PD


Listing information © 2026 My Florida Regional MLS DBA Stellar MLS..
Listing provided courtesy of DALTON WADE INC: 888-668-8283.


© 2026 My Florida Regional MLS DBA Stellar MLS. All rights reserved. All listings displayed pursuant to IDX. All listing information is deemed reliable but not guaranteed and should be independently verified through personal inspection by appropriate professionals. Listings displayed on this website may be subject to prior sale or removal from sale; availability of any listing should always be independently verified. Listing information is provided for consumers personal, non-commercial use, solely to identify potential properties for potential purchase; all other use is strictly prohibited and may violate relevant federal and state law. Data last updated 2026-10-14T17:46:47.14.
 
https://bt-photos.global.ssl.fastly.net/mfr/orig_boomver_1_TB8552890-2.jpg https://bt-photos.global.ssl.fastly.net/mfr/orig_boomver_1_TB8552890-2.jpg https://bt-photos.global.ssl.fastly.net/mfr/orig_boomver_1_TB8552890-2.jpg
Logo
United Country Smith & Associates
934 E Wade St
Trenton FL, 32693