












Description
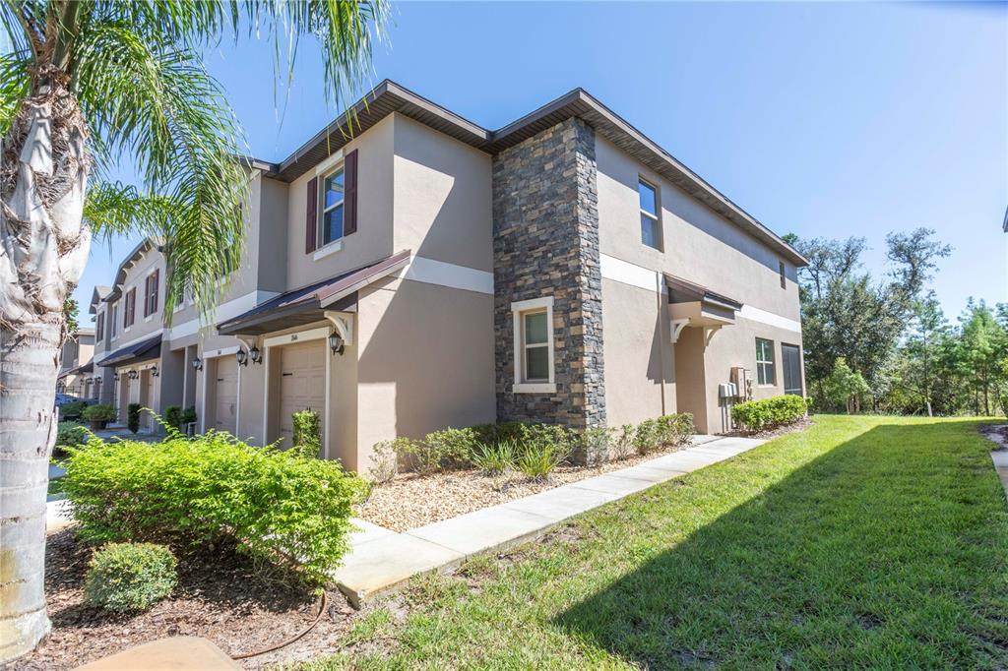
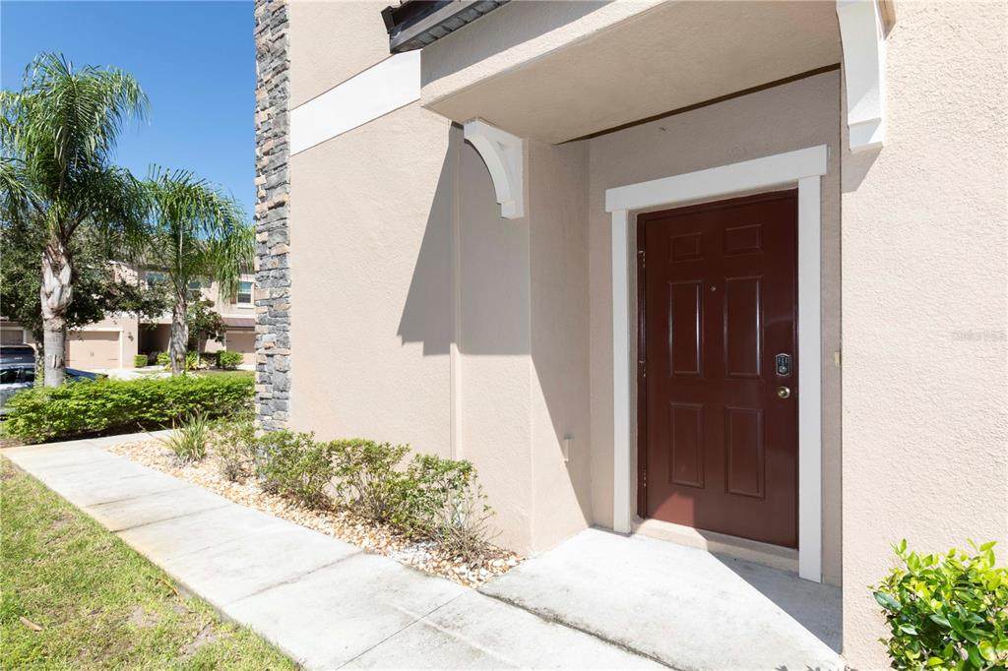
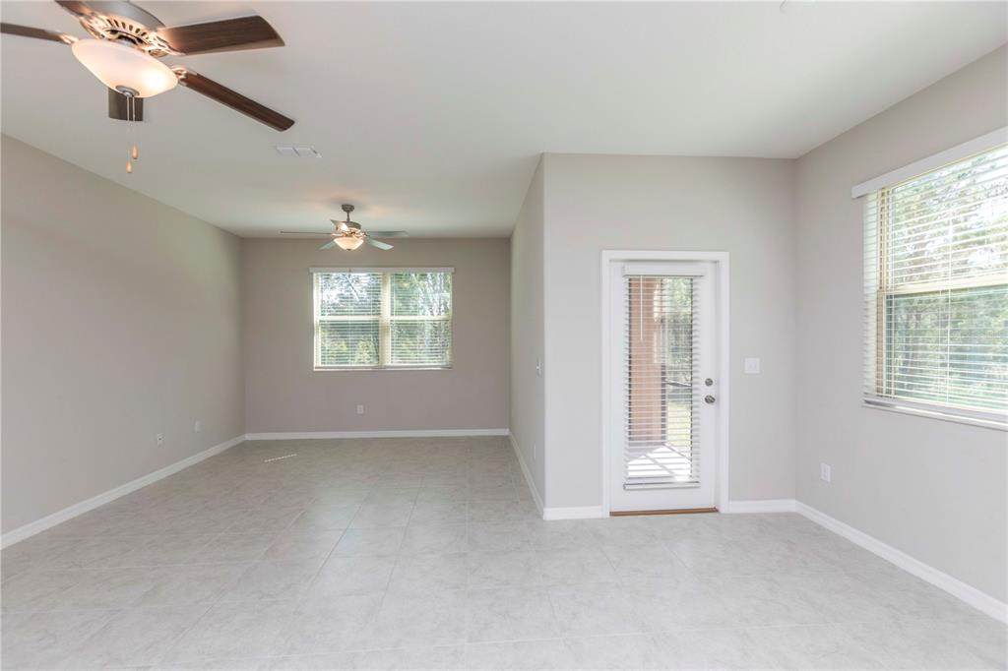
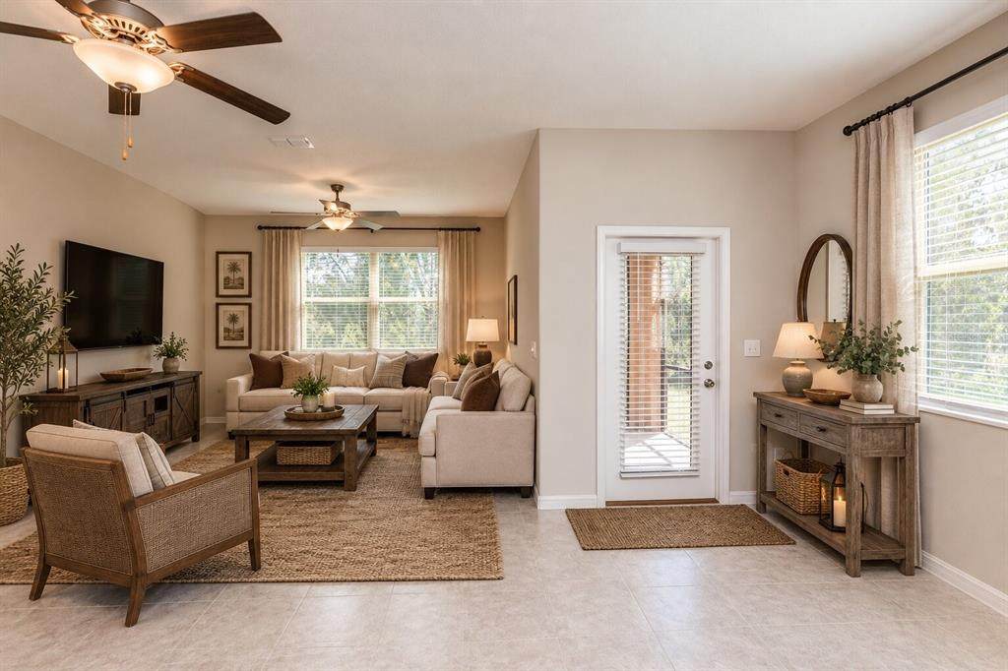
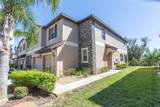
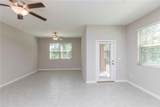
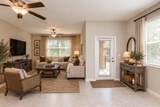
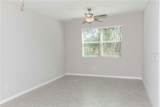
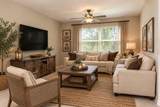
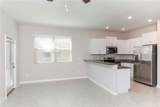
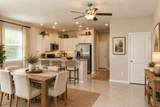
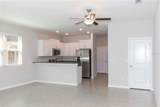
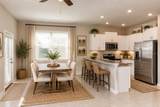
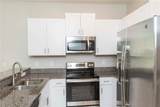
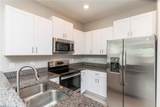
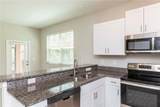
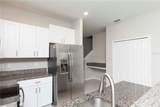
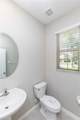
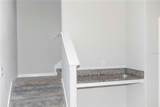
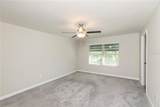
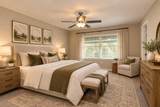
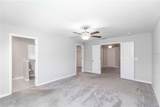
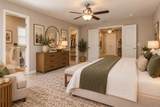
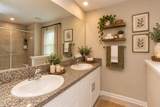
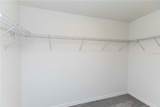
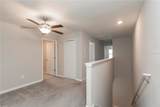
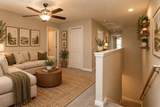
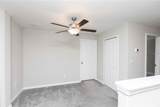
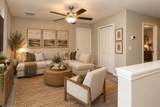
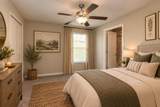
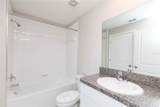
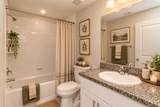
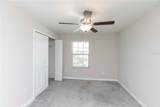
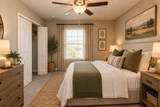
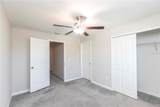
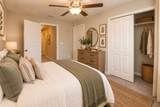
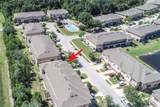
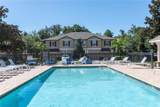
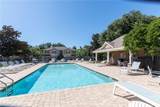
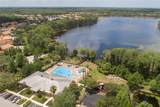
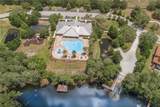
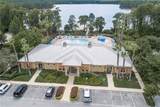
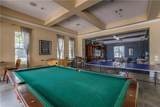
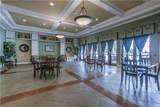
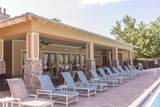
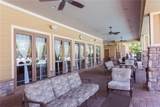
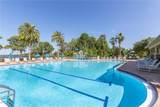
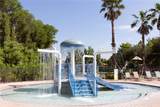
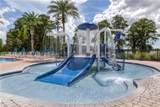
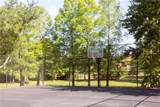
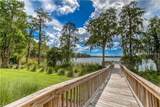
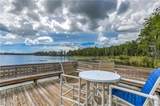
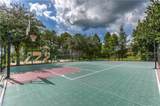
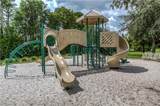
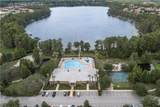
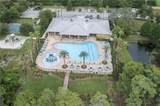
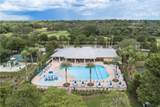
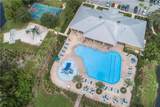
Virtually Staged. As you step inside, you’ll be greeted by a generous kitchen featuring elegant ivory cabinetry that adds a touch of sophistication, coupled with high-end stainless steel appliances that combine both style and functionality. The kitchen also includes a cozy breakfast bar and a delightful nook, providing a warm and inviting space for gathering with family and friends over meals. The seamless flow of the great room and dining area, highlighted by neutral tile flooring, creates a refined yet welcoming atmosphere ideal for both entertaining and relaxation. Large windows allow natural light to flood the space, enhancing the overall ambiance of this lovely home. Venture upstairs to discover the expansive master retreat, designed with your comfort in mind, along with two additional well-proportioned bedrooms and a full bathroom, offering ample room for family, guests, or a dedicated home office. The master suite is roomy enough to accommodate a king-sized bed, ensuring a peaceful sanctuary for restful nights. The open loft area serves as a versatile space, perfect for a playroom, study area, or home office, allowing you to customize it according to your needs. Throughout the townhome, a neutral color palette and beautiful tile work create an elegant backdrop, presenting a blank canvas for you to add your personal flair and style. As a proud resident of Ventana at Waters Edge, you will experience a life enriched by exclusive access to a community pool designed just for townhome residents, along with a wealth of amenities offered by Waters Edge. Embrace a leisurely lifestyle with features such as a sparkling community pool, an inviting splash pool for kid-friendly, a fully equipped fitness center, a welcoming clubhouse, a serene fishing pier, a basketball court for spirited games, a game room, and two playgrounds. Enjoy the added conveniences of trash service, cable, and high-speed internet, all contributing to a vibrant community life. Don’t miss this remarkable opportunity to call this dream home your own—schedule your appointment today and take the first step toward a beautiful new beginning!
-
3BEDS
-
0.07ACRES
-
2BATHS
-
11/2 BATHS
-
1,787SQFT
-
$154$/SQFT
School Information
Description
Virtually Staged. As you step inside, you’ll be greeted by a generous kitchen featuring elegant ivory cabinetry that adds a touch of sophistication, coupled with high-end stainless steel appliances that combine both style and functionality. The kitchen also includes a cozy breakfast bar and a delightful nook, providing a warm and inviting space for gathering with family and friends over meals. The seamless flow of the great room and dining area, highlighted by neutral tile flooring, creates a refined yet welcoming atmosphere ideal for both entertaining and relaxation. Large windows allow natural light to flood the space, enhancing the overall ambiance of this lovely home. Venture upstairs to discover the expansive master retreat, designed with your comfort in mind, along with two additional well-proportioned bedrooms and a full bathroom, offering ample room for family, guests, or a dedicated home office. The master suite is roomy enough to accommodate a king-sized bed, ensuring a peaceful sanctuary for restful nights. The open loft area serves as a versatile space, perfect for a playroom, study area, or home office, allowing you to customize it according to your needs. Throughout the townhome, a neutral color palette and beautiful tile work create an elegant backdrop, presenting a blank canvas for you to add your personal flair and style. As a proud resident of Ventana at Waters Edge, you will experience a life enriched by exclusive access to a community pool designed just for townhome residents, along with a wealth of amenities offered by Waters Edge. Embrace a leisurely lifestyle with features such as a sparkling community pool, an inviting splash pool for kid-friendly, a fully equipped fitness center, a welcoming clubhouse, a serene fishing pier, a basketball court for spirited games, a game room, and two playgrounds. Enjoy the added conveniences of trash service, cable, and high-speed internet, all contributing to a vibrant community life. Don’t miss this remarkable opportunity to call this dream home your own—schedule your appointment today and take the first step toward a beautiful new beginning!

© 2026 My Florida Regional MLS DBA Stellar MLS. All rights reserved. All listings displayed pursuant to IDX. All listing information is deemed reliable but not guaranteed and should be independently verified through personal inspection by appropriate professionals. Listings displayed on this website may be subject to prior sale or removal from sale; availability of any listing should always be independently verified. Listing information is provided for consumers personal, non-commercial use, solely to identify potential properties for potential purchase; all other use is strictly prohibited and may violate relevant federal and state law. Data last updated 2026-10-12T15:54:43.323.
