



Skip To Content

11595 Gulf Boulevard , #1

Treasure Island, FL 33706
  • $750,000
  • STATUS: Pending
  • ON SITE: 24 Days
  • MLS #: TB8549565
Pending
UPDATED: 24 min ago
$750,000
  • 3
    BEDS
  • N/A
    ACRES
  • 3
    BATHS
  • 0
    1/2 BATHS
  • 1,958
    SQFT
  • $383
    $/SQFT
Neighborhood:
Type:
Townhouse
Built:
2004
County:

School Information

Elementary School:
Middle School:
High School:

Description

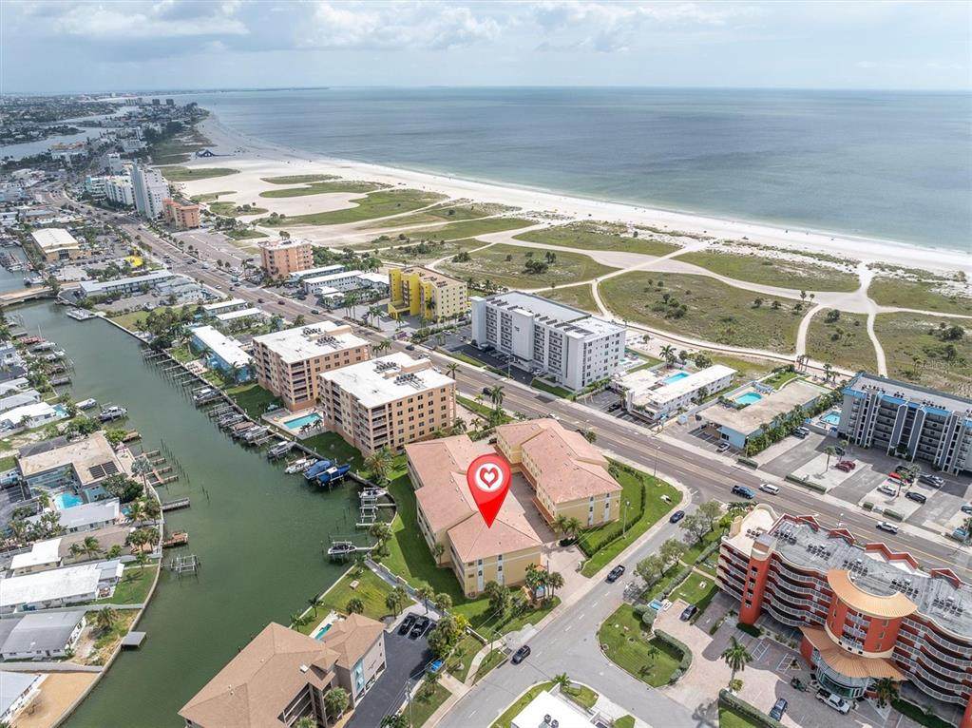
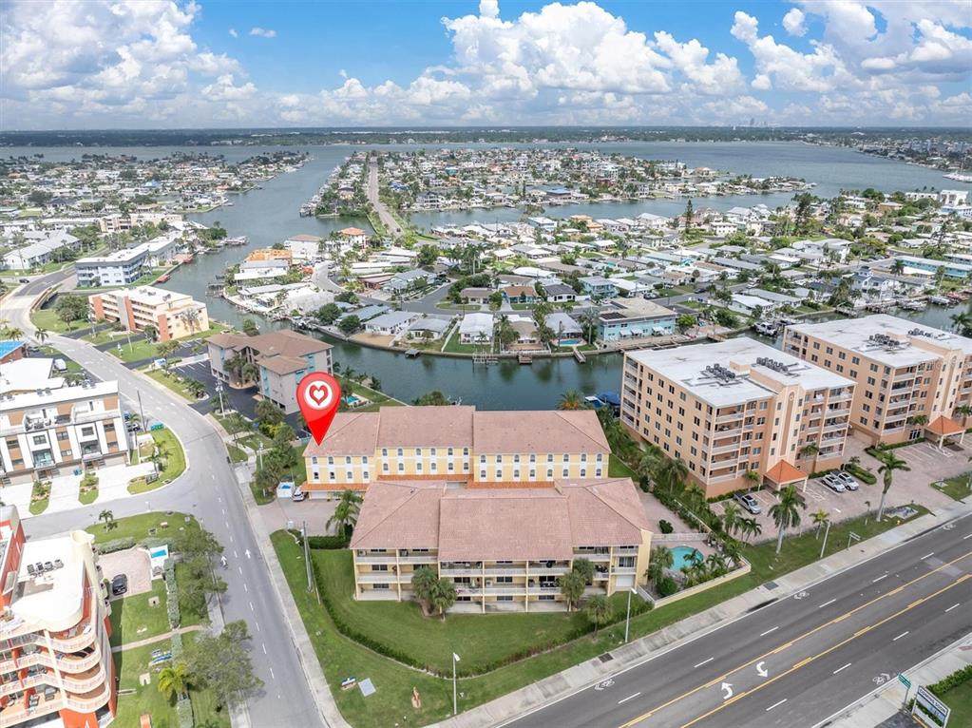
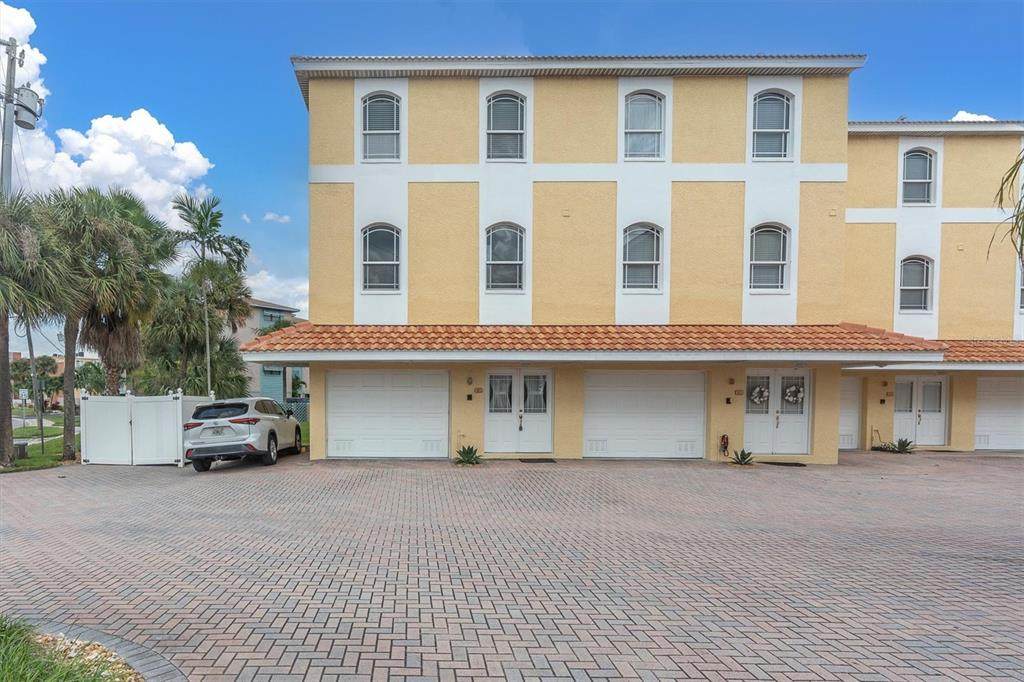
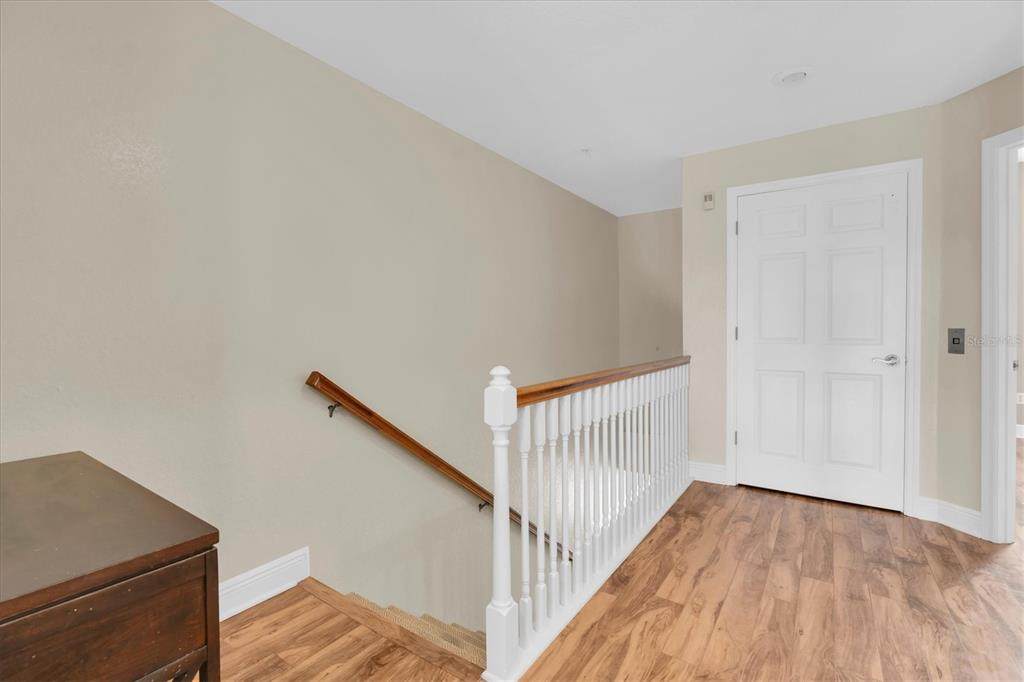
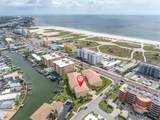
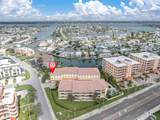
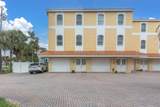
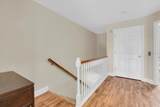
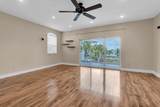
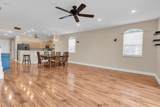
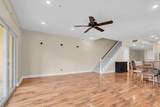
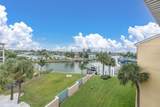
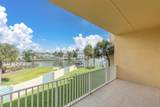
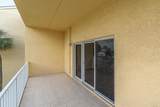
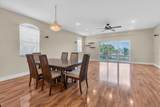
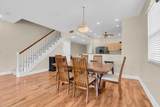
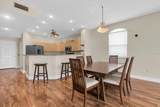
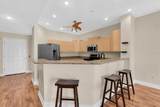
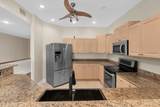
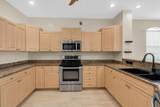
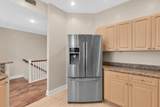
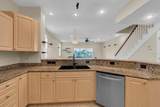
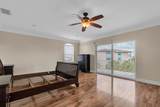
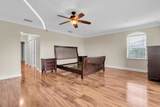
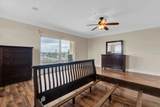
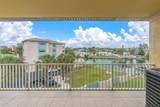
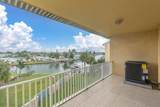
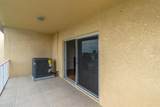
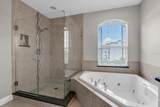
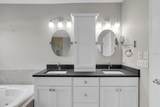
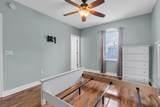
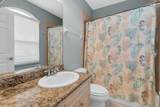
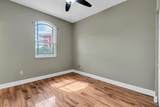
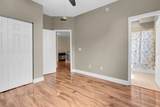
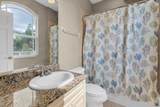
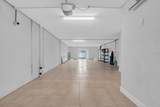
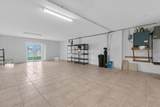
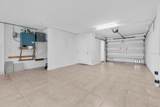
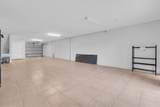
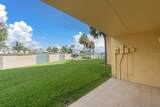
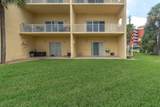
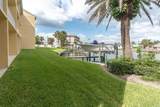
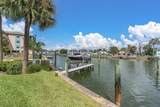
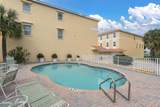
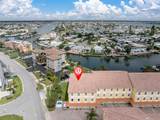
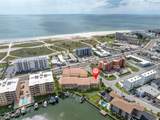
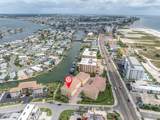
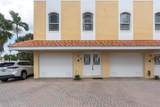
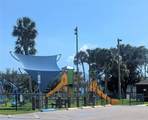
Welcome to paradise in this rare end-unit townhome located directly across the street from the BEACH and the pristine sands of Treasure Island! Situated in Entrada—a meticulously maintained, quaint community of just 16 residences at the gateway to the highly desirable Isle of Capri—this 3-bedroom, 3-bathroom haven offers 1,958 square feet of refined living space, an oversized 3-car garage, and a private elevator serving all floors.The main level showcases a bright, expansive kitchen complete with stainless steel appliances and a convenient breakfast bar. The seamless flow leads into the open-concept living and dining areas, which extend out to a private balcony boasting relaxing canal views. Ideal for guests or a home office, a spacious bedroom with an attached en-suite bathroom completes this level.Ascend via elevator to the third floor to discover the luxurious primary retreat. This private oasis features a serene water-view balcony, a massive walk-in closet, and a spa-like en-suite bathroom with a soaking tub, oversized shower, and double vanities. The third bedroom also occupies the top floor, providing its own private en-suite bathroom alongside a large dedicated laundry and storage room.Live a carefree lifestyle with a low monthly HOA fee of $825 that covers cable, high-speed internet, water, sewer, trash, and pest control. Residents enjoy a sparkling community pool and elegant paver driveways. Steps away, the vibrant Isle of Capri neighborhood offers a playground, tennis and pickleball courts, walking trails, and a dog park. The community is pet-friendly, welcoming up to two pets up to 20 lbs each. Do not miss this opportunity to make this unit your own and grab a piece of paradise where nightly sunsets are just steps away!

Monthly Payment Calculator


© 2026 My Florida Regional MLS DBA Stellar MLS. All rights reserved. All listings displayed pursuant to IDX. All listing information is deemed reliable but not guaranteed and should be independently verified through personal inspection by appropriate professionals. Listings displayed on this website may be subject to prior sale or removal from sale; availability of any listing should always be independently verified. Listing information is provided for consumers personal, non-commercial use, solely to identify potential properties for potential purchase; all other use is strictly prohibited and may violate relevant federal and state law. Data last updated 2026-10-12T15:54:43.323.
www.ucsmith.info/homes/181307035
Print Image

11595 Gulf Boulevard , #1 Treasure Island, FL 33706

  • Price: $750,000
  • Status: Pending
  • On Site: 24 Days
  • Updated: 24 min ago
  • MLS #: TB8549565
3
Beds
3
Baths
0
½ Baths
N/A
Acres
1,958
SQFT
$383
$/SQFT
2004
Built
Neighborhood:
Entrada Condo
County:
Pinellas
Area:
St Pete/Pass A Grille Beach/St Pete Beach/Treasure Island
Elementary School:
Azalea Elementary-Pn
Middle School:
Azalea Middle-Pn
High School:
Boca Ciega High-Pn
Property Description
Welcome to paradise in this rare end-unit townhome located directly across the street from the BEACH and the pristine sands of Treasure Island! Situated in Entrada—a meticulously maintained, quaint community of just 16 residences at the gateway to the highly desirable Isle of Capri—this 3-bedroom, 3-bathroom haven offers 1,958 square feet of refined living space, an oversized 3-car garage, and a private elevator serving all floors.The main level showcases a bright, expansive kitchen complete with stainless steel appliances and a convenient breakfast bar. The seamless flow leads into the open-concept living and dining areas, which extend out to a private balcony boasting relaxing canal views. Ideal for guests or a home office, a spacious bedroom with an attached en-suite bathroom completes this level.Ascend via elevator to the third floor to discover the luxurious primary retreat. This private oasis features a serene water-view balcony, a massive walk-in closet, and a spa-like en-suite bathroom with a soaking tub, oversized shower, and double vanities. The third bedroom also occupies the top floor, providing its own private en-suite bathroom alongside a large dedicated laundry and storage room.Live a carefree lifestyle with a low monthly HOA fee of $825 that covers cable, high-speed internet, water, sewer, trash, and pest control. Residents enjoy a sparkling community pool and elegant paver driveways. Steps away, the vibrant Isle of Capri neighborhood offers a playground, tennis and pickleball courts, walking trails, and a dog park. The community is pet-friendly, welcoming up to two pets up to 20 lbs each. Do not miss this opportunity to make this unit your own and grab a piece of paradise where nightly sunsets are just steps away!
Exterior Features

Attached Garage Yn Yes Carport Yn No Common Walls End Unit Construction Materials BlockStucco Covered Spaces 3 Direction Faces West Exterior Features BalconyLightingPrivate EntranceSliding Doors Foundation Details Slab Open Parking YN Yes Parking Features DeededDrivewayGarage Door OpenerGround LevelGuestOff StreetOversizedTandem Patio And Porch Features CoveredDeckPatio Pool Features DeckGuniteIn GroundLightingTile Pool Private Yn Yes Road Surface Type Paved Roof Shingle View Water Water Access Yn No Water Body Name BOCA CIEGA BAY Water Extras Yn No Water View Bay/Harbor - Full Water View Yn Yes Waterfront Features Bay/Harbor FrontCanal FrontWaterfrontBay/Harbor Waterfront Yn Yes

Interior Features

Appliances DishwasherDisposalDryerElectric Water HeaterMicrowaveRangeRefrigeratorWasher Building Area Total 1958 Building Elevator Yn Yes Cooling Central Air Cooling YN Yes Fireplace Yn No Flooring CarpetEngineered HardwoodTile Furnished Partially Heating Central Heating YN Yes Interior Features Ceiling Fan(s)ElevatorLiving Room/Dining Room ComboPrimaryBedroom UpstairsStone CountersThermostatWalk-In Closet(s) Laundry Features InsideLaundry RoomUpper Level Levels Three Or More Rooms Kitchen (Breakfast Bar) Bedroom 1 (En Suite BathroomBuilt-in Closet) Primary Bathroom (Dual Sinks) Dining Room Primary Bedroom (Ceiling Fan(s)Walk-In Closet(s)) Living Room (Ceiling Fan(s)) Bedroom 2 (En Suite BathroomBuilt-in Closet) Sewer Public Sewer Stories Total 3 Water Source Public

Property Features

Additional Lease Restrictions Units can be leased no more than twice per calendar year and for no less than a term of 60 days. Additional Parcels YN No Approval Process Applicationfee and Board approval required Association Approval Required Yn Yes Association Fee Includes Cable TVCommon Area TaxesCommunity PoolEscrow Reserves FundInternetMaintenance StructureMaintenance GroundsManagerPest ControlPool MaintenancePrivate RoadSewerTrashWater Association Fee Requirement None Association Yn Yes Building Name Number ENTRADA Cdd Yn No Community Features Bay/Harbor FrontCanal FrontWaterfrontBuyer Approval RequiredCommunity MailboxIrrigation-Reclaimed WaterPool Condo Fee Monthly Amount 825 Condo Fees 825 Condo Fees Term Monthly Down Payment Resource Yes Flood Zone Code AE Garage Yn Yes Green Water Conservation Irrigation-Reclaimed Water Homestead Yn No Lease Considered YN Yes Lease Restrictions YN Yes Listing Terms CashConventional Max Pet Weight 20 Minimum Lease 2 Months New Construction Yn No Number Of Pets 2 Occupant Type Vacant Ownership Fee Simple Pet Size Small (16-35 Lbs.) Pets Allowed Cats OKDogs OK Property Sub Type Townhouse Realtor Info As-IsDocs AvailableFloor Plan AvailableLease Restrictions Senior Community Yn No Special Listing Conditions None Tax Annual Amount 3713 Total Annual Fees 9900 Total Monthly Fees 825 Utilities Cable AvailableElectricity ConnectedSewer ConnectedWater Connected Yrs Of Owner Prior To Leasing Re No


Listing information © 2026 My Florida Regional MLS DBA Stellar MLS..
Listing provided courtesy of CHARLES RUTENBERG REALTY INC: 727-538-9200.


© 2026 My Florida Regional MLS DBA Stellar MLS. All rights reserved. All listings displayed pursuant to IDX. All listing information is deemed reliable but not guaranteed and should be independently verified through personal inspection by appropriate professionals. Listings displayed on this website may be subject to prior sale or removal from sale; availability of any listing should always be independently verified. Listing information is provided for consumers personal, non-commercial use, solely to identify potential properties for potential purchase; all other use is strictly prohibited and may violate relevant federal and state law. Data last updated 2026-10-12T15:54:43.323.
 
https://bt-photos.global.ssl.fastly.net/mfr/orig_boomver_1_TB8549565-2.jpg https://bt-photos.global.ssl.fastly.net/mfr/orig_boomver_1_TB8549565-2.jpg https://bt-photos.global.ssl.fastly.net/mfr/orig_boomver_1_TB8549565-2.jpg
Logo
United Country Smith & Associates
934 E Wade St
Trenton FL, 32693