
Skip To Content

11511 Rolling Green Drive

Bradenton, FL 34211
  • $350,000
  • STATUS: Active
  • ON SITE: 19 Days
  • MLS #: A4707010
UPDATED: 80 min ago
$350,000
  • 2
    BEDS
  • 0.16
    ACRES
  • 2
    BATHS
  • 0
    1/2 BATHS
  • 1,322
    SQFT
  • $265
    $/SQFT
Type:
Townhouse
Built:
2020
County:

School Information

Elementary School:
Middle School:
High School:

Description

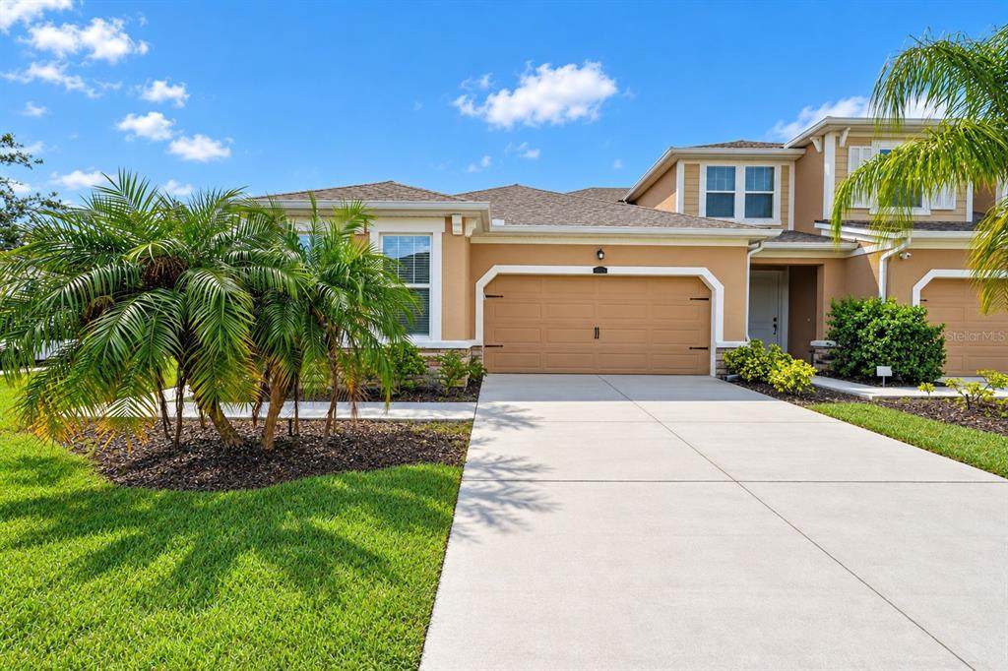
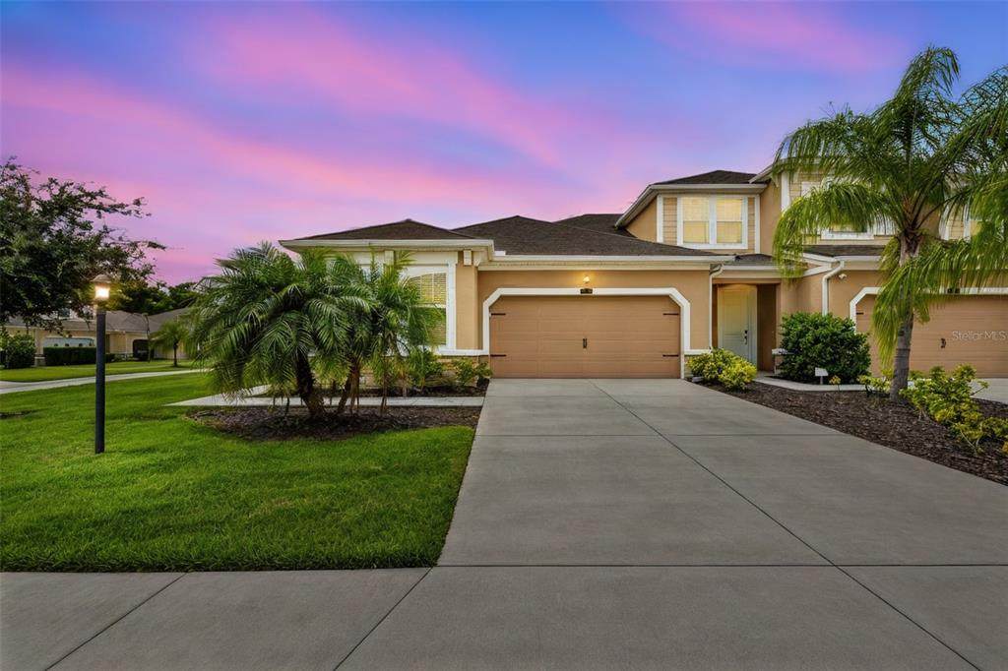
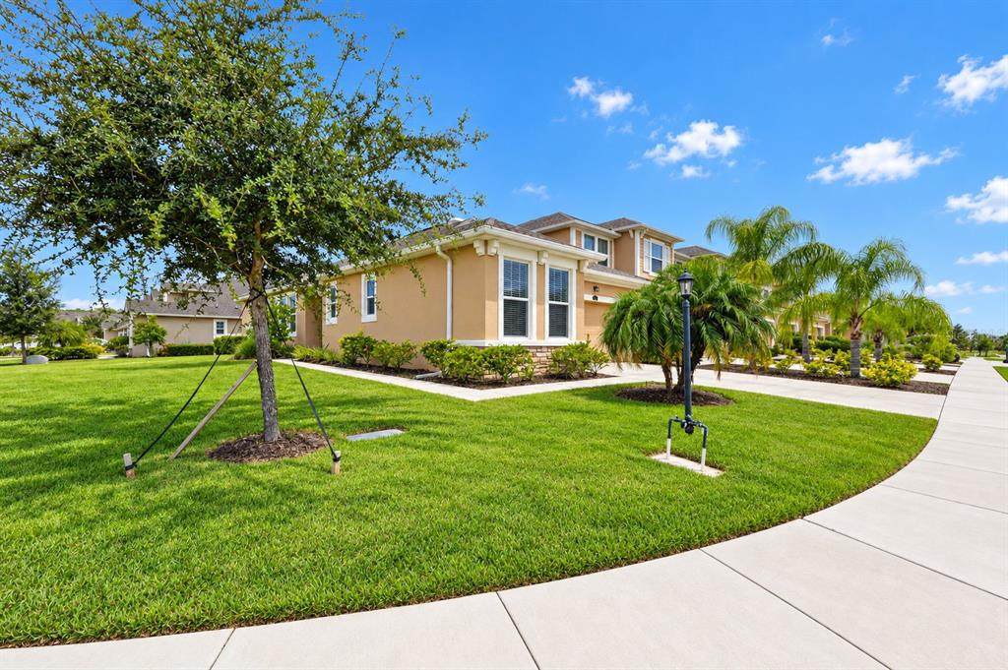
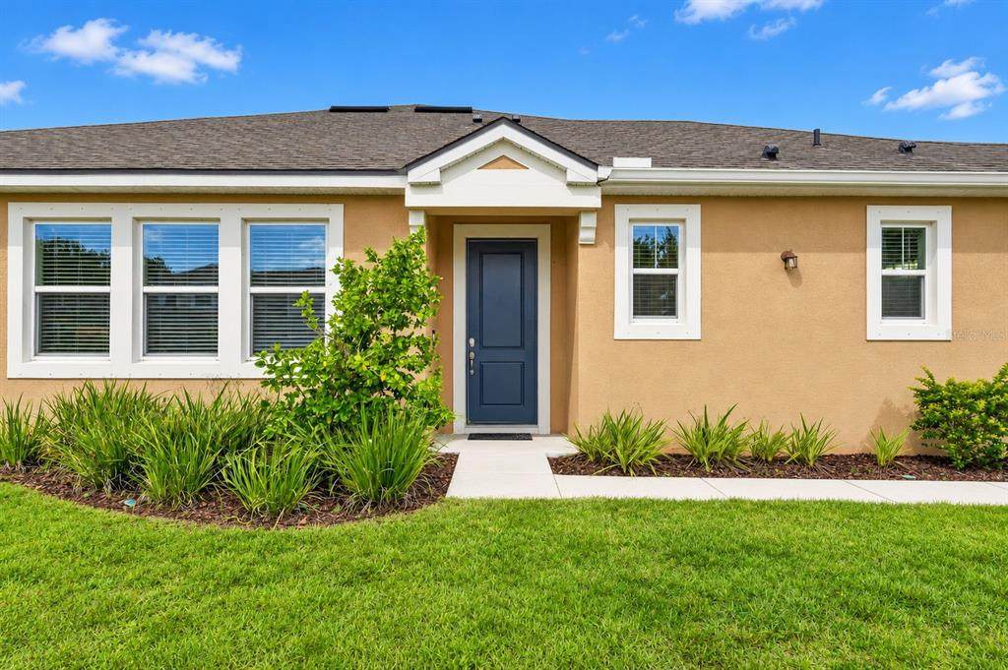
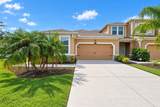
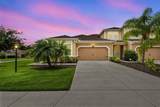
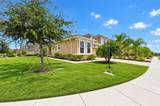
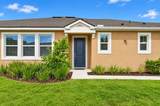
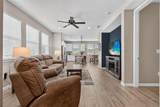
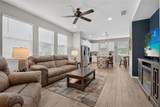
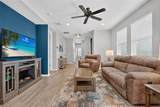
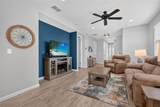
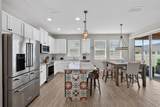
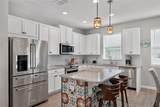
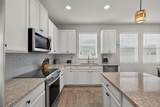
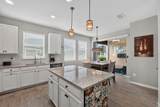
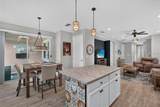
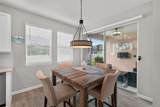
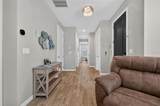
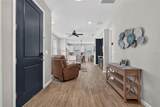
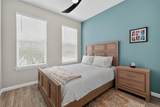
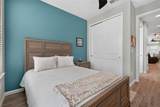
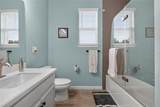
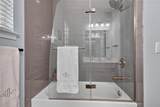
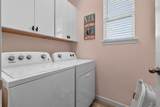
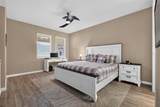
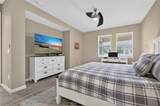
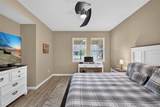
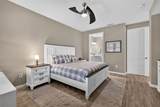
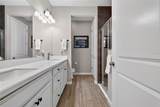
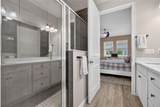
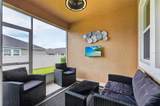
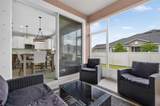
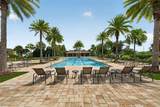
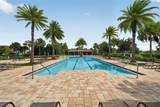
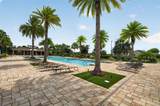
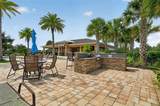
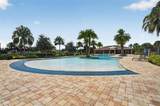
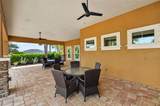
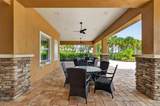
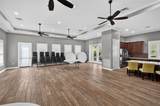
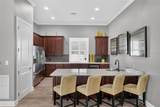
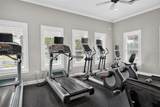
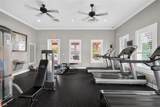
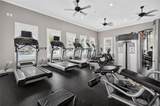
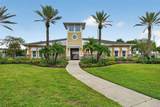
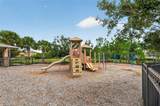
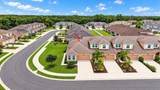
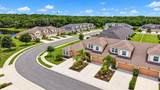
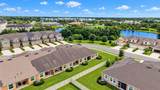
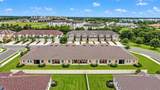
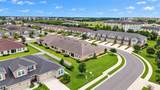
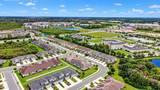
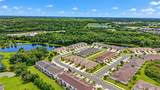
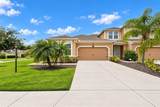
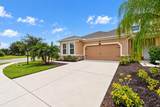
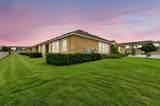
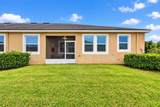
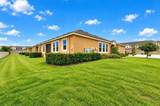
Welcome to 11511 Rolling Green Drive, a beautifully upgraded end-unit townhouse in the desirable Harmony at Lakewood Ranch community. This maintenance-free, one-story home offers 2 bedrooms, 2 bathrooms and 1,322 square feet of thoughtfully designed living space. The open split-bedroom floor plan provides privacy for both owners and guests, while abundant windows fill the end unit with natural light. The kitchen features upgraded cabinetry, appliances, countertops and backsplash, along with a convenient water filtration system and Fisher & Paykel dual-drawer dishwasher. Additional highlights include long-plank ceramic tile throughout, elegant pendant lighting, glass shower doors in both bathrooms and a beautifully finished garage floor. Step outside to the private screened lanai or enjoy the resort-style community pool, fitness center and playground. Located in Lakewood Ranch with convenient access to shopping, dining, trails, entertainment, top-rated schools and Florida's beautiful Gulf Coast beaches.

Monthly Payment Calculator


© 2026 My Florida Regional MLS DBA Stellar MLS. All rights reserved. All listings displayed pursuant to IDX. All listing information is deemed reliable but not guaranteed and should be independently verified through personal inspection by appropriate professionals. Listings displayed on this website may be subject to prior sale or removal from sale; availability of any listing should always be independently verified. Listing information is provided for consumers personal, non-commercial use, solely to identify potential properties for potential purchase; all other use is strictly prohibited and may violate relevant federal and state law. Data last updated 2026-10-15T17:45:56.747.
www.ucsmith.info/homes/181540690
Print Image

11511 Rolling Green Drive Bradenton, FL 34211

  • Price: $350,000
  • Status: Active
  • On Site: 19 Days
  • Updated: 80 min ago
  • MLS #: A4707010
2
Beds
2
Baths
0
½ Baths
0.16
Acres
1,322
SQFT
$265
$/SQFT
2020
Built
Neighborhood:
Harmony At Lakewood Ranch Ph Ii-C 1-4
County:
Manatee
Area:
Bradenton/Lakewood Ranch Area
Elementary School:
Gullett Elementary
Middle School:
Dr Mona Jain Middle
High School:
Lakewood Ranch High
Property Description
Welcome to 11511 Rolling Green Drive, a beautifully upgraded end-unit townhouse in the desirable Harmony at Lakewood Ranch community. This maintenance-free, one-story home offers 2 bedrooms, 2 bathrooms and 1,322 square feet of thoughtfully designed living space. The open split-bedroom floor plan provides privacy for both owners and guests, while abundant windows fill the end unit with natural light. The kitchen features upgraded cabinetry, appliances, countertops and backsplash, along with a convenient water filtration system and Fisher & Paykel dual-drawer dishwasher. Additional highlights include long-plank ceramic tile throughout, elegant pendant lighting, glass shower doors in both bathrooms and a beautifully finished garage floor. Step outside to the private screened lanai or enjoy the resort-style community pool, fitness center and playground. Located in Lakewood Ranch with convenient access to shopping, dining, trails, entertainment, top-rated schools and Florida's beautiful Gulf Coast beaches.
Exterior Features

Attached Garage Yn Yes Carport Yn No Common Walls End Unit Construction Materials Block Covered Spaces 2 Direction Faces South Exterior Features Hurricane ShuttersLightingRain GuttersSidewalkSliding Doors Foundation Details Slab Lot Features Corner LotIn County Parking Features Garage Door Opener Patio And Porch Features Enclosed Pool Private Yn No Road Surface Type AsphaltPaved Roof Shingle Water Access Yn No Water Extras Yn No Water View Yn No Waterfront Yn No

Interior Features

Additional Rooms Inside Utility Appliances DishwasherDryerMicrowaveRangeRefrigeratorWasherWater Filtration System Building Area Total 1861 Cooling Central Air Cooling YN Yes Fireplace Yn No Flooring Ceramic Tile Furnished Negotiable Heating Central Heating YN Yes Interior Features Ceiling Fan(s)Open FloorplanPrimary Bedroom Main FloorSplit BedroomStone CountersWalk-In Closet(s) Laundry Features Laundry Room Levels One Rooms Bedroom 2 (Built-in Closet) Dinette Balcony/Porch/Lanai Great Room Kitchen (Kitchen IslandPantry) Primary Bedroom (Dual SinksEn Suite BathroomWalk-In Closet(s)) Sewer Public Sewer Stories Total 1 Water Source None

Property Features

Additional Lease Restrictions Please refer to association docs for all rules and regulations. Agent to verify. Additional Parcels YN No Association Amenities Pool Association Approval Required Yn No Association Fee 350 Association Fee Frequency Monthly Association Fee Includes Common Area TaxesCommunity PoolEscrow Reserves FundMaintenance StructureMaintenance Grounds Association Fee Monthly Amount 350 Association Fee Requirement Required Association Yn Yes Builder Name Harmony Building Name Number 71 Cdd Yn Yes Community Features Deed RestrictionsFitness CenterPlaygroundPoolSidewalks Down Payment Resource Yes Flood Zone Code x Garage Yn Yes Homestead Yn Yes Lease Considered YN Yes Lease Restrictions YN Yes Listing Terms CashConventionalFHAVA Loan Minimum Lease 6 Months New Construction Yn No Number Of Pets 2 Occupant Type Owner Ownership Fee Simple Pet Restrictions Please refer to association docs for all rules and regulations. Agent to verify. Pets Allowed Number Limit Property Attached YN Yes Property Sub Type Townhouse Realtor Info CDD Addendum requiredLease Restrictions Security Features Smoke Detector(s) Senior Community Yn No Special Listing Conditions None Sw Subdiv Community Name Lakewood Ranch Tax Annual Amount 4419 Total Annual Fees 4200 Total Monthly Fees 350 Utilities Cable ConnectedElectricity ConnectedFiber OpticsSewer ConnectedWater Connected Yrs Of Owner Prior To Leasing Re No Zoning RES


Listing information © 2026 My Florida Regional MLS DBA Stellar MLS..
Listing provided courtesy of COLDWELL BANKER REALTY: 941-907-1033.


© 2026 My Florida Regional MLS DBA Stellar MLS. All rights reserved. All listings displayed pursuant to IDX. All listing information is deemed reliable but not guaranteed and should be independently verified through personal inspection by appropriate professionals. Listings displayed on this website may be subject to prior sale or removal from sale; availability of any listing should always be independently verified. Listing information is provided for consumers personal, non-commercial use, solely to identify potential properties for potential purchase; all other use is strictly prohibited and may violate relevant federal and state law. Data last updated 2026-10-15T17:45:56.747.
 
https://bt-photos.global.ssl.fastly.net/mfr/orig_boomver_1_A4707010-2.jpg https://bt-photos.global.ssl.fastly.net/mfr/orig_boomver_1_A4707010-2.jpg https://bt-photos.global.ssl.fastly.net/mfr/orig_boomver_1_A4707010-2.jpg
Logo
United Country Smith & Associates
934 E Wade St
Trenton FL, 32693