Skip To Content

11506 Fountainhead Drive

Tampa, FL 33626
  • $428,000
  • STATUS: Active
  • ON SITE: 32 Days
  • MLS #: W7889491
Price Reduced
UPDATED: 12 min ago
$428,000
  • 3
    BEDS
  • 0.04
    ACRES
  • 2
    BATHS
  • 1
    1/2 BATHS
  • 1,470
    SQFT
  • $291
    $/SQFT
Neighborhood:
Type:
Townhouse
Built:
2006
County:

School Ratings & Info

Description

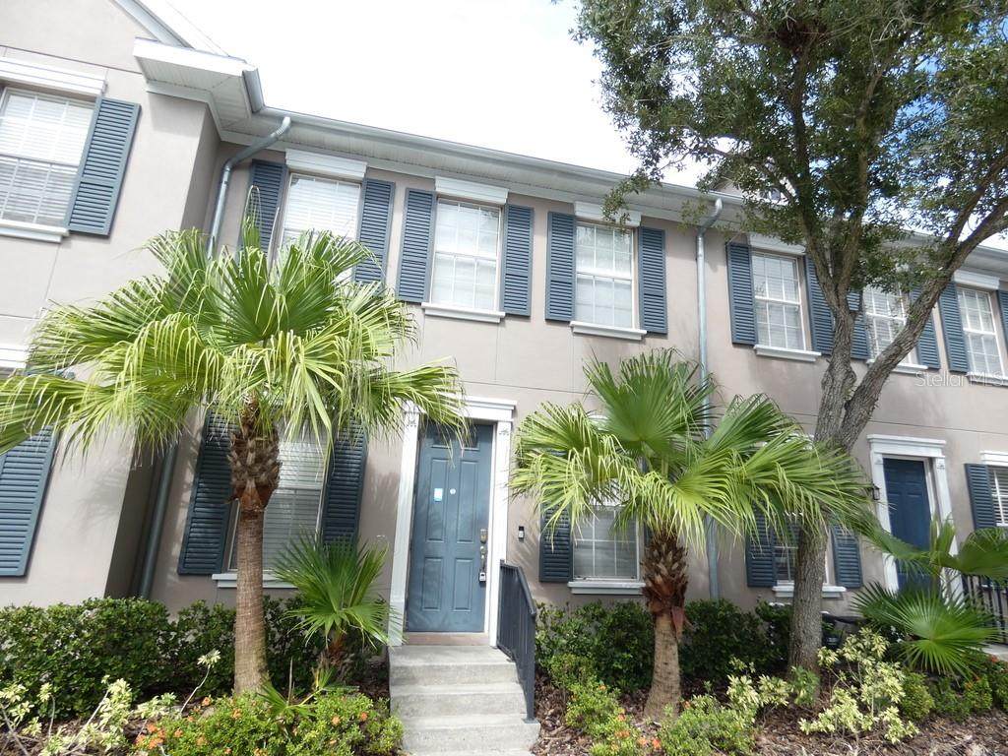
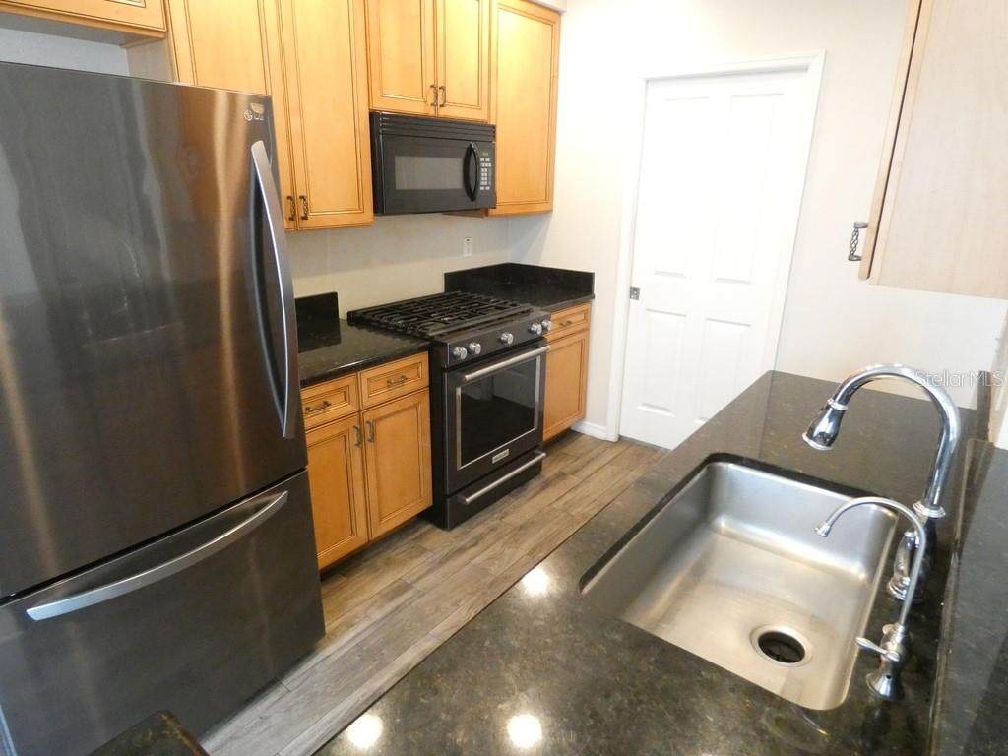
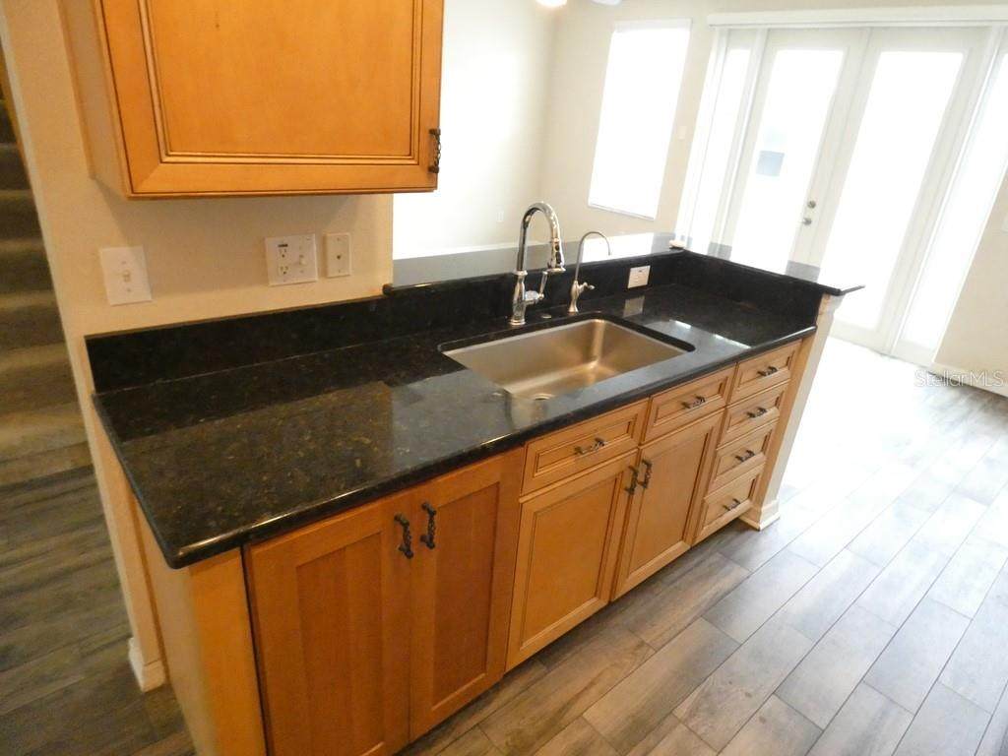
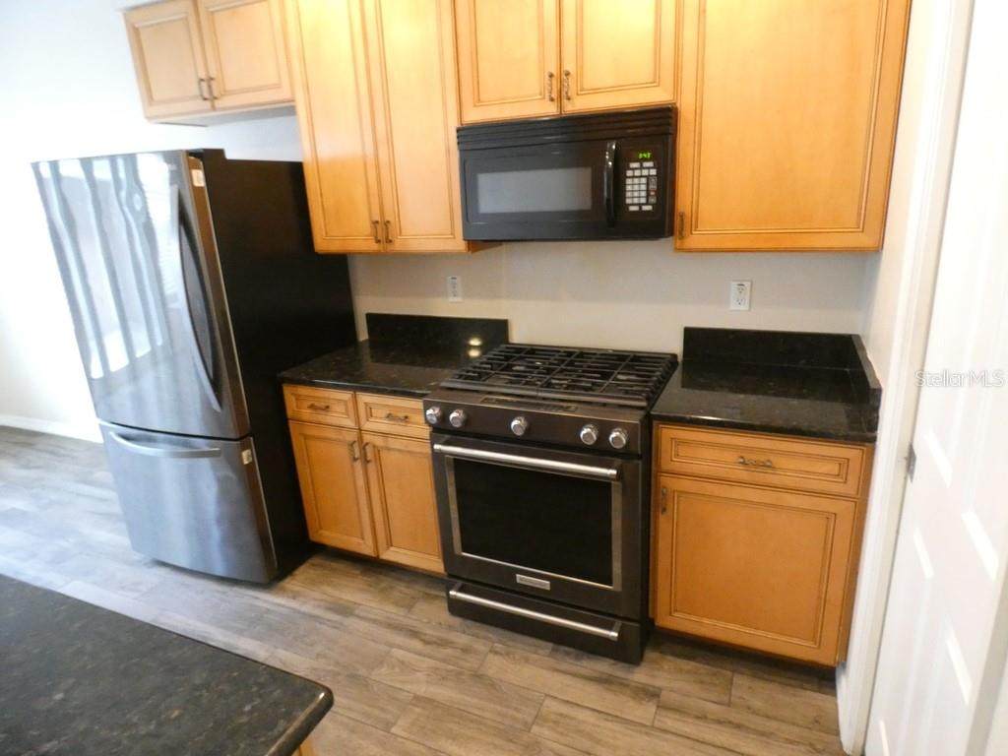
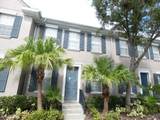
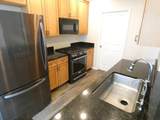
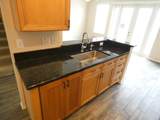
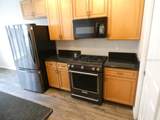
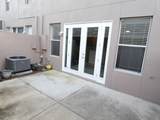
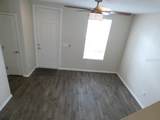
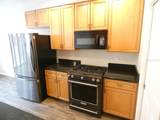
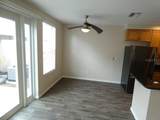
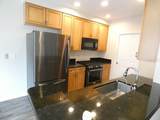
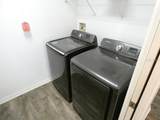
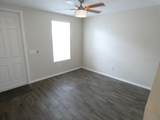
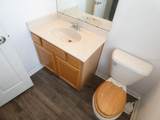
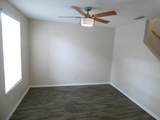
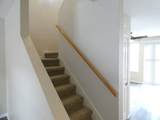
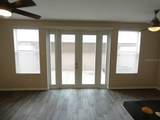
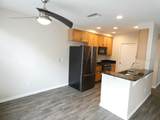
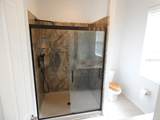
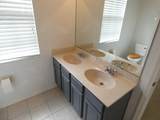
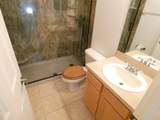
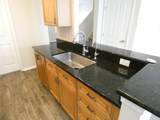
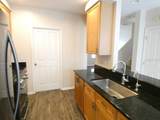
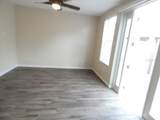
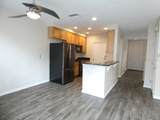
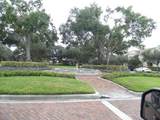
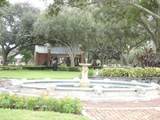
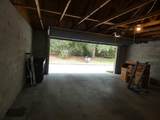
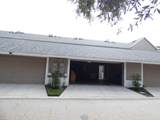
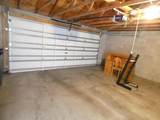
Located in the Highland Park neighborhood in Westchase, this 3-bedroom, 2.5-bath villa/townhome features a private courtyard between the residence and an oversized two-car garage. A private road runs behind the property with no rear neighbor. The first floor features 9-foot ceilings throughout, while the second floor features 10-foot ceilings throughout. According to county information, the property is located in a non-flood zone. The home features an open floor plan with a kitchen, dining area and living room, plus a half bath and laundry room downstairs. New French doors open to the courtyard. The home is equipped with natural gas, including the HVAC system, gas stove, gas dryer and gas water heater. The primary bedroom includes an ensuite bathroom with dual sinks and a walk-in shower. Highland Park offers parks, playgrounds and a lakefront clubhouse with a community pool and fitness room. A pizza restaurant, wine bar and hair salon are within walking distance, with nearby walking trails, Bakas Equestrian Park and grocery shopping. Less than 30 miles to St. Pete Beach, which was named the #1 Beach in America and the Fifth Best Beach in the World. Please view Tour 1 and Tour 2 for a closer look.

Monthly Payment Calculator


© 2026 My Florida Regional MLS DBA Stellar MLS. All rights reserved. All listings displayed pursuant to IDX. All listing information is deemed reliable but not guaranteed and should be independently verified through personal inspection by appropriate professionals. Listings displayed on this website may be subject to prior sale or removal from sale; availability of any listing should always be independently verified. Listing information is provided for consumers personal, non-commercial use, solely to identify potential properties for potential purchase; all other use is strictly prohibited and may violate relevant federal and state law. Data last updated 2026-10-17T14:46:49.963.
www.ucsmith.info/homes/181162424
Print Image

11506 Fountainhead Drive Tampa, FL 33626

  • Price: $428,000
  • Status: Active
  • On Site: 32 Days
  • Updated: 12 min ago
  • MLS #: W7889491
3
Beds
2
Baths
1
½ Baths
0.04
Acres
1,470
SQFT
$291
$/SQFT
2006
Built
Neighborhood:
Highland Park Ph 2A-2
County:
Hillsborough
Area:
Tampa/Northdale/Westchase
Property Description
Located in the Highland Park neighborhood in Westchase, this 3-bedroom, 2.5-bath villa/townhome features a private courtyard between the residence and an oversized two-car garage. A private road runs behind the property with no rear neighbor. The first floor features 9-foot ceilings throughout, while the second floor features 10-foot ceilings throughout. According to county information, the property is located in a non-flood zone. The home features an open floor plan with a kitchen, dining area and living room, plus a half bath and laundry room downstairs. New French doors open to the courtyard. The home is equipped with natural gas, including the HVAC system, gas stove, gas dryer and gas water heater. The primary bedroom includes an ensuite bathroom with dual sinks and a walk-in shower. Highland Park offers parks, playgrounds and a lakefront clubhouse with a community pool and fitness room. A pizza restaurant, wine bar and hair salon are within walking distance, with nearby walking trails, Bakas Equestrian Park and grocery shopping. Less than 30 miles to St. Pete Beach, which was named the #1 Beach in America and the Fifth Best Beach in the World. Please view Tour 1 and Tour 2 for a closer look.
Exterior Features

Attached Garage Yn No Carport Yn No Construction Materials BlockStuccoWood Frame Covered Spaces 2 Direction Faces East Exterior Features CourtyardFrench DoorsOutdoor GrillPrivate MailboxPrivate YardRain GuttersSidewalkStorage Fencing Masonry Foundation Details Slab Garage Dimensions 21x21 Lot Features LandscapedSidewalk Patio And Porch Features Rear Porch Pool Private Yn No Road Frontage Type Street Paved Road Surface Type PavedAsphalt Roof Shingle Spa YN No View Trees/Woods Water Access Yn No Water Extras Yn No Water View Yn No Waterfront Yn No

Interior Features

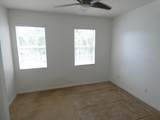
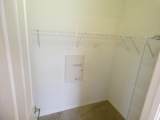
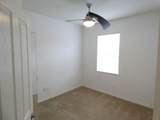
Appliances DishwasherDryerIce MakerKitchen Reverse Osmosis SystemMicrowaveRange HoodRefrigeratorWasherWater PurifierWater Softener Building Area Total 1911 Cooling Central Air Cooling YN Yes Fireplace Yn No Flooring CarpetCeramic TileTile Furnished Unfurnished Heating Central Heating YN Yes Interior Features Ceiling Fan(s)High CeilingsKitchen/Family Room ComboLiving Room/Dining Room ComboOpen FloorplanPrimaryBedroom UpstairsSolid Surface CountersSolid Wood CabinetsThermostatWalk-In Closet(s) Laundry Features Gas Dryer HookupLaundry RoomWasher Hookup Levels Two Rooms Kitchen Kitchen Primary Bedroom (Walk-In Closet(s)) Living Room Bedroom 2 (Built-in Closet) Bedroom 3 (Built-in Closet) Sewer Public Sewer Stories Total 2 Water Source Public

Property Features

Additional Lease Restrictions No short term rentals. All rental rules to be verified by the Management Company Additional Parcels YN No Amenities Additional Fees No short term rentals. All rental rules to be verified by the Management Company: Assoc approval requiredCDD Addendum Approval Process No short term rentals. All rental rules to be verified by the Management Company Association Approval Required Yn Yes Association Fee 345 Association Fee Frequency Monthly Association Fee Includes Community PoolMaintenance StructureMaintenance GroundsMaintenance RepairsPool MaintenanceSewerWater Association Fee Monthly Amount 345 Association Fee Requirement Required Association Yn Yes Building Name Number 11506 Cdd Yn Yes Community Features Association Recreation - OwnedClubhouseDeed RestrictionsFitness Center Down Payment Resource Yes Flood Zone Code X Floor Number 2 Garage Yn Yes Homestead Yn No Lease Considered YN Yes Lease Restrictions YN Yes Listing Terms CashConventionalFHAVA Loan Max Pet Weight 101 Minimum Lease 3 Months New Construction Yn No Number Of Pets 3 Occupant Type Vacant Ownership Fee Simple Pet Restrictions Please confirm pet restriction with the HOA Pet Size Extra Large (101+ Lbs.) Pets Allowed Cats OKDogs OK Property Attached YN Yes Property Condition Completed Property Sub Type Townhouse Senior Community Yn No Special Listing Conditions None Tax Annual Amount 4223.38 Total Annual Fees 4140 Total Monthly Fees 345 Utilities BB/HS Internet AvailableCable AvailableElectricity ConnectedSewer ConnectedSprinkler MeterSprinkler RecycledStreet LightsUnderground UtilitiesWater Connected Yrs Of Owner Prior To Leasing Re No Zoning PD


Listing information © 2026 My Florida Regional MLS DBA Stellar MLS..
Listing provided courtesy of KELLER WILLIAMS REALTY- PALM HARBOR: 727-772-0772.


© 2026 My Florida Regional MLS DBA Stellar MLS. All rights reserved. All listings displayed pursuant to IDX. All listing information is deemed reliable but not guaranteed and should be independently verified through personal inspection by appropriate professionals. Listings displayed on this website may be subject to prior sale or removal from sale; availability of any listing should always be independently verified. Listing information is provided for consumers personal, non-commercial use, solely to identify potential properties for potential purchase; all other use is strictly prohibited and may violate relevant federal and state law. Data last updated 2026-10-17T14:46:49.963.
 
https://bt-photos.global.ssl.fastly.net/mfr/orig_boomver_2_W7889491-2.jpg https://bt-photos.global.ssl.fastly.net/mfr/orig_boomver_2_W7889491-2.jpg https://bt-photos.global.ssl.fastly.net/mfr/orig_boomver_2_W7889491-2.jpg
Logo
United Country Smith & Associates
934 E Wade St
Trenton FL, 32693