


Skip To Content

1134 Calabria Avenue

Davenport, FL 33897
  • $250,000
  • STATUS: Active
  • ON SITE: 23 Days
  • MLS #: O6444412
UPDATED: 54 min ago
$250,000
  • 3
    BEDS
  • 0.04
    ACRES
  • 2
    BATHS
  • 1
    1/2 BATHS
  • 1,457
    SQFT
  • $172
    $/SQFT
Type:
Townhouse
Built:
2005
County:
Area:

School Information

Elementary School:
Middle School:

Description

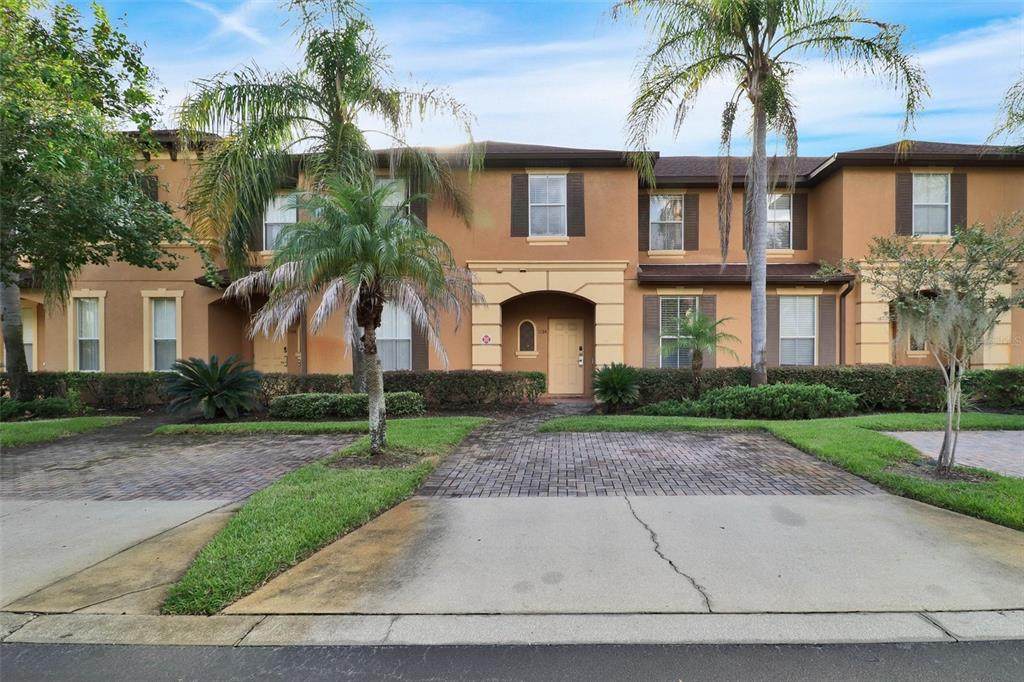
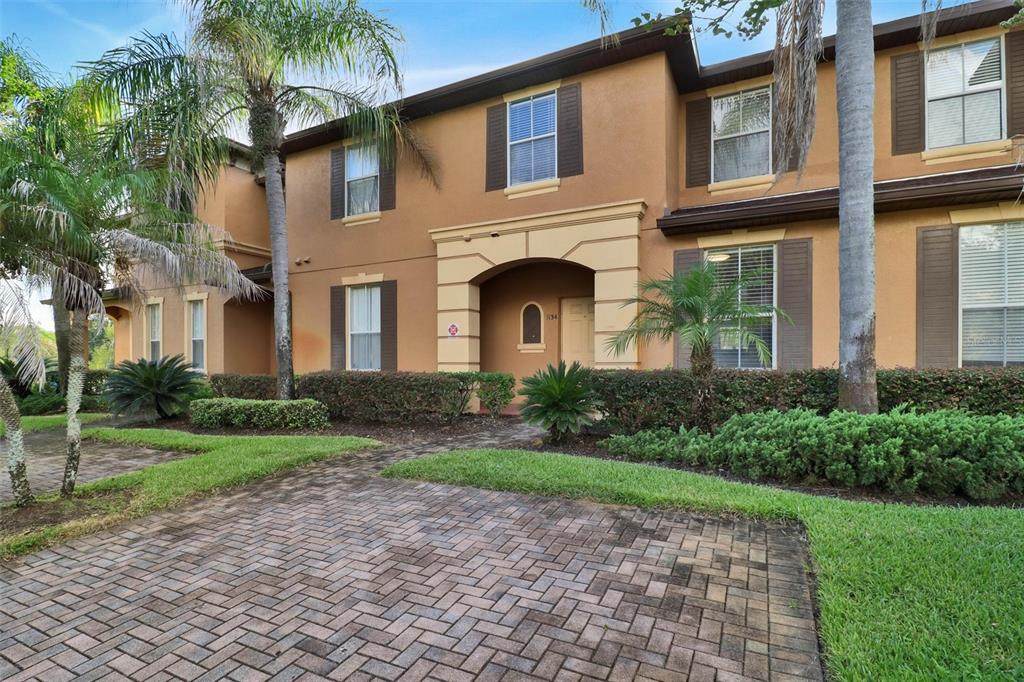
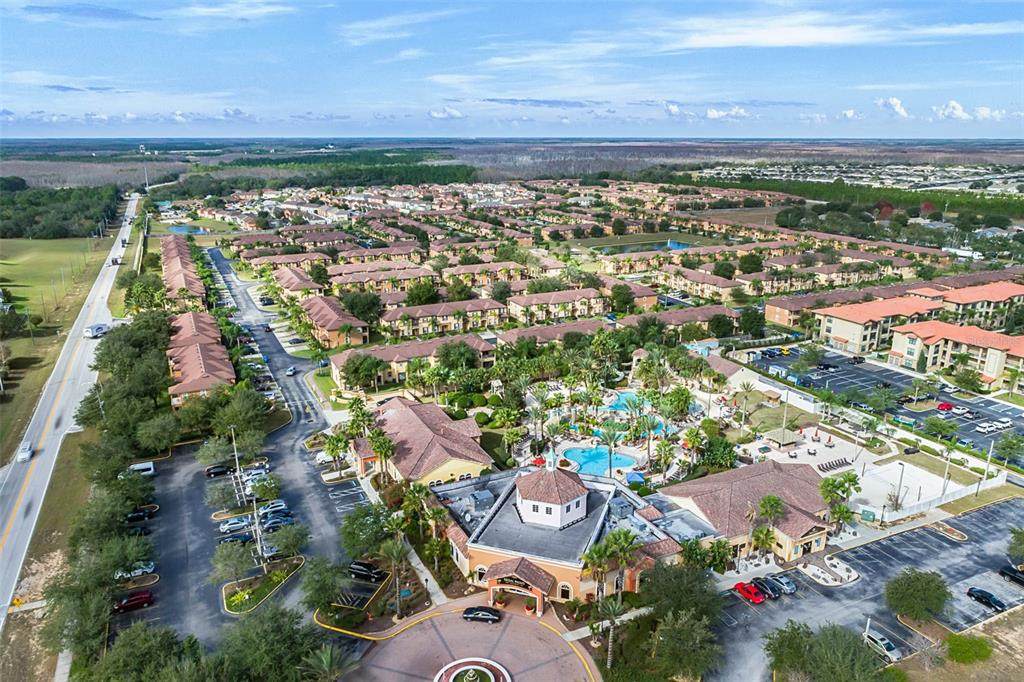
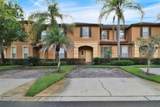
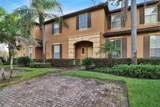
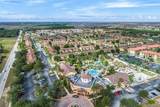
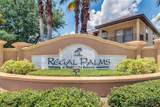
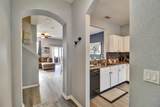
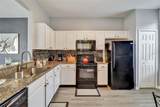
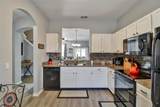
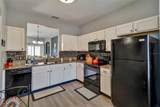
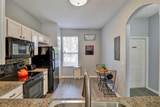
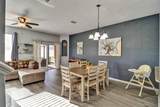
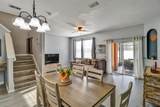
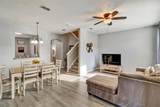
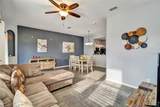
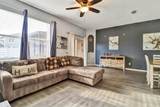
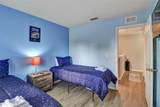
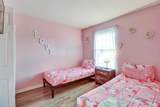
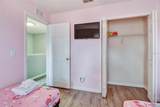
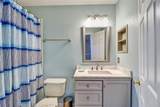
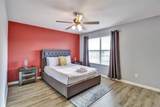
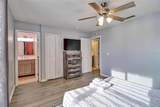
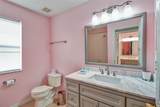
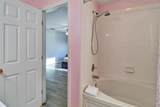
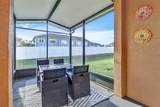
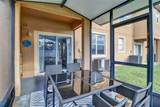
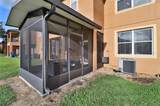
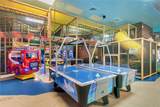
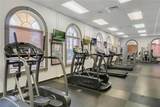
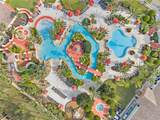
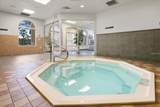
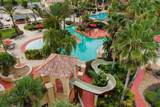
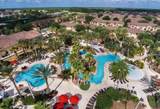
RESORT-STYLE LIVING IN DAVENPORT! Welcome to this beautiful 3-bedroom, 3-bathroom home featuring a spacious open-concept living area, generous kitchen, and private lanai on the first floor. Enjoy an incredible resort lifestyle with a lazy river, 2 large pools, 2 hot tubs, fitness center, restaurant, arcade, ice cream shop, sauna, and steam room! This gated community also offers daily valet garage service, while the HOA includes landscaping, cable, and internet. Whether you’re looking for a primary residence, vacation getaway, or investment property, this home offers the perfect blend of comfort, convenience, and resort-style amenities—all in one amazing location!

Monthly Payment Calculator


© 2026 My Florida Regional MLS DBA Stellar MLS. All rights reserved. All listings displayed pursuant to IDX. All listing information is deemed reliable but not guaranteed and should be independently verified through personal inspection by appropriate professionals. Listings displayed on this website may be subject to prior sale or removal from sale; availability of any listing should always be independently verified. Listing information is provided for consumers personal, non-commercial use, solely to identify potential properties for potential purchase; all other use is strictly prohibited and may violate relevant federal and state law. Data last updated 2026-10-17T12:45:54.727.
www.ucsmith.info/homes/181496968
Print Image

1134 Calabria Avenue Davenport, FL 33897

  • Price: $250,000
  • Status: Active
  • On Site: 23 Days
  • Updated: 54 min ago
  • MLS #: O6444412
3
Beds
2
Baths
1
½ Baths
0.04
Acres
1,457
SQFT
$172
$/SQFT
2005
Built
Neighborhood:
Regal Palms At Highland Reserve Ph 03
County:
Polk
Area:
Davenport
Elementary School:
Citrus Ridge
Middle School:
Citrus Ridge
High School:
Ridge Community Senior High
Property Description
RESORT-STYLE LIVING IN DAVENPORT! Welcome to this beautiful 3-bedroom, 3-bathroom home featuring a spacious open-concept living area, generous kitchen, and private lanai on the first floor. Enjoy an incredible resort lifestyle with a lazy river, 2 large pools, 2 hot tubs, fitness center, restaurant, arcade, ice cream shop, sauna, and steam room! This gated community also offers daily valet garage service, while the HOA includes landscaping, cable, and internet. Whether you’re looking for a primary residence, vacation getaway, or investment property, this home offers the perfect blend of comfort, convenience, and resort-style amenities—all in one amazing location!
Exterior Features

Carport Yn No Construction Materials BlockStucco Direction Faces East Exterior Features Irrigation SystemRain GuttersSliding Doors Foundation Details Slab Lot Features Sidewalk Parking Features Off Street Patio And Porch Features Rear PorchScreened Pool Private Yn No Road Frontage Type Street Paved Road Surface Type PavedAsphalt Roof Shingle Spa YN No Water Access Yn No Water Extras Yn No Water View Yn No Waterfront Yn No

Interior Features

Additional Rooms Inside Utility Appliances DishwasherDryerElectric Water HeaterMicrowaveRangeRefrigeratorWasher Building Area Total 1557 Cooling Central Air Cooling YN Yes Fireplace Yn No Flooring Laminate Furnished Furnished Heating CentralElectric Heating YN Yes Interior Features Ceiling Fan(s)Eating Space In KitchenOpen FloorplanPrimary Bedroom Main FloorPrimaryBedroom UpstairsSolid Surface CountersStone CountersThermostatWalk-In Closet(s) Laundry Features InsideLaundry Closet Levels Two Rooms Bedroom 3 (Built-in Closet) Dining Room Living Room Balcony/Porch/Lanai Kitchen (Granite Counters) Primary Bedroom (Walk-In Closet(s)) Bathroom 2 Bathroom 3 Primary Bathroom Bedroom 2 (Built-in Closet) Sewer Public Sewer Stories Total 2 Water Source Public Window Features Blinds

Property Features

Additional Lease Restrictions Only Short term rental or owner occupancy is allowedno long term rentals. Buyer to verify Lease Restrictions with HOA Additional Parcels YN No Association Approval Required Yn No Association Fee 706 Association Fee Frequency Monthly Association Fee Includes 24-Hour GuardCable TVCommunity PoolInternetMaintenance StructureMaintenance GroundsPest ControlPool MaintenanceTrash Association Fee Monthly Amount 706 Association Fee Requirement Required Association Yn Yes Building Name Number 1134 Cdd Yn No Community Features Association Recreation - OwnedClubhouseDeed RestrictionsFitness CenterGated Community - GuardGolf Carts OKPlaygroundPoolRestaurant Down Payment Resource Yes Flood Zone Code X Garage Yn No Homestead Yn No Lease Considered YN Yes Lease Restrictions YN Yes Listing Terms CashConventionalFHAVA Loan Max Pet Weight 25 Minimum Lease No Minimum New Construction Yn No Number Of Pets 2 Occupant Type Owner Ownership Fee Simple Pet Restrictions Buyer to verify Pet Restrictions with HOA Pet Size Small (16-35 Lbs.) Pets Allowed Breed RestrictionsNumber LimitSize LimitYes Property Condition Completed Property Sub Type Townhouse Realtor Info As-IsNo SignOwner MotivatedSee AttachmentsShort Term Rental Allowed Senior Community Yn No Special Listing Conditions None Tax Annual Amount 2618 Total Annual Fees 8472 Total Monthly Fees 706 Utilities Cable ConnectedElectricity ConnectedPublicSewer ConnectedStreet LightsUnderground UtilitiesWater Connected Yrs Of Owner Prior To Leasing Re No


Listing information © 2026 My Florida Regional MLS DBA Stellar MLS..
Listing provided courtesy of EXP REALTY LLC: 888-883-8509.


© 2026 My Florida Regional MLS DBA Stellar MLS. All rights reserved. All listings displayed pursuant to IDX. All listing information is deemed reliable but not guaranteed and should be independently verified through personal inspection by appropriate professionals. Listings displayed on this website may be subject to prior sale or removal from sale; availability of any listing should always be independently verified. Listing information is provided for consumers personal, non-commercial use, solely to identify potential properties for potential purchase; all other use is strictly prohibited and may violate relevant federal and state law. Data last updated 2026-10-17T12:45:54.727.
 
https://bt-photos.global.ssl.fastly.net/mfr/orig_boomver_1_O6444412-2.jpg https://bt-photos.global.ssl.fastly.net/mfr/orig_boomver_1_O6444412-2.jpg https://bt-photos.global.ssl.fastly.net/mfr/orig_boomver_1_O6444412-2.jpg
Logo
United Country Smith & Associates
934 E Wade St
Trenton FL, 32693