





Description
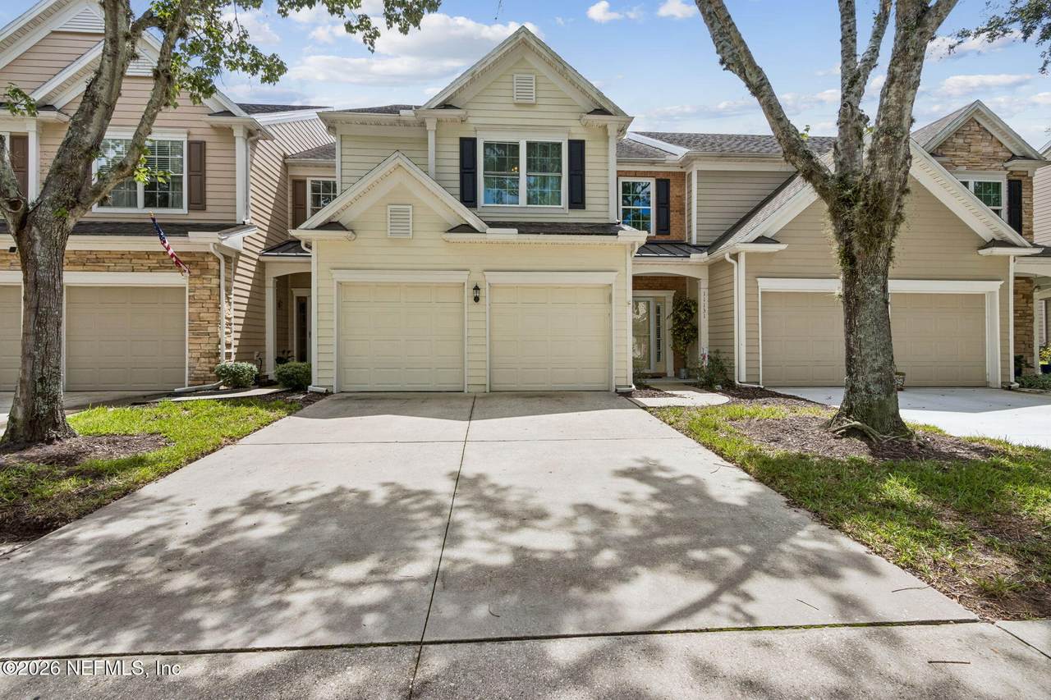
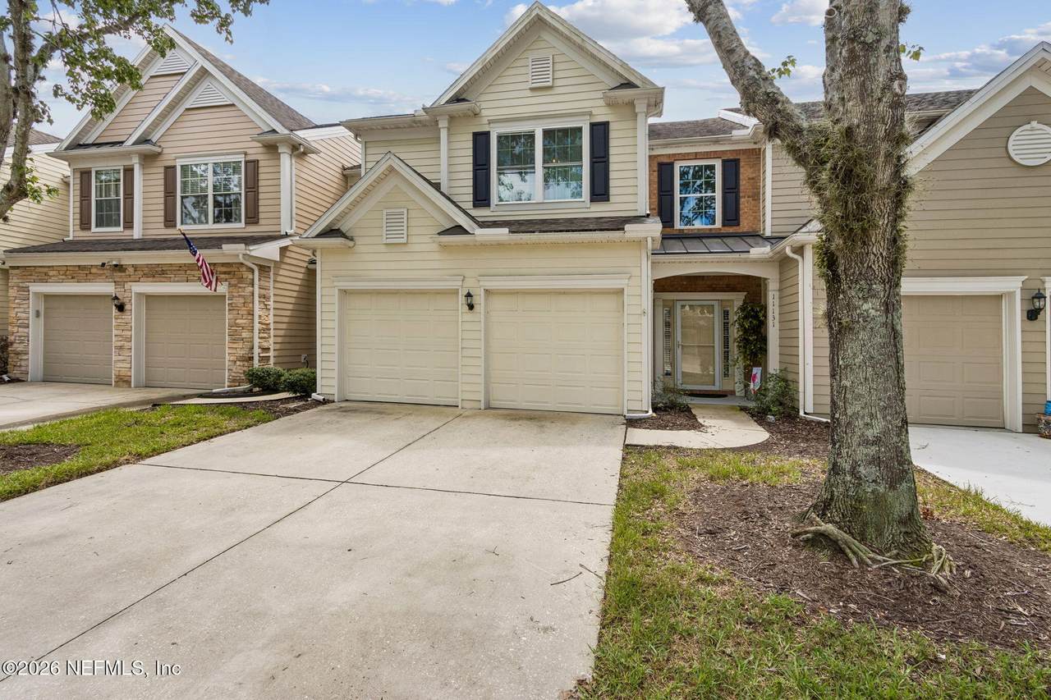
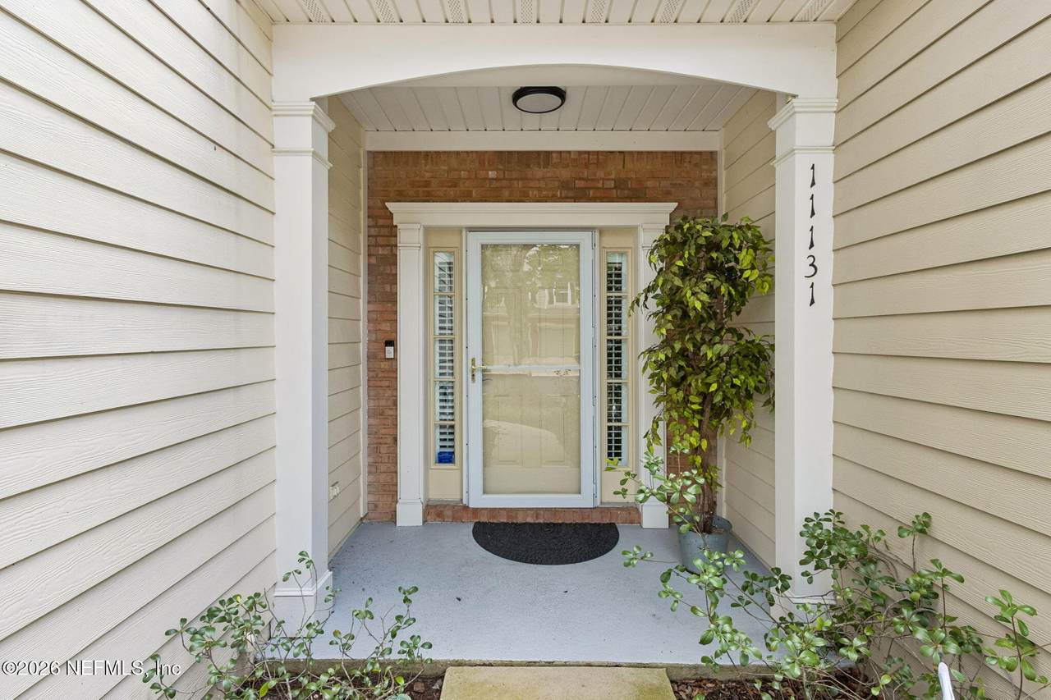
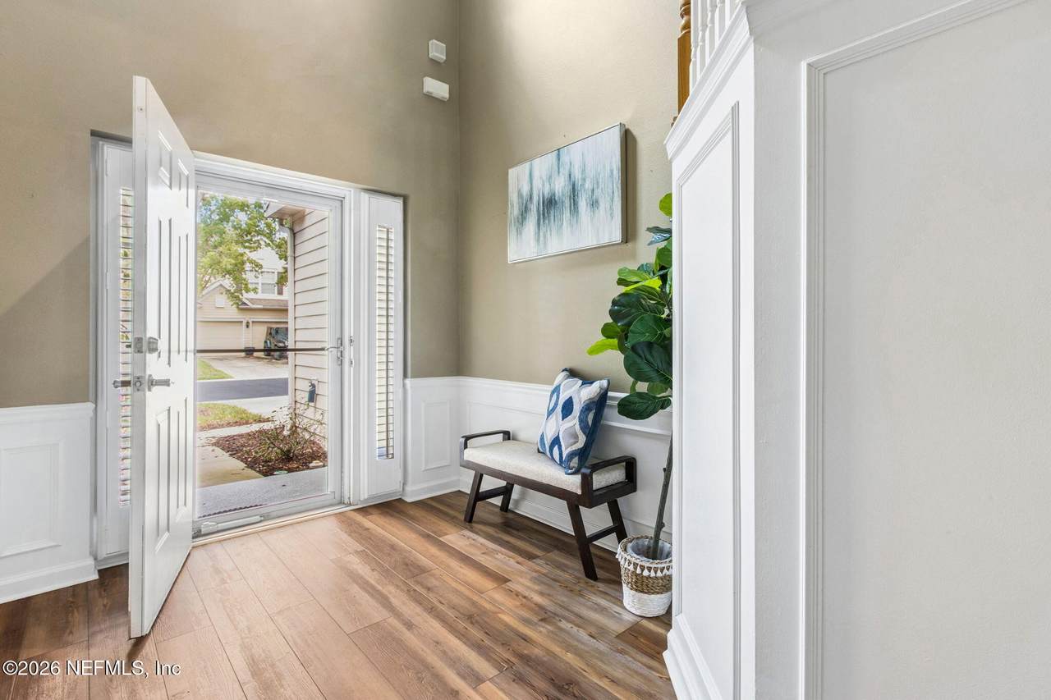
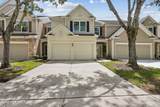
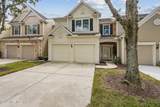
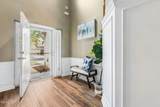
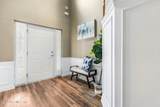
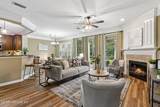
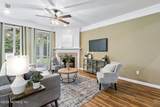
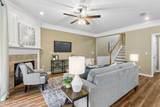
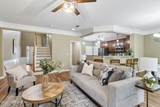
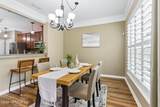
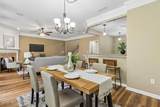
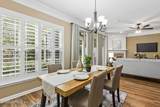
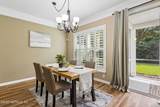
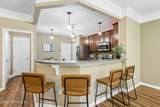
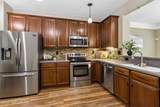
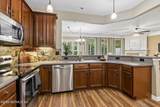
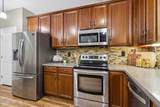
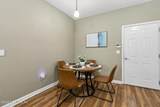
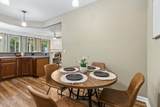
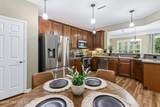
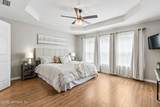
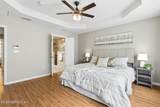
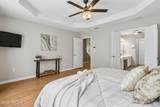
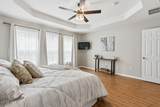
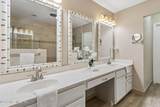
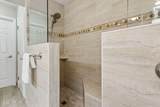
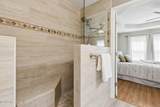
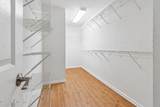
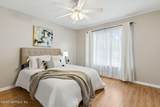
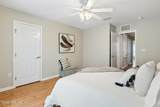
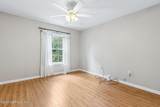
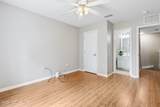
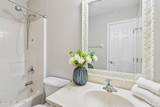
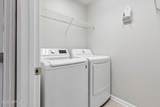
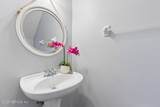
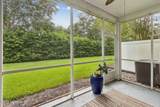
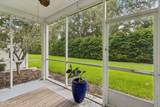
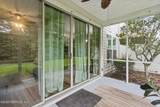
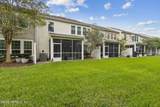
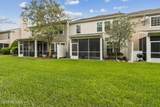
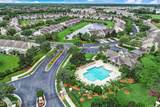
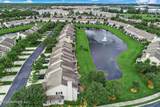
HIGHLY MOTIVATED SELLER! Freshly painted interior and move-in ready! Welcome to this beautifully maintained 3-bedroom, 2.5-bath townhouse in a gated community conveniently located near shopping, IKEA, restaurants, major commuter routes, and the beaches. The open-concept floor plan features a spacious family room, separate dining area, luxury vinyl plank flooring, and abundant natural light. The kitchen overlooks the main living space and offers stainless steel appliances, hard-surface countertops, rich cabinetry, upgraded backsplash, ample storage, and a breakfast bar ideal for casual dining and entertaining. Crown molding, chair rail, and picture frame molding add architectural character, while updated lighting and ceiling fans complete the contemporary feel. With fresh paint, a convenient location, and a HIGHLY MOTIVATED SELLER, this home is ready for its next owner! A convenient half bathroom is located downstairs for guests. The oversized owner's suite provides a comfortable private retreat and features enormous walk-in closets along with a fully remodeled spa-inspired bathroom complete with dual vanities, premium finishes, and an expansive walk-in shower. Secondary bedrooms are generously sized and offer flexibility for guests, office space, or additional living needs. Additional highlights include an interior laundry room, a 2-car garage, a screened outdoor living space, and a peaceful community setting with convenient access to everyday amenities. This home offers the ideal balance of location, functionality, and upgraded living. Don't miss the opportunity to make it yours.
-
3BEDS
-
0.08ACRES
-
2BATHS
-
11/2 BATHS
-
1,846SQFT
-
$204$/SQFT
School Ratings & Info
Description
HIGHLY MOTIVATED SELLER! Freshly painted interior and move-in ready! Welcome to this beautifully maintained 3-bedroom, 2.5-bath townhouse in a gated community conveniently located near shopping, IKEA, restaurants, major commuter routes, and the beaches. The open-concept floor plan features a spacious family room, separate dining area, luxury vinyl plank flooring, and abundant natural light. The kitchen overlooks the main living space and offers stainless steel appliances, hard-surface countertops, rich cabinetry, upgraded backsplash, ample storage, and a breakfast bar ideal for casual dining and entertaining. Crown molding, chair rail, and picture frame molding add architectural character, while updated lighting and ceiling fans complete the contemporary feel. With fresh paint, a convenient location, and a HIGHLY MOTIVATED SELLER, this home is ready for its next owner! A convenient half bathroom is located downstairs for guests. The oversized owner's suite provides a comfortable private retreat and features enormous walk-in closets along with a fully remodeled spa-inspired bathroom complete with dual vanities, premium finishes, and an expansive walk-in shower. Secondary bedrooms are generously sized and offer flexibility for guests, office space, or additional living needs. Additional highlights include an interior laundry room, a 2-car garage, a screened outdoor living space, and a peaceful community setting with convenient access to everyday amenities. This home offers the ideal balance of location, functionality, and upgraded living. Don't miss the opportunity to make it yours.
© 2026 Northeast Florida Multiple Listing Service, Inc. All rights reserved. The data relating to real estate for sale on this web site comes in part from the Internet Data Exchange (IDX) program of the Northeast Florida Multiple Listing Service, Inc. Real estate listings held by brokerage firms other than United Country Smith & Associates are marked with the listing broker’s name and detailed information about such listings includes the name of the listing brokers. Data provided is deemed reliable but is not guaranteed. Data last updated 2026-10-12T16:24:51.1.
Digital Millennium Copyright Act